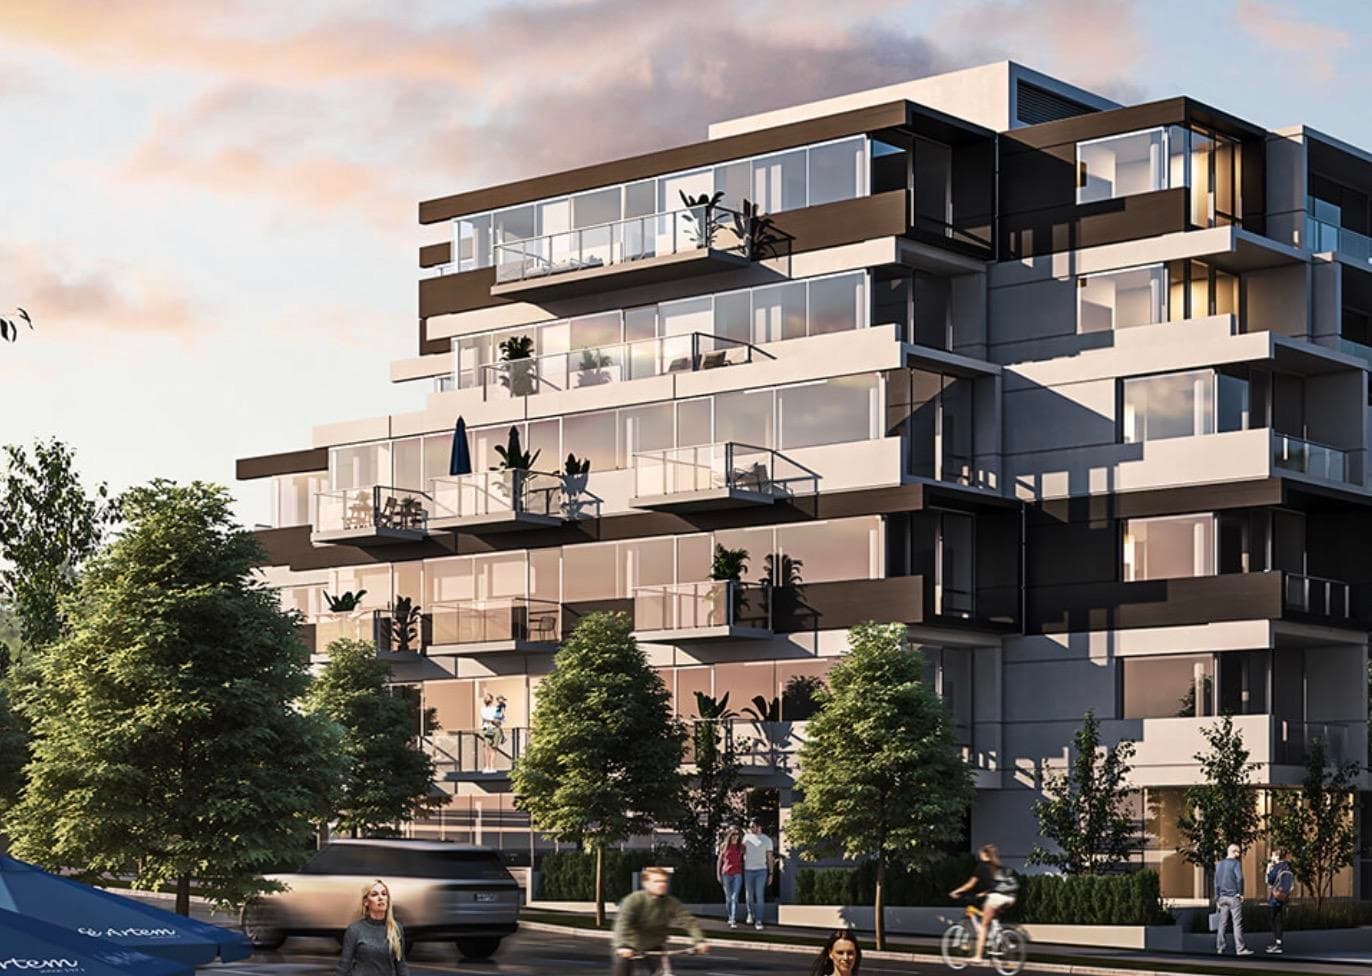
$1,088,000
Listed by: Sutton Group-West Coast Realty · MLS®
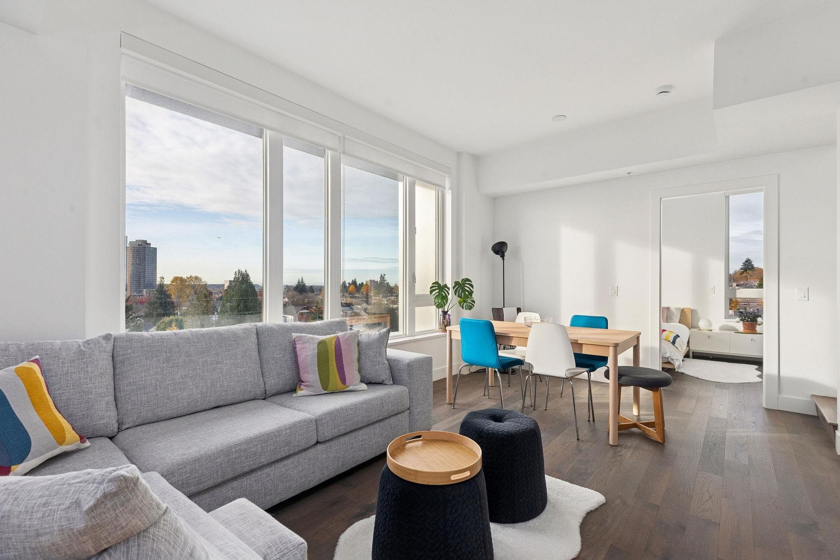
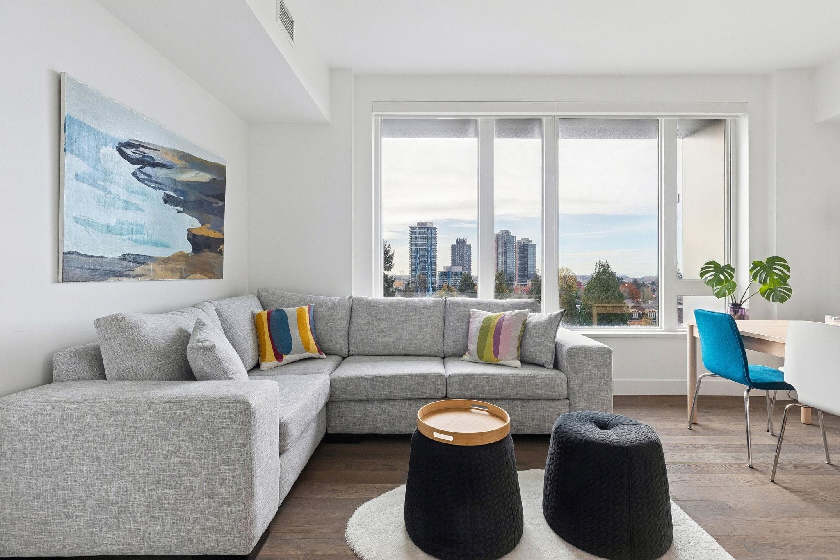
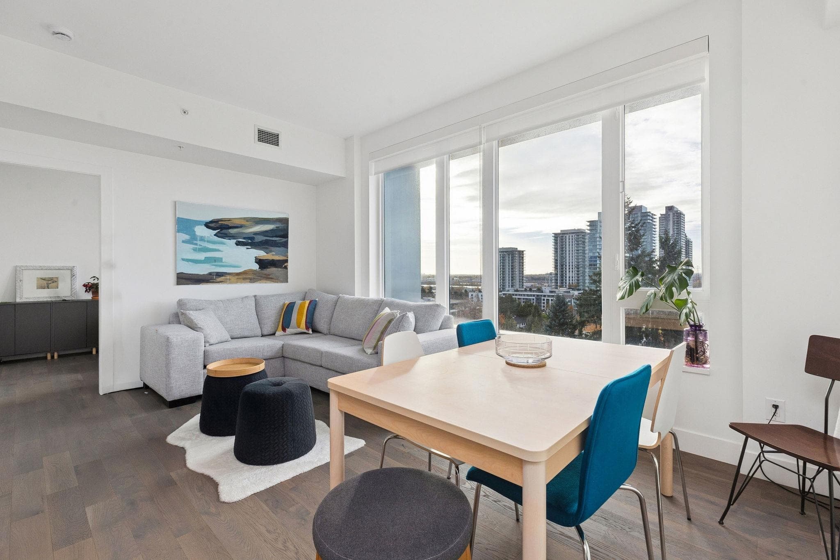
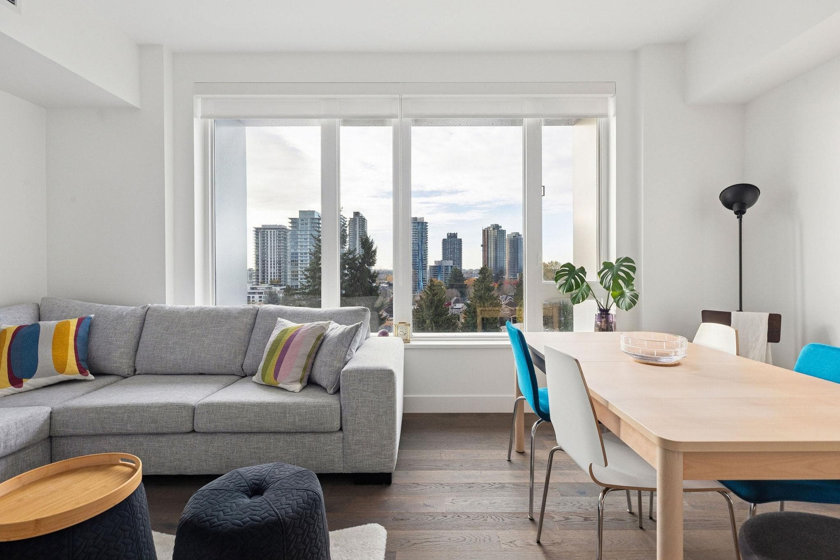
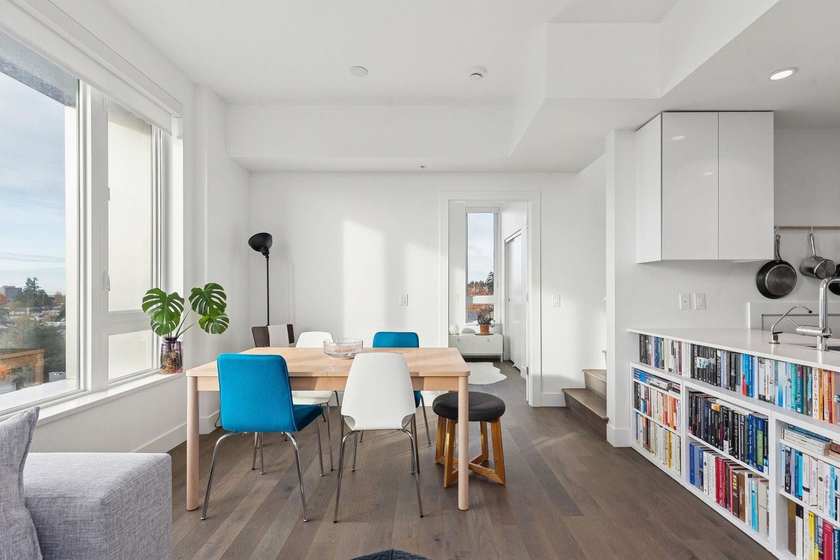
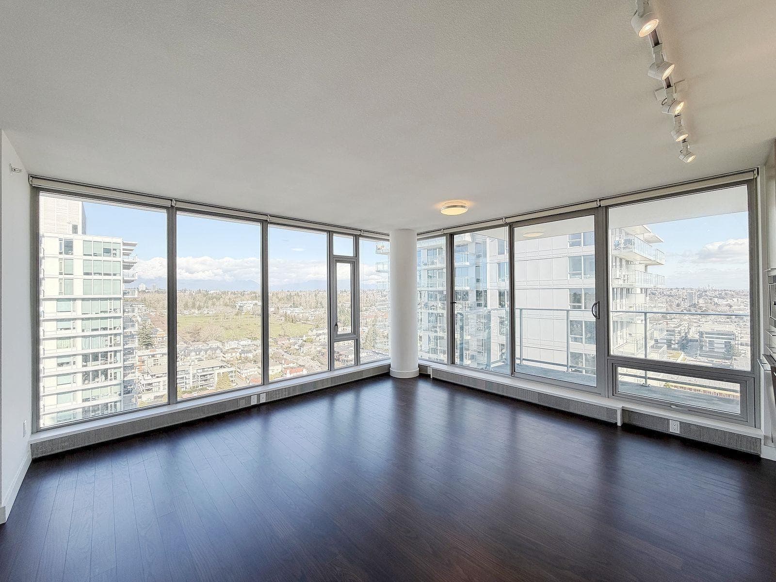
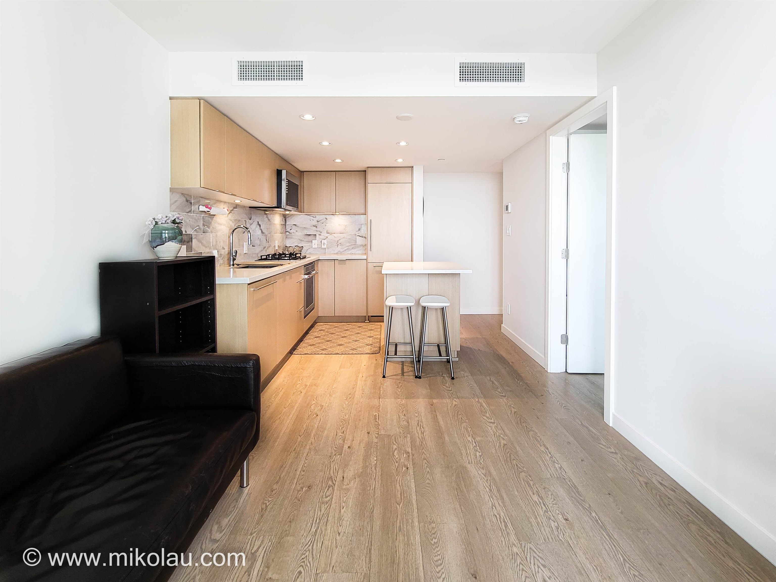
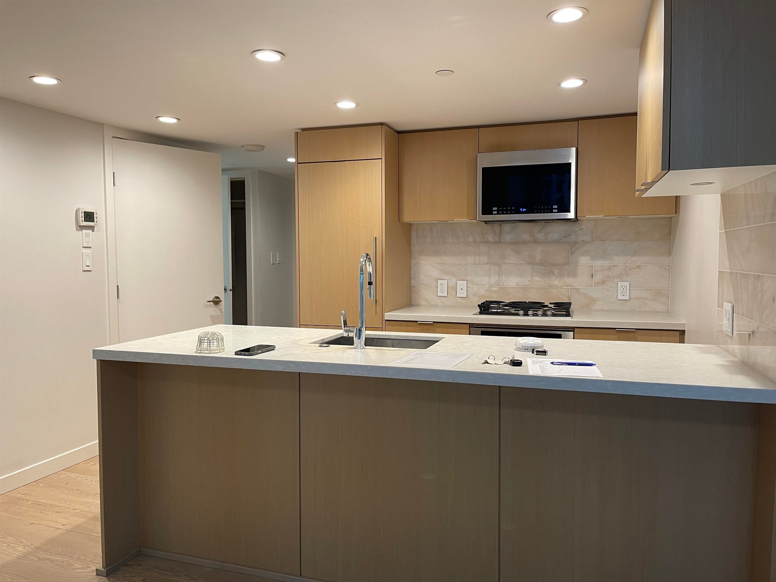
Penthouse living with a 202 sqft private rooftop deck, A/C, and unobstructed southwest views to the airport and Mount Baker. This bright corner home is filled with natural sunlight and enjoys gorgeous year-round sunsets. Features 2 bedrooms with no shared walls, 2 bathrooms, and modern interiors with integrated Miele appliances, sleek cabinetry, and quartz countertops. Located in a concrete boutique building along the central Cambie Corridor—minutes to Oakridge Park, Marine Gateway, Langara Golf Course, Winona Park, Marpole Community Centre and Marine Drive SkyTrain. Comes with an oversized parking stall and one locker.
MLS® #
R3149424
Status
Active
Type
Residential
Sub-type
Apartment/Condo
Style
Penthouse
Ownership
Freehold Strata
Bedrooms
2
Full Baths
2
Half Baths
0
Fireplaces
0
Living Area
850 sqft
Main Floor
775 sqft
Stories
6
Year Built
2020
Age
6 years
Structure
Multi Family, Residential Attached
Parking Stalls
1
Parking Type
Underground, Rear Access
Strata Fee
$627.93/mo
Taxes
$3,610.95/yr
MLS® Area
Marpole
City
Vancouver
Postal Code
V6P 3H9
Subdivision
Soma
Heating
Forced Air · Heat Pump
Cooling / A/C
Central Air · Air Conditioning
Appliances
Washer/Dryer · Dishwasher · Refrigerator · Stove · Microwave
Laundry
In Unit
Windows
Window Coverings
Interior Features
Storage
Exterior Features
Private Yard
Pets
Cats OK, Dogs OK, Number Limit (Two), Yes With Restrictions
View
panoramic
Lot Features
Central Location, Near Golf Course, Recreation Nearby
Community
Shopping Nearby
Building Amenities
Trash · Maintenance Grounds · Gas · Heat · Hot Water · Management · Water
Coordinates: 49.214338, -123.117490 · Map data © Google
1 bd · 1 ba · 466 sqft
MLS® R2931736 · Unilife Realty Inc.
$578,000
Source: City of Vancouver Open Data
Field Review - Addition / Alteration - #602 - 6th floor Interior alterations to provide improvements to this existing multiple dwelling unit on the 6th floor (#602) in this existing Multiple Dwelling building on this site. Scope of Work: Kitchen alteration. Relocate kitchen wall and extend counter. Re and re flooring. DBI to determine if P.Eng. required for wall relocation Energy Upgrade: E2 - Lighting - Install lighting dimmer, timers, and/or motion detectors on interior lights
Multiple Dwelling
$3,500
Jul 16, 2021
BP-2021-01872
Certified Professional Program - New Building - To develop this site with a six storey multiple dwelling building containing 32 dwelling units, over two levels of underground parking. Stage#1 - excavation and shoring - issued 2018 June 06 Stage #2 - full construction - issued 2018 September 20 Revision # 1 - To change Building Code analysis from VBBL 3.2.2.48 to 3.2.2.50 - approved 2018 Nov.13
Multiple Dwelling
$15,000,000
Sep 20, 2018
BP-2017-03790