$2,200,000
Listed by: Luxmore Realty · MLS®
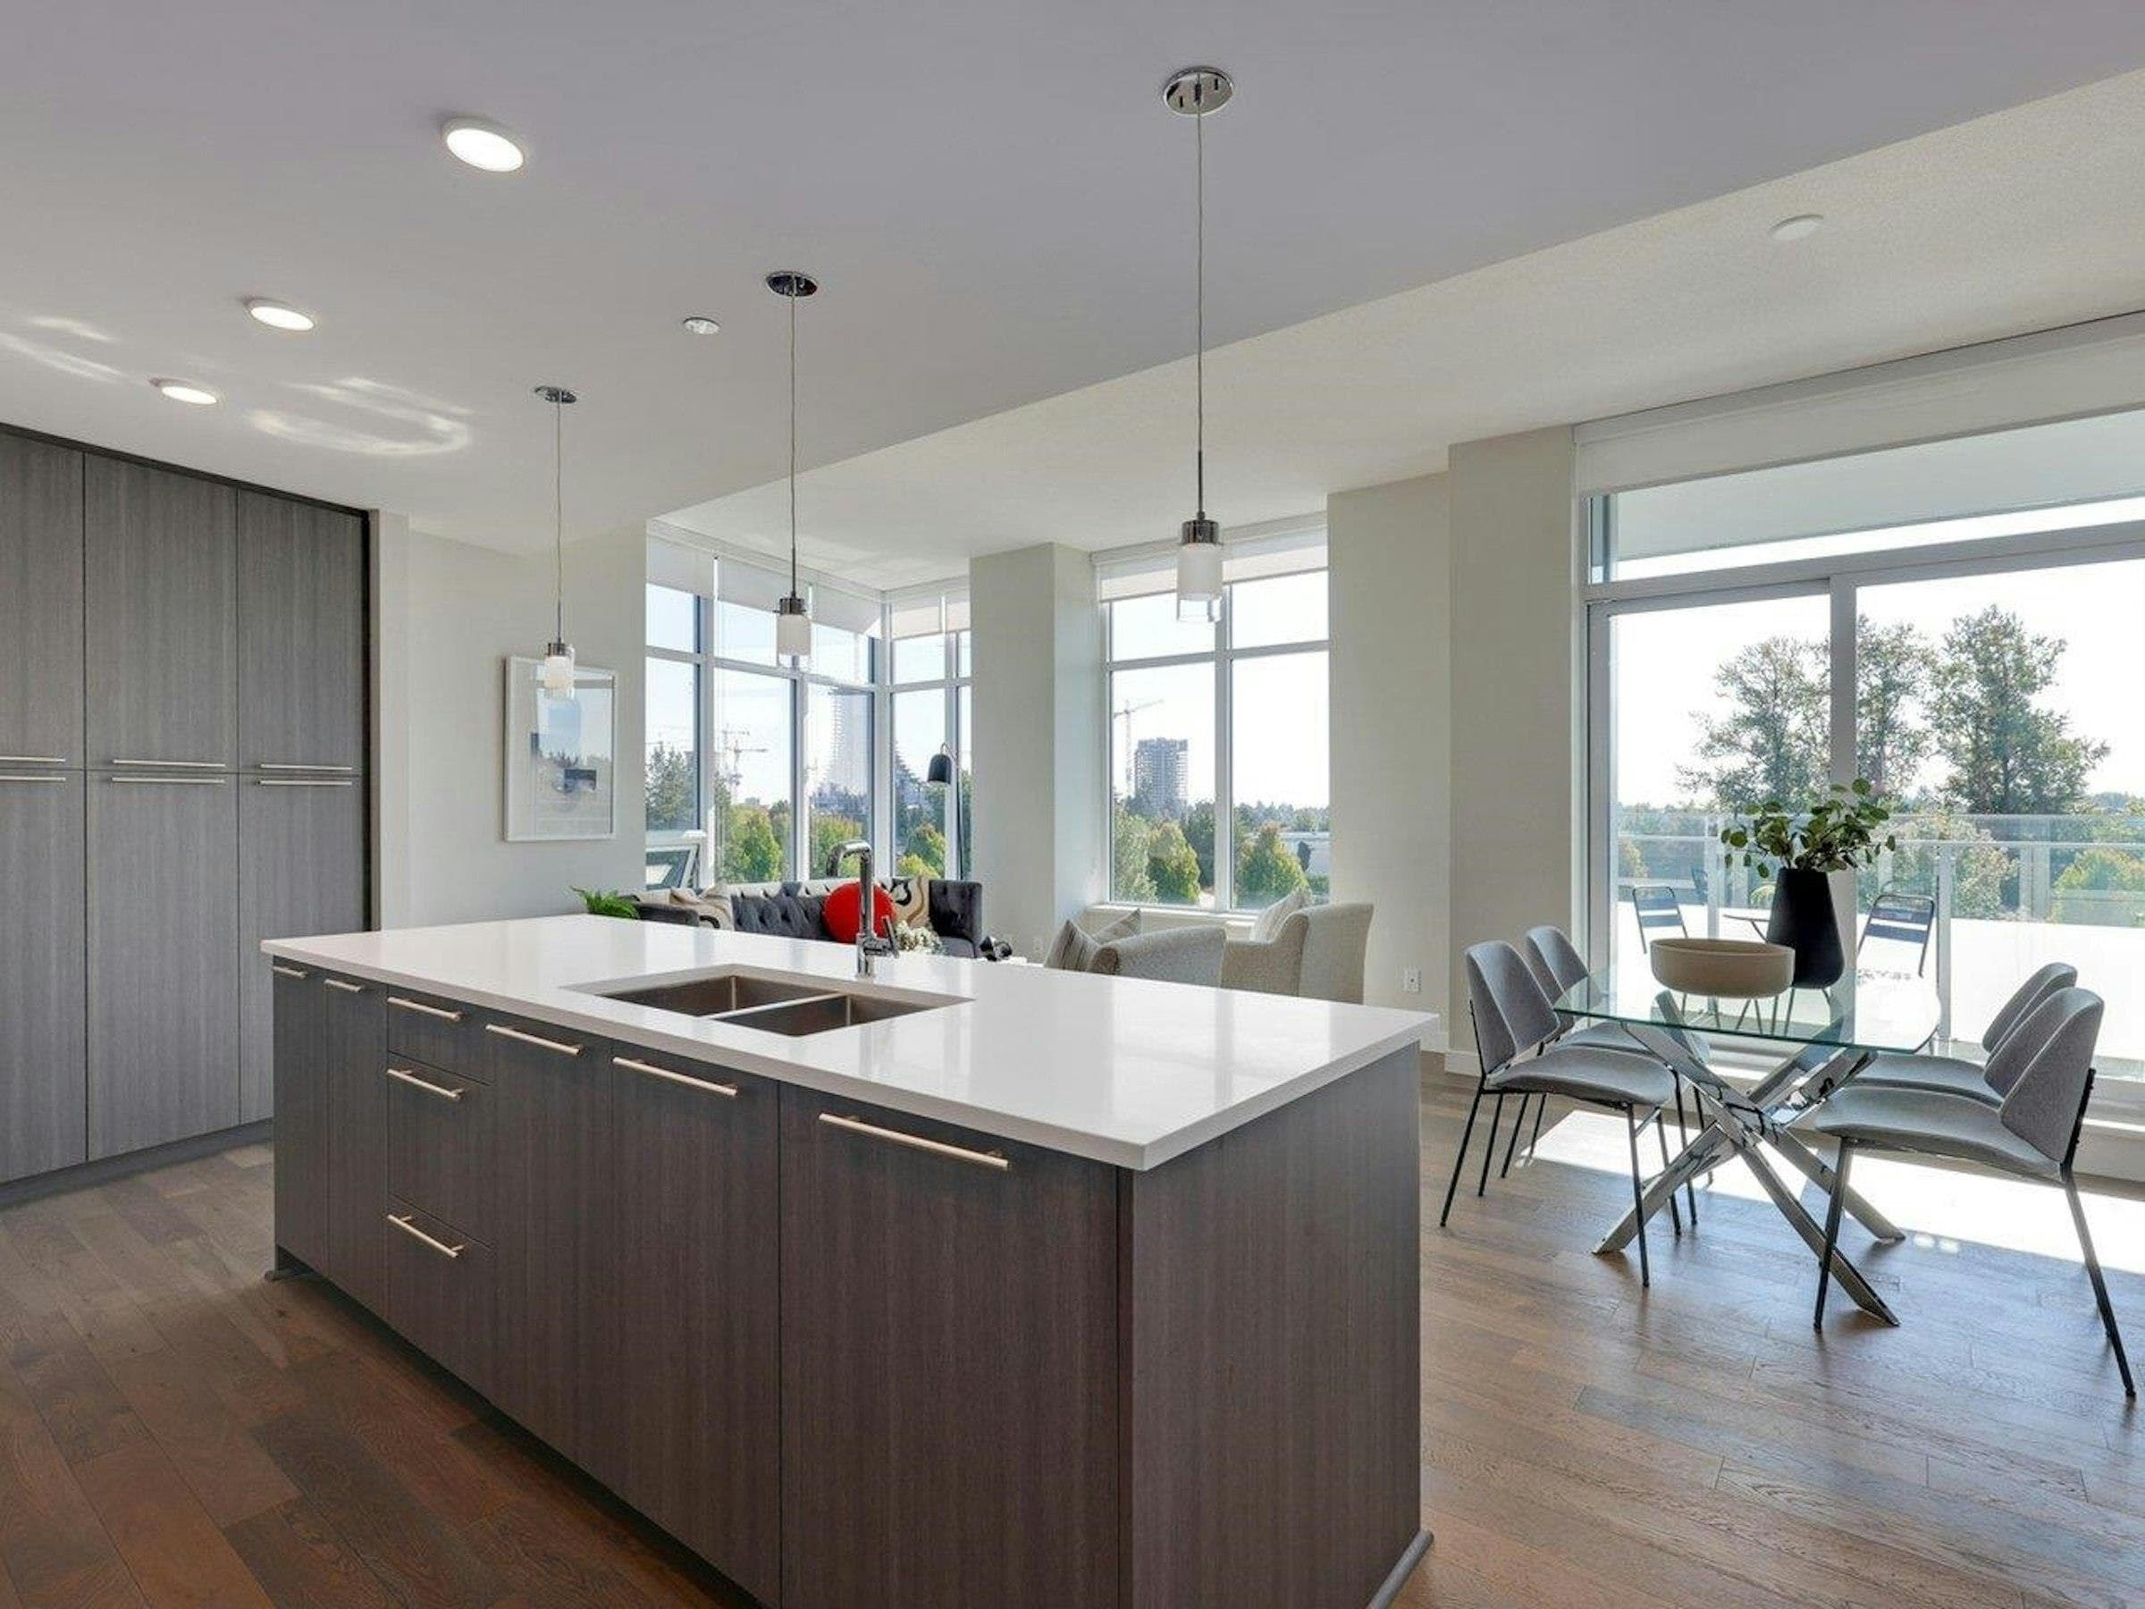
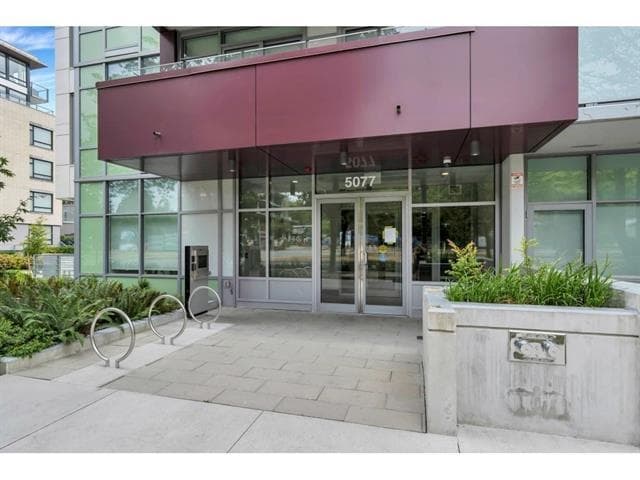
Welcome to the Penthouse at Chelsea by Cressey.Located steps from Queen Elizabeth Park, Chelsea by Cressey is an Uptown-style community of 79 concrete townhomes and condos.This 2-bedroom + sunny windowed den, 2-bath penthouse showcases the renowned CresseyKitchen™ with a Sub-Zero integrated fridge/freezer, Wolf gas stove and wall oven, microwave, Bosch dishwasher, wine fridge, and built-in coffee maker. Additional highlights include classic herringbone hardwood floors, forced-air heating and cooling. Enjoy over 1,000 sq. ft. of private outdoor space on two levels, featuring a rooftop patio with a full-size hot tub, built-in outdoor kitchen, and generous space for entertaining. A pleasure to show.
MLS® #
R3175441
Status
Active
Type
Residential
Sub-type
Apartment/Condo
Style
Penthouse
Ownership
Freehold Strata
Bedrooms
2
Full Baths
2
Half Baths
0
Living Area
1,326 sqft
Main Floor
1,326 sqft
Stories
6
Year Built
2021
Age
5 years
Structure
Multi Family, Residential Attached
Parking Stalls
2
Parking Type
Underground, Garage Door Opener
Strata Fee
$998.9/mo
Taxes
$6,645.76/yr
MLS® Area
Cambie
City
Vancouver
Postal Code
V5Z 0J7
Heating
Heat Pump
Cooling / A/C
Air Conditioning
Appliances
Washer/Dryer · Dishwasher · Refrigerator · Stove
Security
Smoke Detector(s)
Interior Features
Storage
Exterior Features
Balcony
View
Unobstructed Park View
Lot Features
Central Location, Near Golf Course, Recreation Nearby
Community
Shopping Nearby
Building Amenities
Clubhouse · Exercise Centre · Concierge · Caretaker · Trash · Maintenance Grounds · Gas · Heat · Hot Water · Recreation Facilities · Sewer · Water
Coordinates: 49.243594, -123.118531 · Map data © Google
Watch this home
Get an email when the price changes, it sells, or a new unit lists in this building. Sign in or create a free account.
Strata fee / sqft (median)
$0.75/mo
36% above area median
Year built
2021
Listings on record
2
2 active now
Rules
Pets: Cats OK, Dogs OK, Number Limit (Two), Yes With Restrictions
Sale prices, sale-to-list ratio and time to sell for this building are available to registered users. Create a free account or sign in.
Based on MLS® listings at this address and active strata listings in the area. Keyword flags come from public listing remarks and aren’t a substitute for strata minutes, the depreciation report or a Form B.
Transit-Oriented Area — Tier 3
~660 m from King Edward SkyTrain station
Provincial law requires the city to allow at least 3.0 FAR and 8 storeys for residential here — well above typical single-family zoning. Potential land-assembly interest from developers.
~660 m straight-line to King Edward SkyTrain
Screening estimate from provincial regulations (TOA station points, B.C. Reg. 263/2023 & 265/2023; small-scale multi-unit housing rules). Distances are straight-line; actual TOA maps are set by municipal bylaw and some parcels (heritage, ALR, exempt areas) are excluded. Confirm with the municipality before relying on it.
Source: City of Vancouver Open Data
Certified Professional Program - New Building - To construct one - 6 storey multiple dwelling buildings containing 34 dwelling units where five of the units are two level townhouses in the south tower. Refer to BP-2018-04328 for site work, below grade facilities and common underground parking.
Multiple Dwelling
$0
Oct 11, 2019
BP-2019-00506
Certified Professional Program - New Building - To construct two - 6 storey multiple dwelling buildings containing 34 dwelling units where five of the units are two level townhouses in the south tower; 45 dwelling units where two of the units are two level townhouse and three of the units are single storey in the north tower, with a total of 79 dwelling units and two underground parking levels, having vehicular access from lane. South Tower is under BP-2019-00506. North Tower is under BP-2019-00507. STAGE 1 for Excavation and Shoring issued on April 5th, 2019. STAGE 2 for Foundation to Grade issued on Aug. 26, 2019. STAGE 3 for Full Construction issued on Oct. 11, 2019 Rev. #1 (Nov. 8, 2019): CP changed from Mr. Tavis McAuley to Mr. Barry Thorson effective on Oct. 1, 2019. Rev. #2 - Addressing Correction - Oct. 14, 2020. Rev. #4 (issue on May 17, 2021) - Building Envelope Consultant change from David Fookes, P. Eng. (outgoing) to Jameson Vong, P. Eng (incoming) effectively on February 19, 2021. Rev. #3 - Layout changes for Parking stalls, Storage lockers, and bike stalls on P2 & P1 due to site conditions - issued on Oct. 26, 2021.
Multiple Dwelling
$32,198,000
Aug 26, 2019
BP-2018-04328