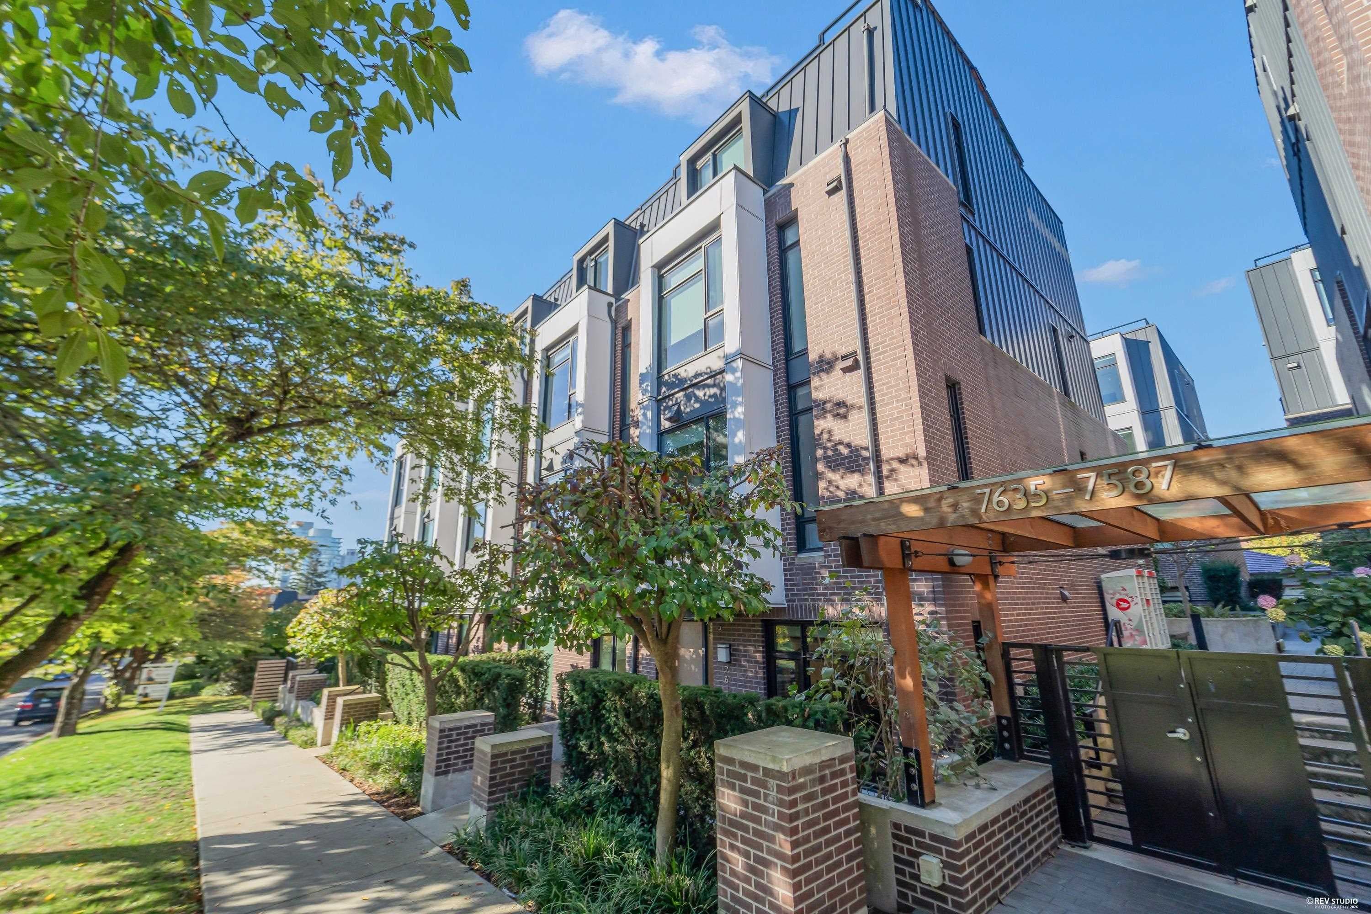
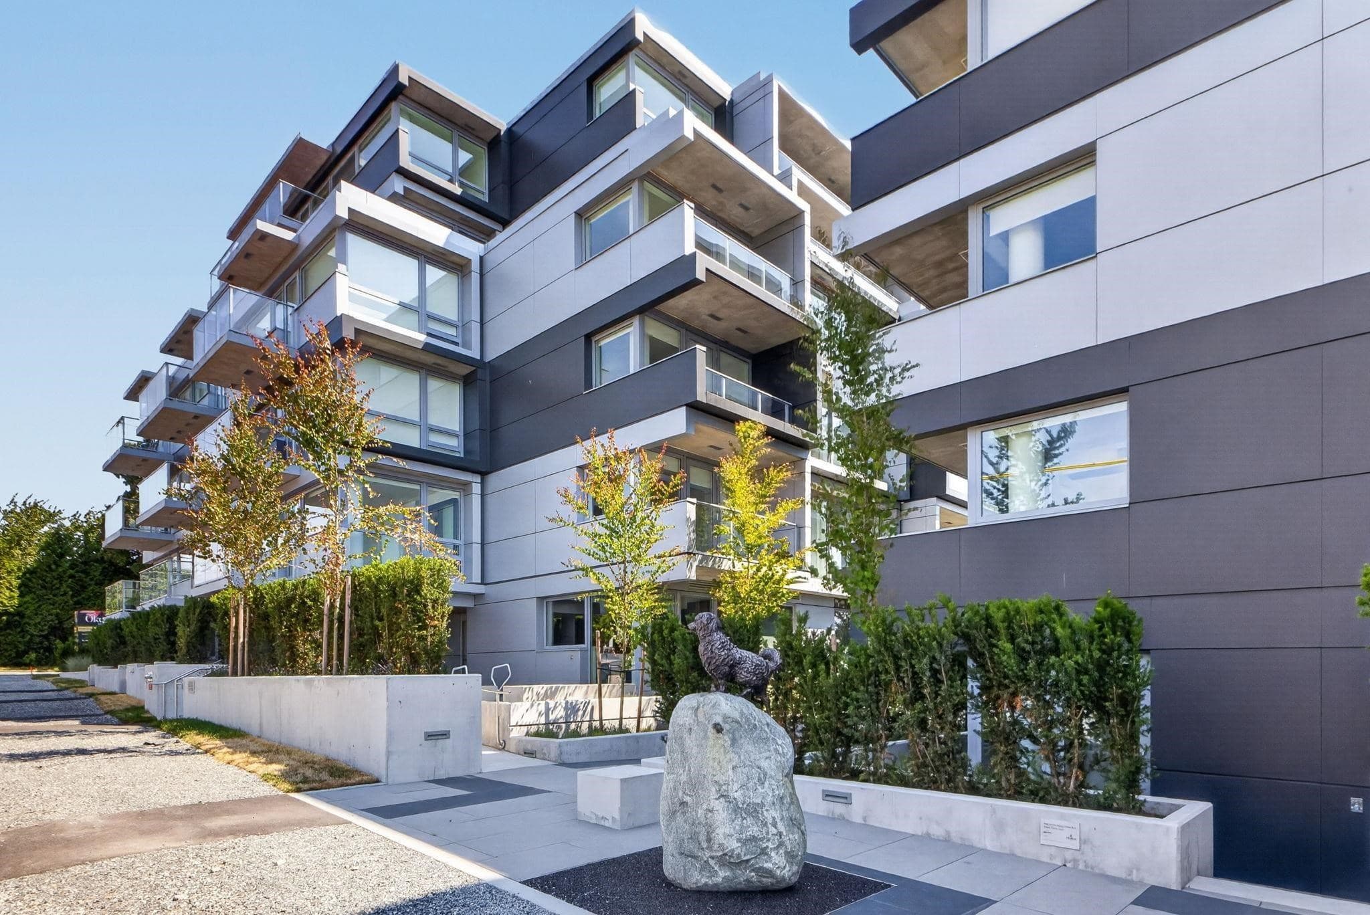
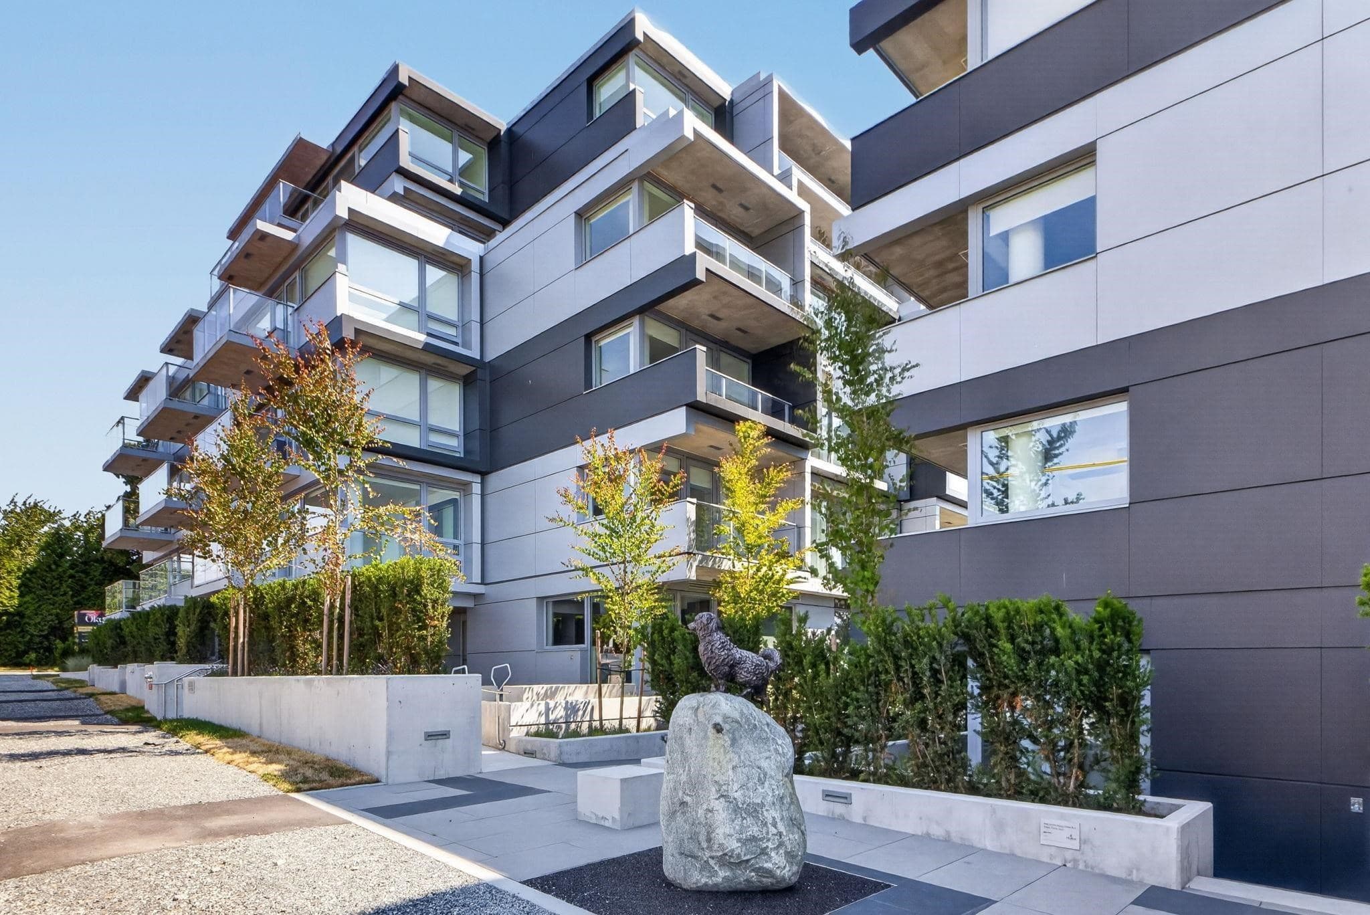
+28 more
$998,800
Listed by: eXp Realty · MLS®
$200,000 off — already in this list price. Firm, first come, first served: the first complete offer at list price secures the home, valid until Nov 13, 2026. Designed by award-winning Arno Matis — zero-emissions concrete, best-in-class VRF air conditioning, gourmet kitchens with quartz counters and European appliances; fitness studio, co-working space and entertainment lounge. Open daily 12–5, Friday by appointment. Seven-day rescission. Price excludes GST.
MLS® #
R3175667
Status
Active
Type
Residential
Sub-type
Apartment/Condo
Ownership
Freehold Strata
Bedrooms
2
Full Baths
2
Half Baths
0
Living Area
839 sqft
Main Floor
839 sqft
Year Built
2025
Age
1 years
Structure
Multi Family, Residential Attached
Parking Stalls
1
Parking Type
Underground, Lane Access
Strata Fee
$478.23/mo
MLS® Area
Marpole
City
Vancouver
Postal Code
V6P 0M9
Subdivision
Oku Living
Heating
Heat Pump
Exterior Features
Balcony
Pets
Yes With Restrictions
View
City, Mountain, Ocean, Sunset
Building Amenities
Trash · Maintenance Grounds · Management · Snow Removal
Coordinates: 49.212687, -123.129765 · Map data © Google
Watch this home
Get an email when the price changes, it sells, or a new unit lists in this building. Sign in or create a free account.
~980 m straight-line to Marine Drive SkyTrain
Screening estimate from provincial regulations (TOA station points, B.C. Reg. 263/2023 & 265/2023; small-scale multi-unit housing rules). Distances are straight-line; actual TOA maps are set by municipal bylaw and some parcels (heritage, ALR, exempt areas) are excluded. Confirm with the municipality before relying on it.
Source: City of Vancouver Open Data
Certified Professional Program - New Building - To construct a seven-storey (six residential levels on top of a parkade) building (Block A - North) containing 47 dwelling units. Refer to BP-2019-04181 for the site work, below-grade facilities, and common underground parking. VBBL - 2014 - Reviewed during 2020 pandemic. Stage Construction
Multiple Dwelling
$0
Dec 8, 2022
BP-2021-02627
Certified Professional Program - New Building - To construct 132 market residential units on a seven-storey building site consisting of three, six residential levels, non-combustible buildings on top of a common, two-level parkade. This is not a high building based on the average grade. VBBL2014 - NFPA 13 Bldg. A - North (7-storey) under BP-2021-02627 Bldg. B - Middle (7-storey) under BP-2021-02628 Bldg. C - South (6-storey) under BP-2021-02629 Stage I - Excavation and shoring issued on Dec.23/21 Stage I - Rev. #1 - Excavation and Shoring changes issued on Mar. 2, 2022. (subsequent change notice was required for this Revision; there is no change to the issue date.) Stage 2 - Full Construction issued on Dec. 8, 2022. Revision #2 - (May 4, 2023) A change in Mechanical Eng. from the outgoing, Omar Milli, dated Mar 3rd, 2023 to the incoming Goran Ostojic dated Mar. 3, 2023. Stage 1 - Revision #3 - (Aug. 30, 2023) - Revised Shoring plans related to a crack located at the lane. Stage 2 - Rev #4 - (May 29, 2026) A change in professional consultants per below: *Building Envelope Professional from Douglas Watts (outgoing - Aug 30th, 2023) to Dennis Hodkisnson (incoming - Aug 31, 2024). *Electrical Engineer from John Moore (outgoing - July 16, 2024) to Kevin Pearson (incoming - July 16, 2024).
Multiple Dwelling
$48,090,000
Dec 8, 2022
BP-2019-04181
Enquiry Centre - Demolition / Deconstruction - To provide for the Demolition/Deconstruction of this existing One-Family Dwelling building on this site. Recycling requirement 75% Ok for SIPs per Jamie Zhang, April 13th, 2021 Note: "Notice of Demolition must be provided to District Building Inspector 24 hours in advance of demolition by calling 3-1-1 or 604-873-7000 outside of Vancouver." The deconstruction shall be in accordance with the submitted deconstruction plan and to be confirmed through an acceptable Deconstruction Compliance Report form with copies of recycling and disposal facility receipts. Attach all receipts and submit by email to [email protected]. All deconstruction is to be completed to the satisfaction of the Director of Planning prior to the issuance of the building permit.
Single Detached House
$16,000
Feb 15, 2022
DB-2021-01478
Enquiry Centre - Salvage and Abatement - Interior alterations to allow salvage of non-structural building components prior to or during abatement work and removal of non-structural hazardous materials in this existing one-family dwelling. A separate building permit is required to demolish or deconstruct the building. QP is Ramin Hamidnejad of Kinetic OHS Services Ltd. OK for SIPs per Jamie Zhang, April 13th, 2021 Note : This is a salvage and abatement permit only and does not authorize any demolition or deconstruction work on the house. Once you have completed your salvage and abatement, please send the report to [email protected]
Single Detached House
$0
Dec 24, 2021
BP-2021-01480