$7,900
Listed by: VIRANI REAL ESTATE ADVISORS · MLS®
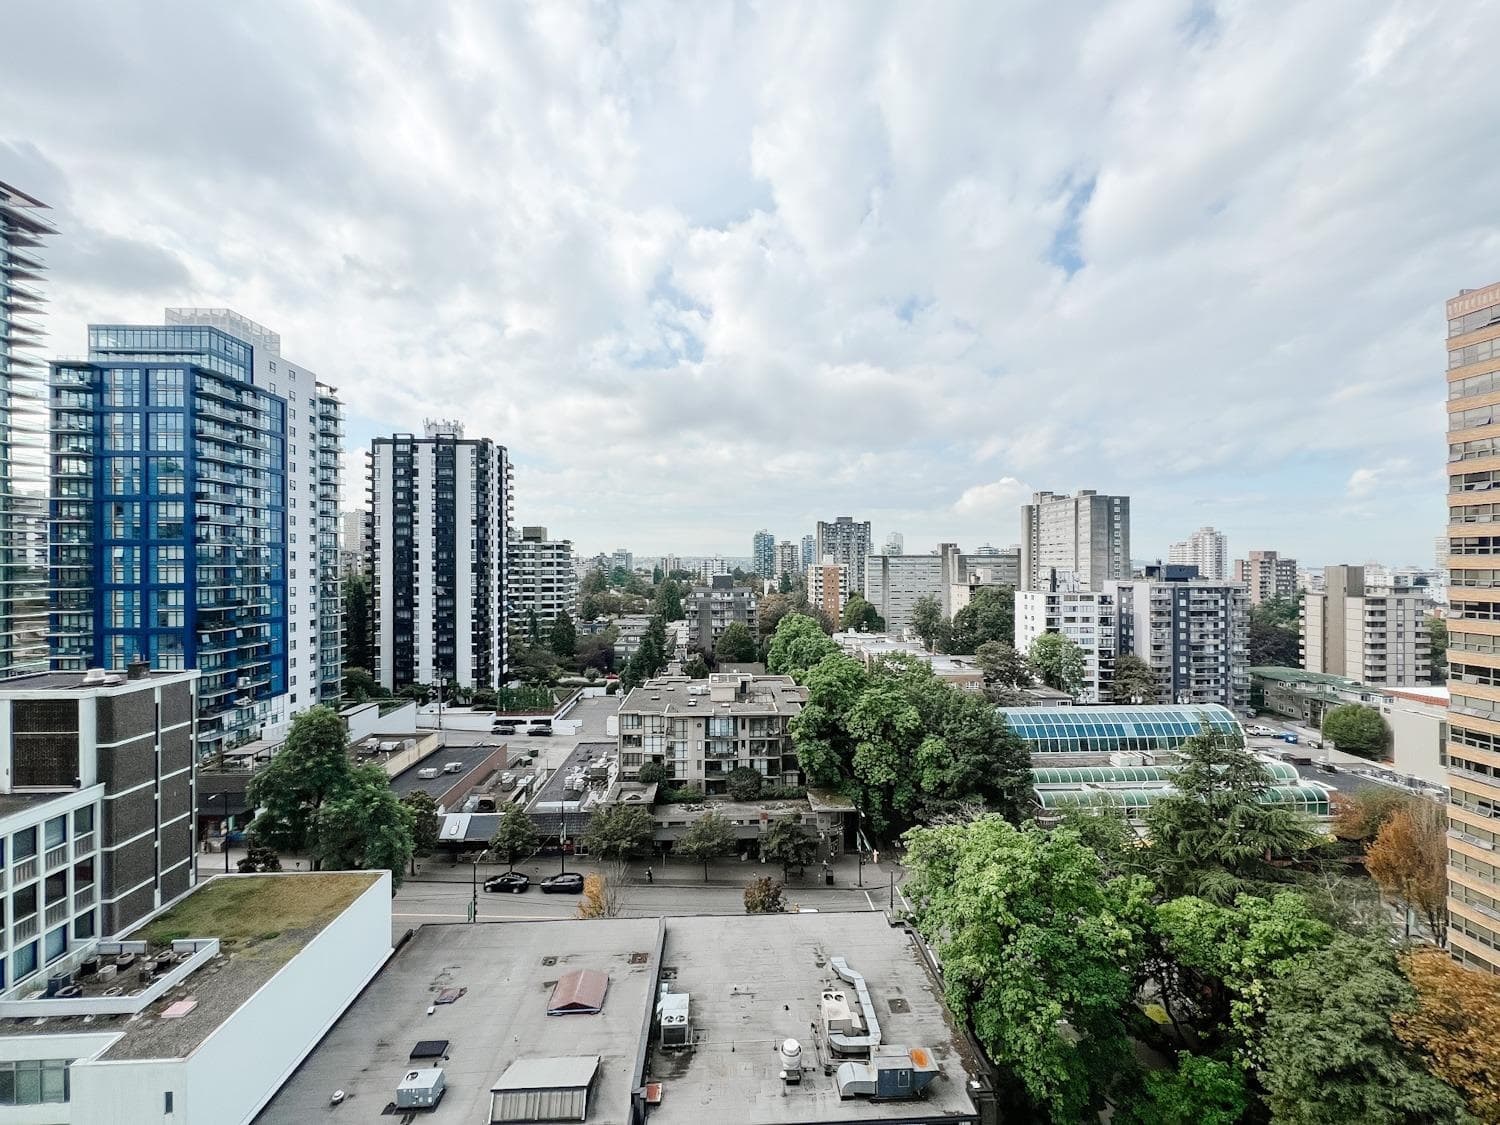
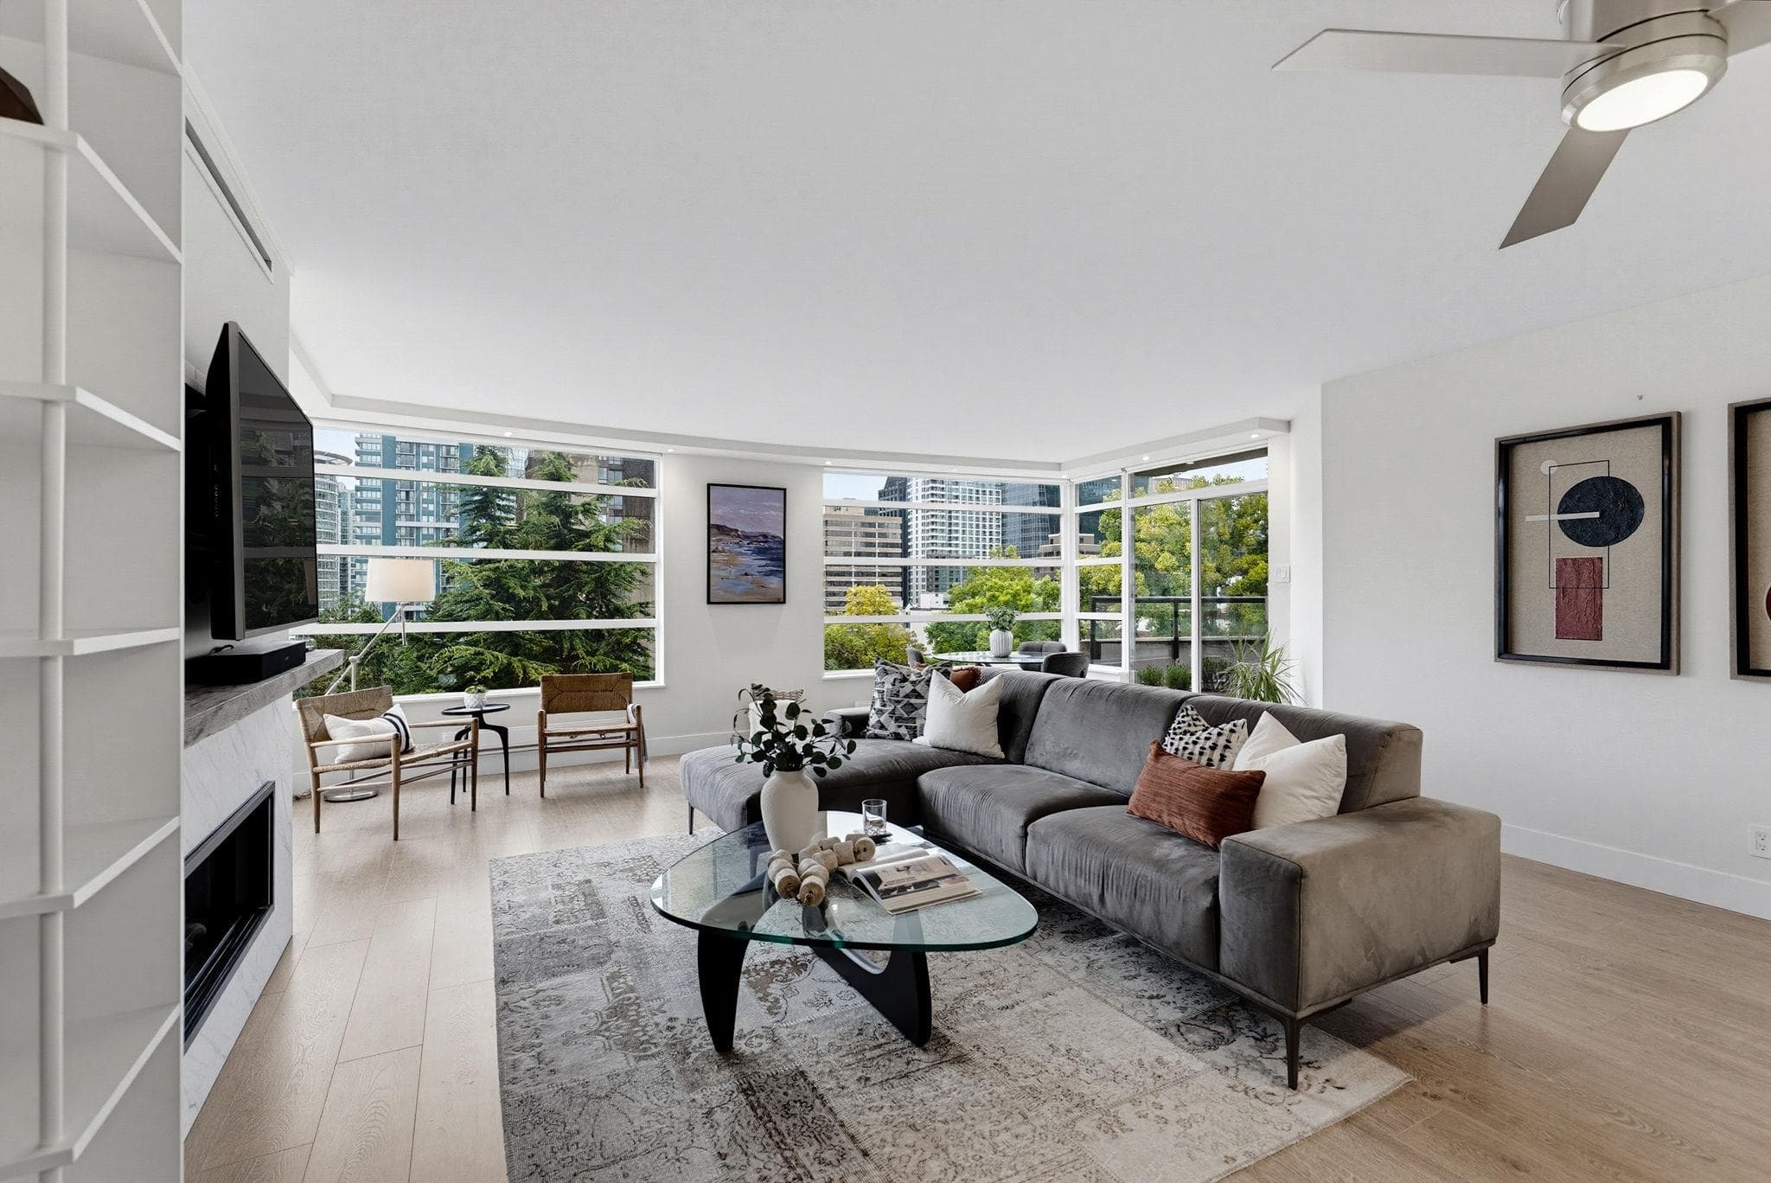
Welcome to Alberni by Kengo Kuma, Vancouver's premier luxury residence! This exquisite FULLY DESIGNER FURNISHED 2 bed 2 bath home spans 1,326 Sq. Ft. and features an additional 278 Sq. Ft. of patio. Crafted by acclaimed architect Kengo Kuma and developed by Westbank, this 43-storey tower captures the essence of Japanese culture in Downtown. Enjoy stunning panoramic views through floor-to-ceiling windows, complemented by top-of-the-line Miele appliances, custom kitchen island designed by Kuma and high-end furniture. The building offers exceptional amenities, including 24-hour concierge service, a private wine-tasting room, a music room, a gym, and an indoor pool with a hot tub. This residence also includes 1 parking stalls, a bike locker, and a red and white wine lockers.
MLS® #
R3170897
Status
Active
Type
Residential Lease
Sub-type
Apartment/Condo
Bedrooms
2
Fireplaces
0
Living Area
1,326 sqft
Structure
Multi Family
Parking Stalls
1
MLS® Area
West End VW
City
Vancouver
Postal Code
V6G 0E3
Subdivision
Alberni By Kengo Kuma
Cooling / A/C
Air Conditioning
Appliances
Dishwasher · Microwave · Refrigerator · Stove
Laundry
In Unit
Interior Features
Elevator
Exterior Features
Balcony
Building Amenities
Bike Room · Exercise Centre · Sauna/Steam Room
Coordinates: 49.289977, -123.131250 · Map data © Google
Watch this home
Get an email when the price changes, it sells, or a new unit lists in this building. Sign in or create a free account.
Strata fee / sqft (median)
$1.07/mo
28% above area median
Year built
2023
Listings on record
22
22 active now
Rules
Pets: Yes, Cats OK, Dogs OK, Number Limit (Two), Yes With Restrictions
Sale prices, sale-to-list ratio and time to sell for this building are available to registered users. Create a free account
Based on MLS® listings at this address and active strata listings in the area. Keyword flags come from public listing remarks and aren’t a substitute for strata minutes, the depreciation report or a Form B.
~990 m straight-line to Burrard SkyTrain
Screening estimate from provincial regulations (TOA station points, B.C. Reg. 263/2023 & 265/2023; small-scale multi-unit housing rules). Distances are straight-line; actual TOA maps are set by municipal bylaw and some parcels (heritage, ALR, exempt areas) are excluded. Confirm with the municipality before relying on it.
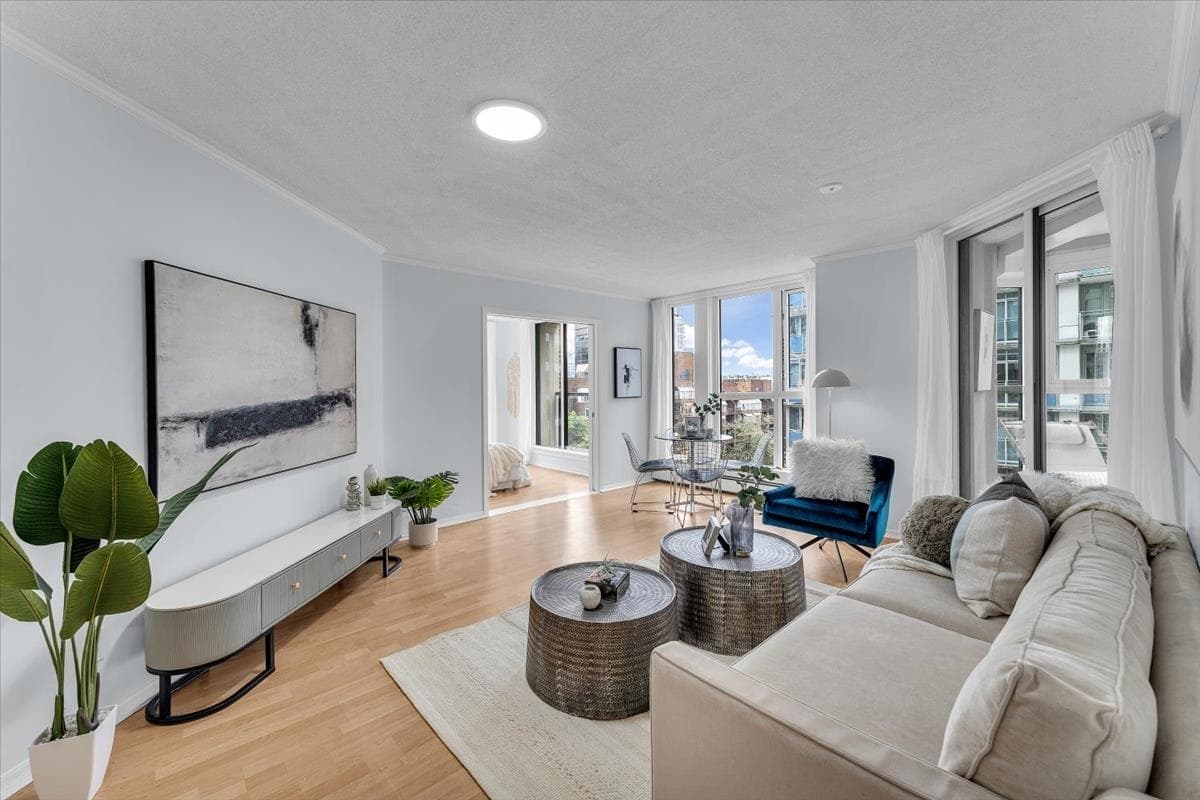
1 bd · 1 ba · 701 sqft
MLS® R3169660 · VIRANI REAL ESTATE ADVISORS
$3,600