$741,000
Listed by: RE/MAX Crest Realty · MLS®
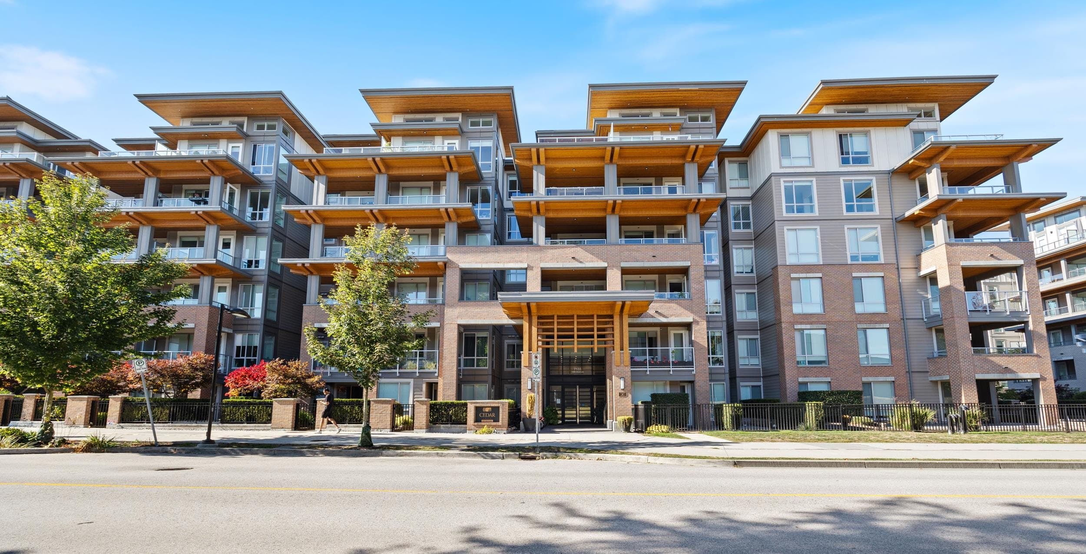
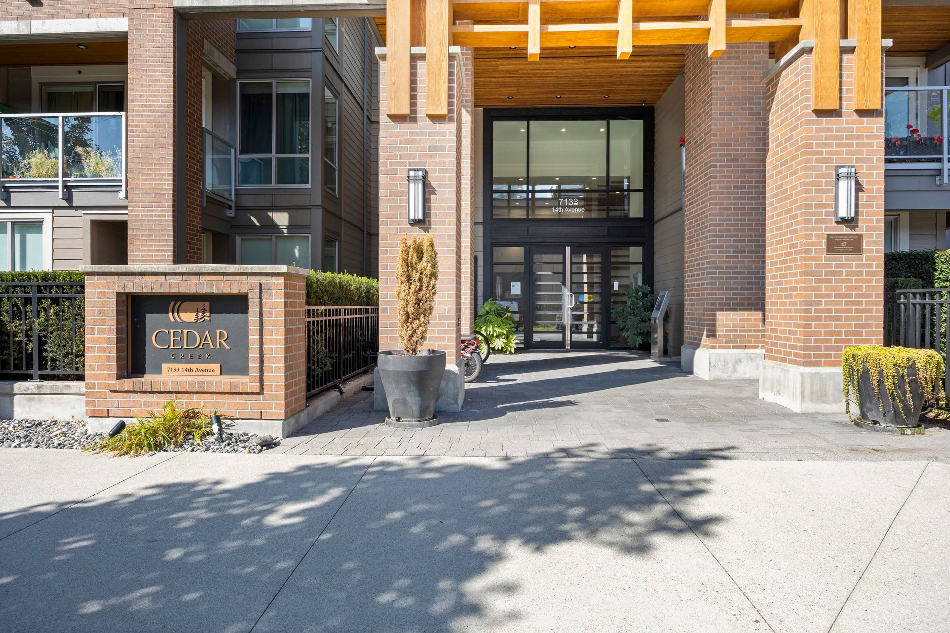
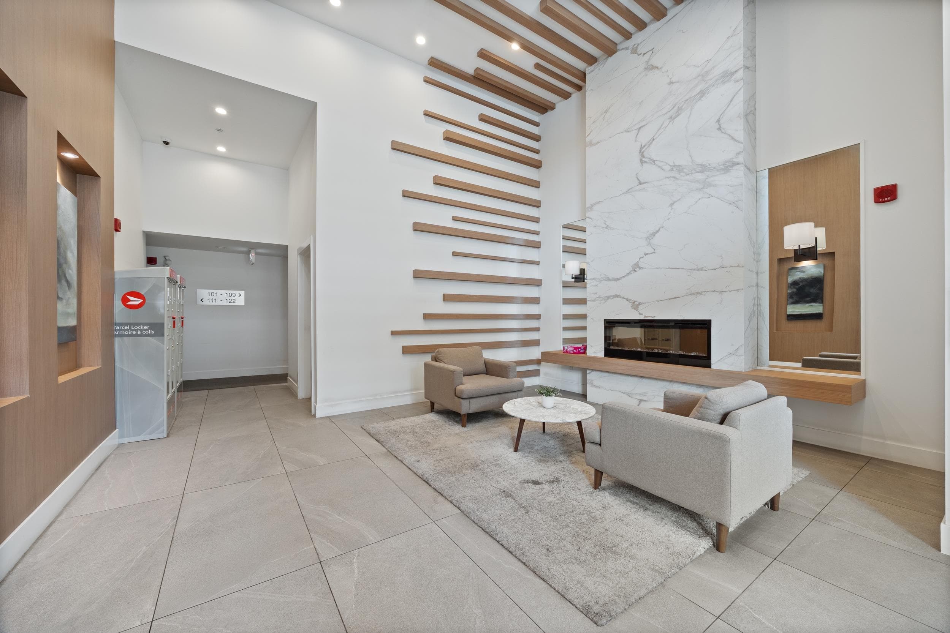
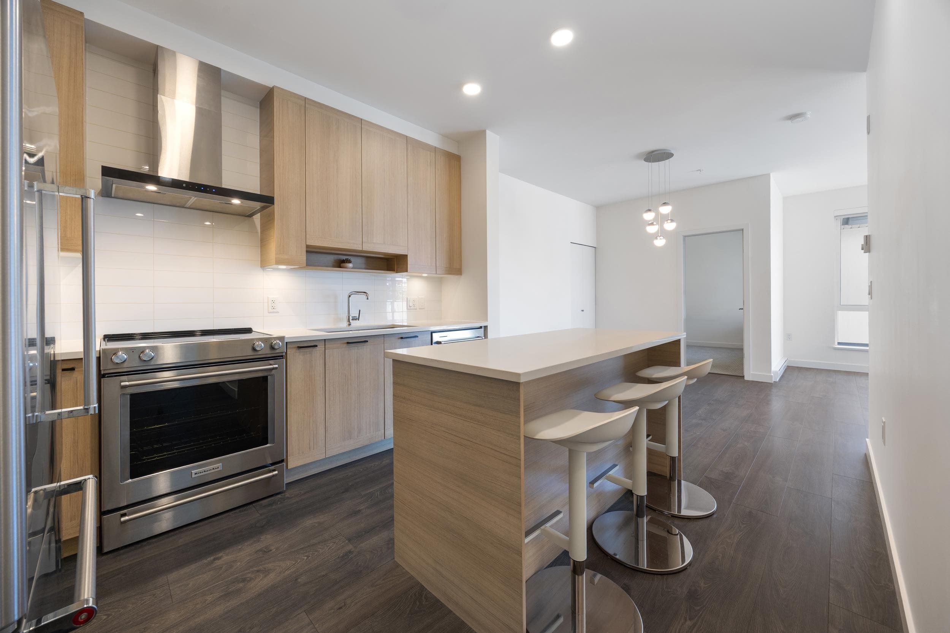
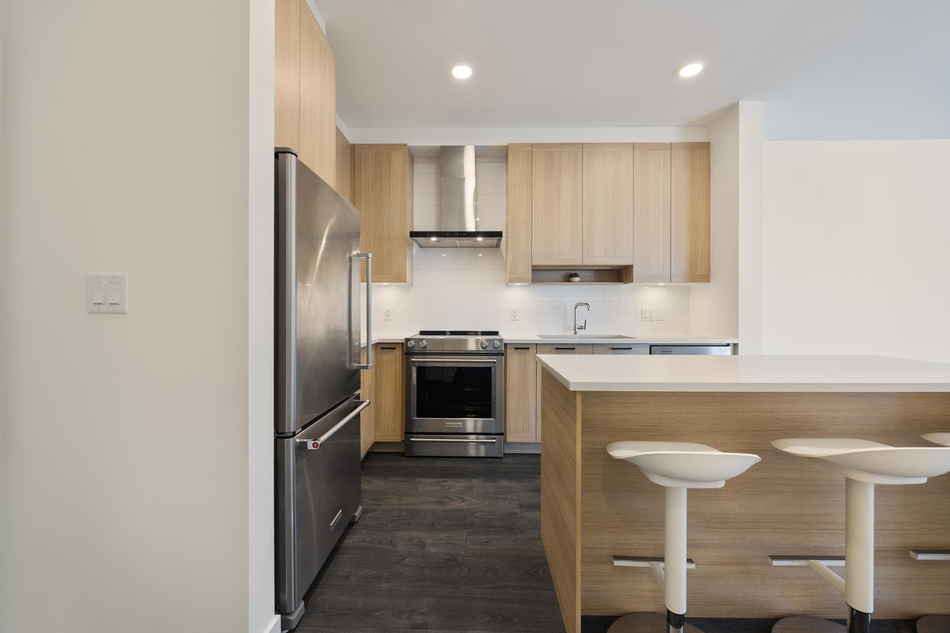
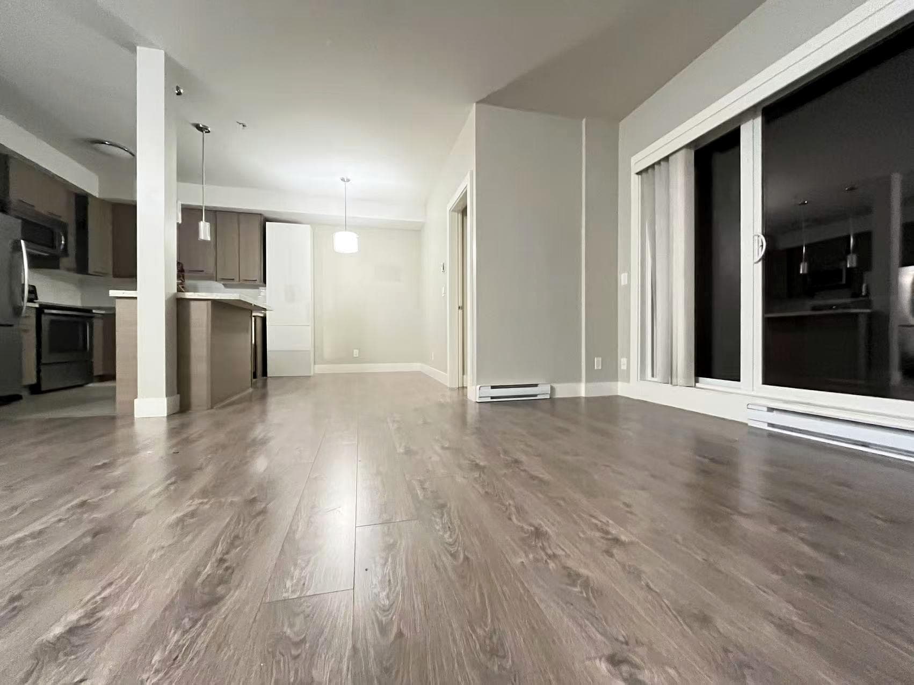
Welcome to Cedar Creek, proudly developed by Ledingham McAllister in the heart of South Burnaby’s Edmonds neighbourhood. This top-floor 867 sq.ft. 2-bedroom home features a bright, spacious open-concept kitchen, dining, and living area that opens onto a generous balcony. Thoughtfully designed with separated bedrooms for added privacy. Enjoy an exceptional array of amenities including a fitness room, guest suite for out-of-town visitors, meeting room, two common play areas with benches and picnic tables, and community garden plots. Conveniently located approximately an 8-minute walk to Edmonds SkyTrain Station, with Stride Avenue Community School and Byrne Creek Secondary School within walking distance. Includes 1 parking stall and 1 storage locker. Pet-friendly community!
MLS® #
R3168763
Status
Active
Type
Residential
Sub-type
Apartment/Condo
Style
Top Floor Unit
Ownership
Freehold Strata
Bedrooms
2
Full Baths
2
Half Baths
0
Living Area
867 sqft
Main Floor
867 sqft
Year Built
2021
Age
5 years
Structure
Multi Family, Residential Attached
Parking Stalls
1
Parking Type
Underground, Guest
Strata Fee
$400/mo
Taxes
$2,428.87/yr
MLS® Area
Edmonds BE
City
Burnaby
Postal Code
V3N 0H5
Heating
Baseboard · Electric
Appliances
Washer/Dryer · Dishwasher · Refrigerator · Stove
Laundry
In Unit
Windows
Window Coverings
Interior Features
Elevator · Guest Suite · Storage
Exterior Features
Garden · Balcony
Pets
Cats OK, Dogs OK, Number Limit (Two), Yes With Restrictions
Lot Features
Central Location, Recreation Nearby
Community
Shopping Nearby
Building Amenities
Bike Room · Recreation Facilities · Maintenance Grounds
Coordinates: 49.211854, -122.951372 · Map data © Google
2 bd · 2 ba · 814 sqft
MLS® R3082922 · Oakwyn Realty Ltd.
$739,000
$699,000
Edmonds BE
MLS® R3168828 · Listed by Sutton Group - 1st West Realty
Building permit history is currently available for City of Vancouver properties only.