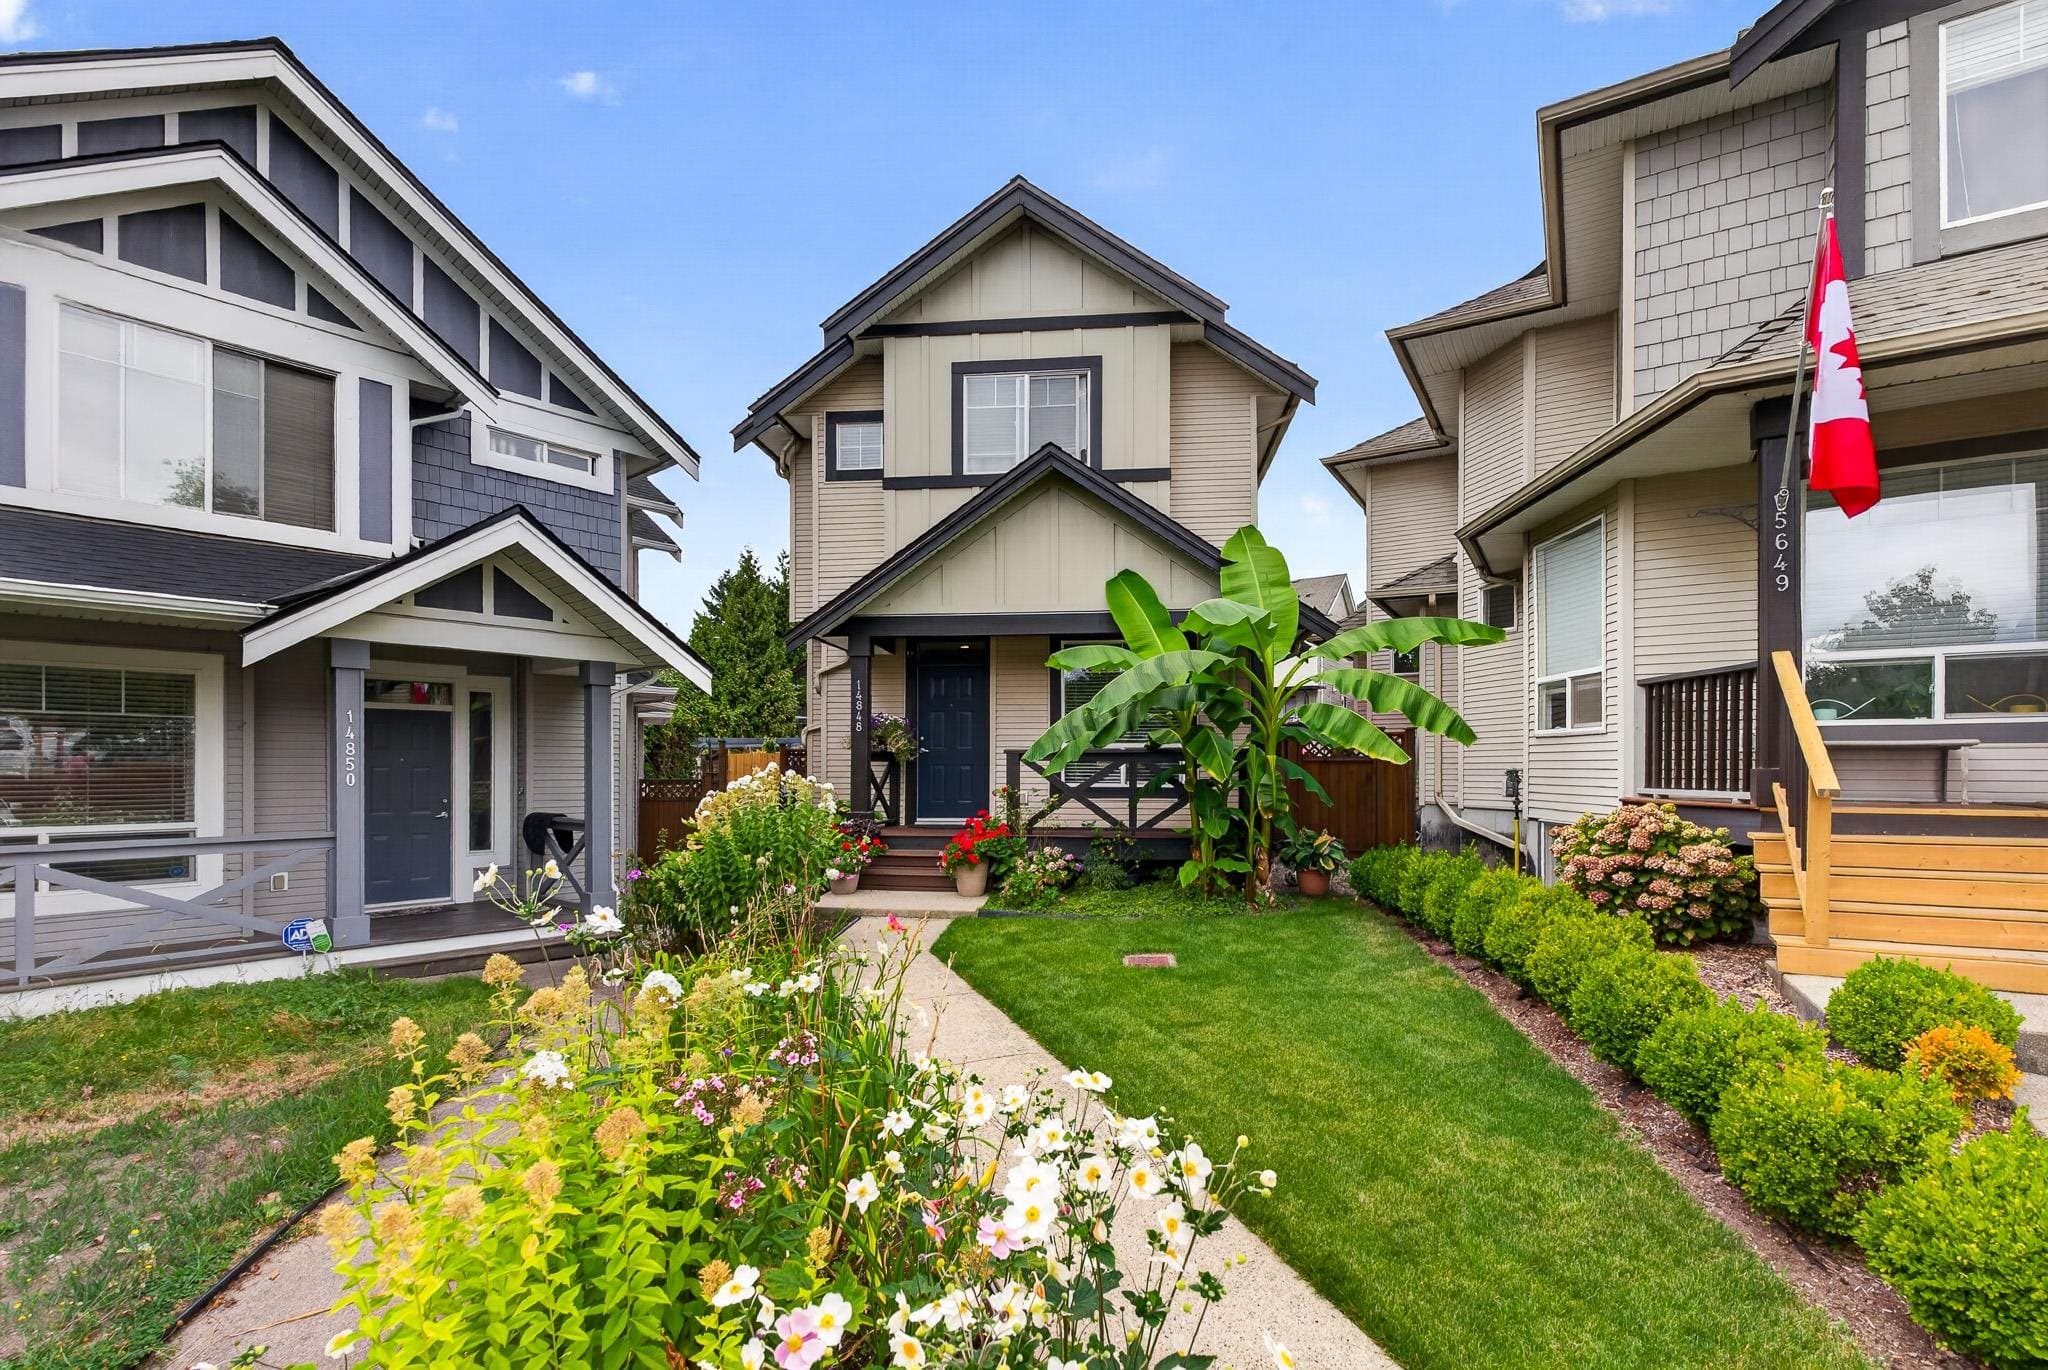
$749,900
Listed by: Royal LePage Elite West · MLS®
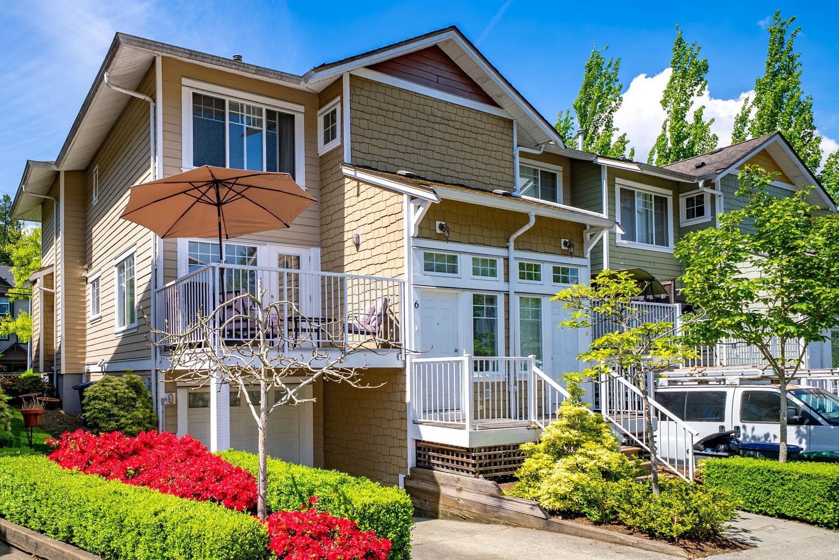
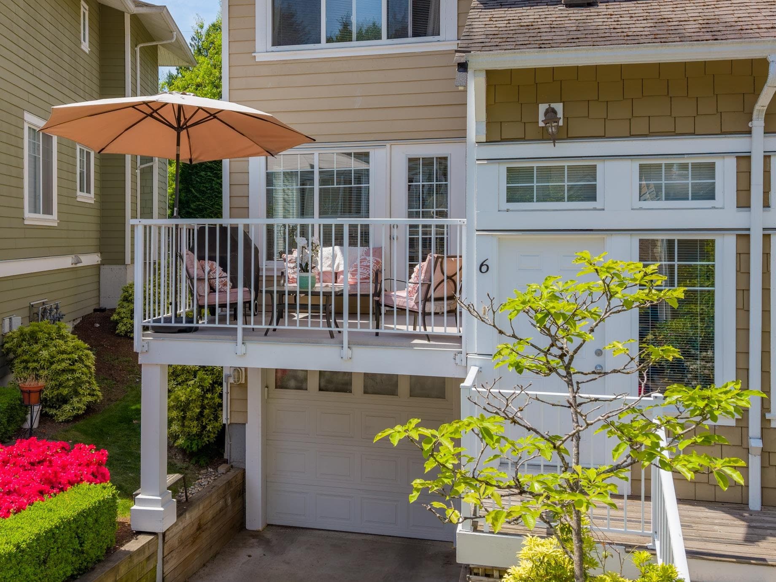
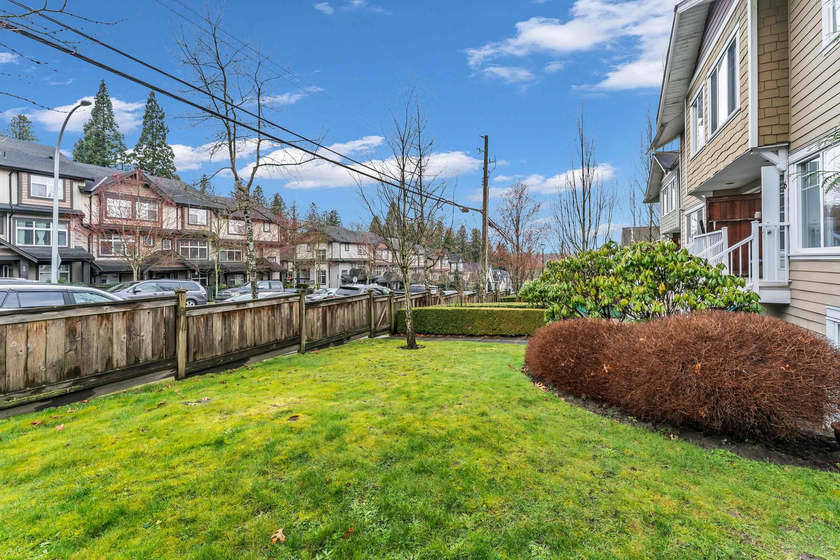
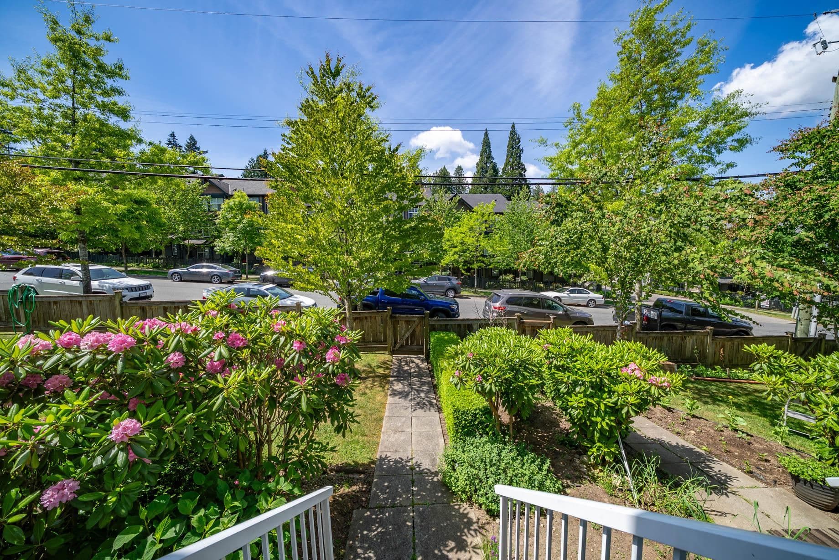
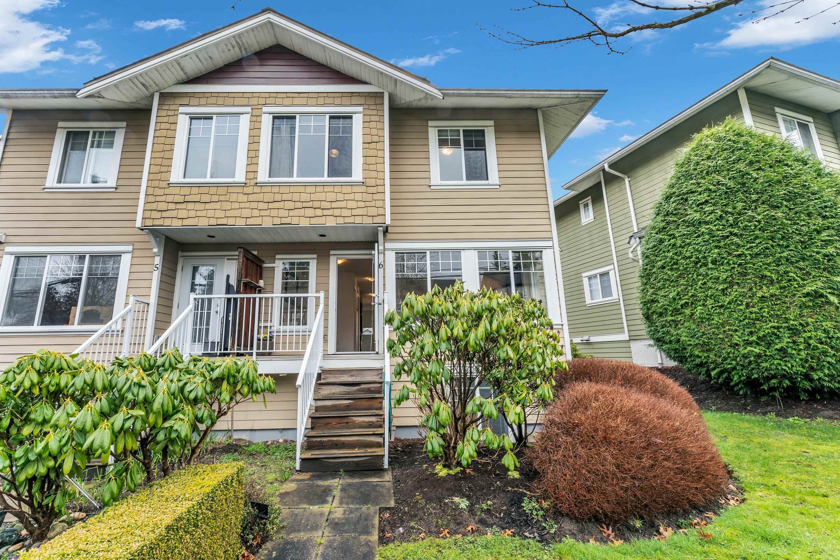
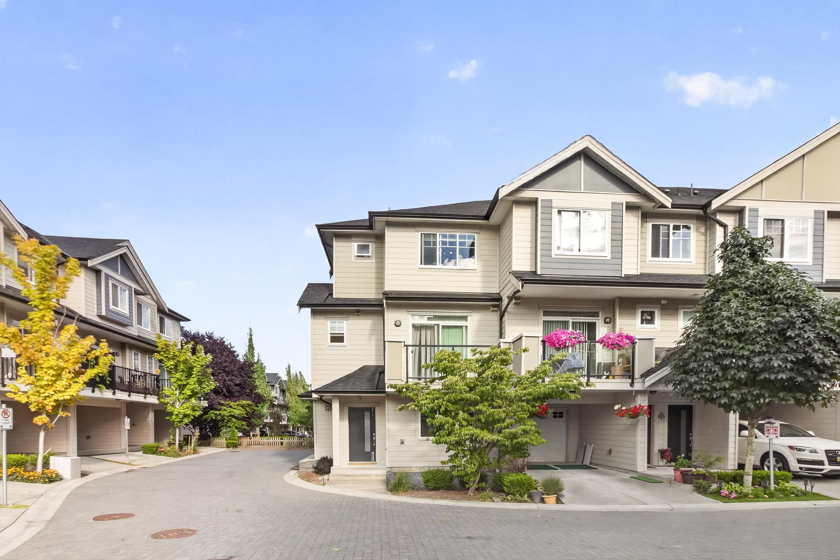
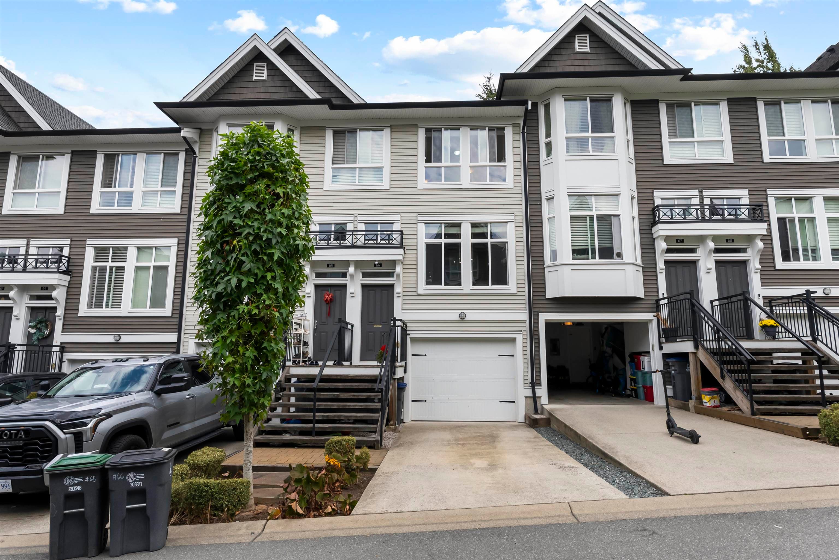
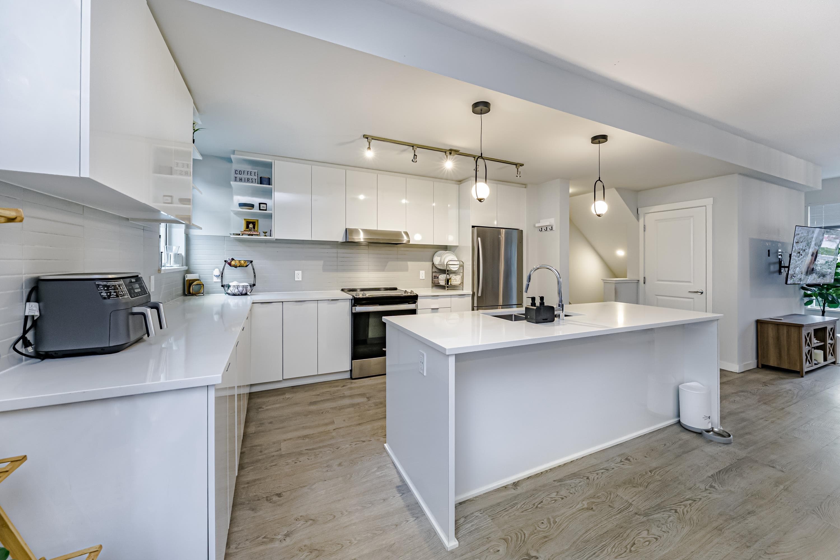
Seneca Woods! This bright and well-designed 3 bedroom, 3 bathroom townhome offers 1,824 sq.ft of functional living space in a quiet, well-maintained community. The main level features an open-concept layout with spacious living and dining areas, large windows, and a cozy fireplace. The kitchen offers ample cabinetry and a center island, with access to a private deck perfect for outdoor living. A powder room completes this level. Upstairs features a generous primary bedroom with walk-in closet and ensuite, plus two additional bedrooms and a full bathroom. The lower level includes a versatile rec room roughed in for an additional bathroom, extra storage, and garage access. Move-in ready and a must see!
MLS® #
R3107527
Status
Active
Type
Residential
Sub-type
Townhouse
Ownership
Freehold Strata
Bedrooms
3
Full Baths
2
Half Baths
1
Fireplaces
1
Living Area
1,824 sqft
Main Floor
703 sqft
Basement
Yes
Year Built
2006
Age
20 years
Structure
Residential Attached
Parking Stalls
1
Carport
1 spaces
Parking Type
Carport Single, Rear Access, Concrete
Strata Fee
$457.29/mo
Taxes
$3,616.06/yr
MLS® Area
Sullivan Station
City
Surrey
Postal Code
V3X 3V6
Subdivision
Seneca Woods
Heating
Electric
Appliances
Washer/Dryer · Dishwasher · Refrigerator · Stove
Fireplace
Electric
Exterior Features
Balcony
Pets
Yes With Restrictions
Lot Features
Central Location
Community
Shopping Nearby
Building Amenities
Maintenance Grounds
Coordinates: 49.113643, -122.838914 · Map data © Google
3 bd · 3 ba · 1,629 sqft
MLS® R3104406 · SRS Panorama Realty
$799,000
Building permit history is currently available for City of Vancouver properties only.