$948,000
Listed by: Macdonald Realty · MLS®
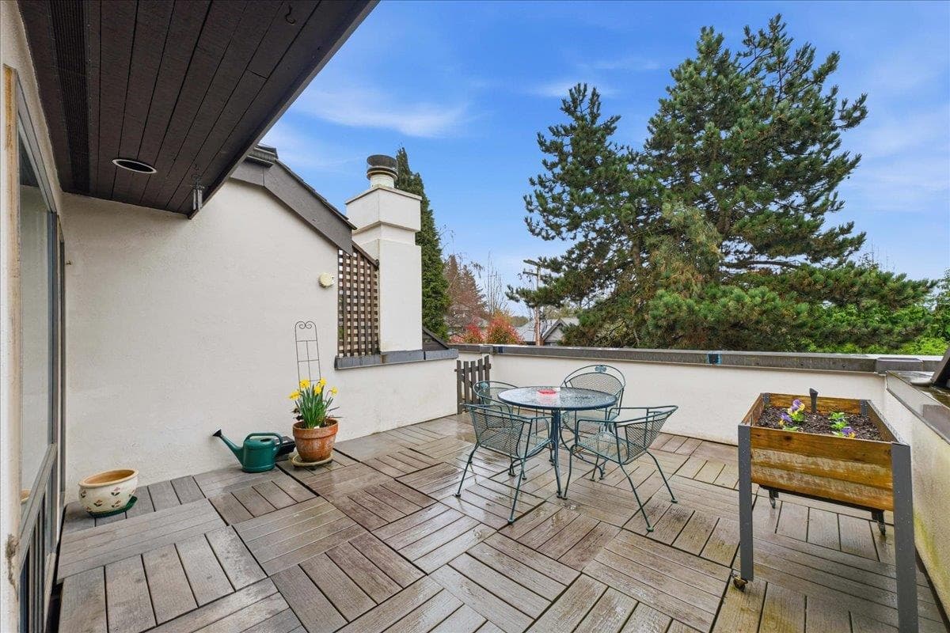
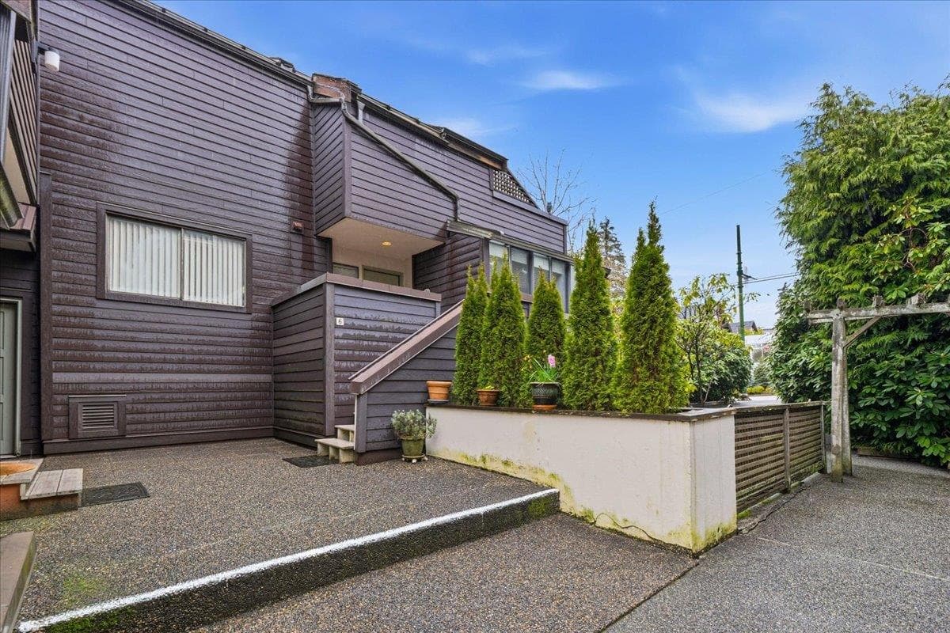
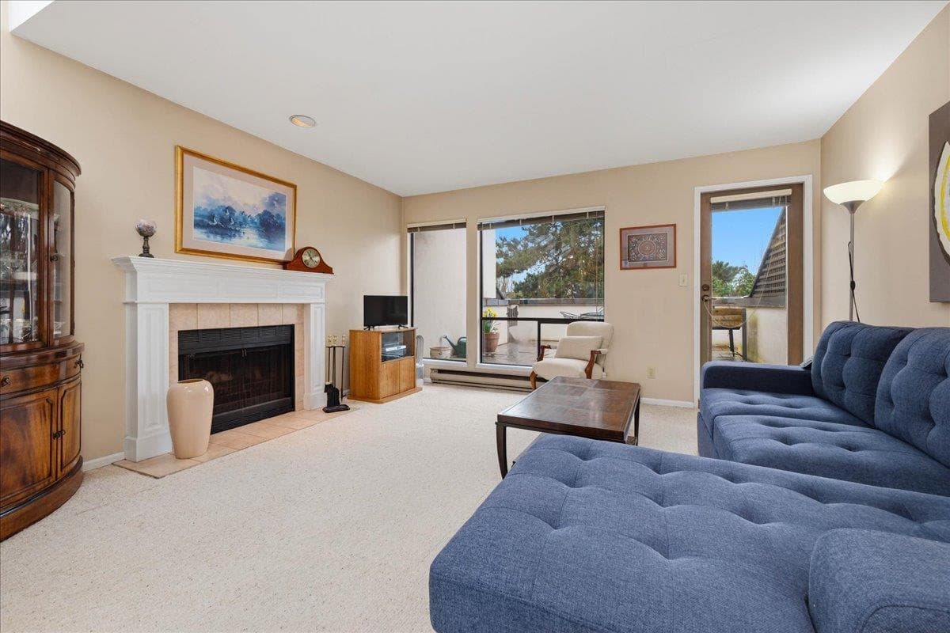
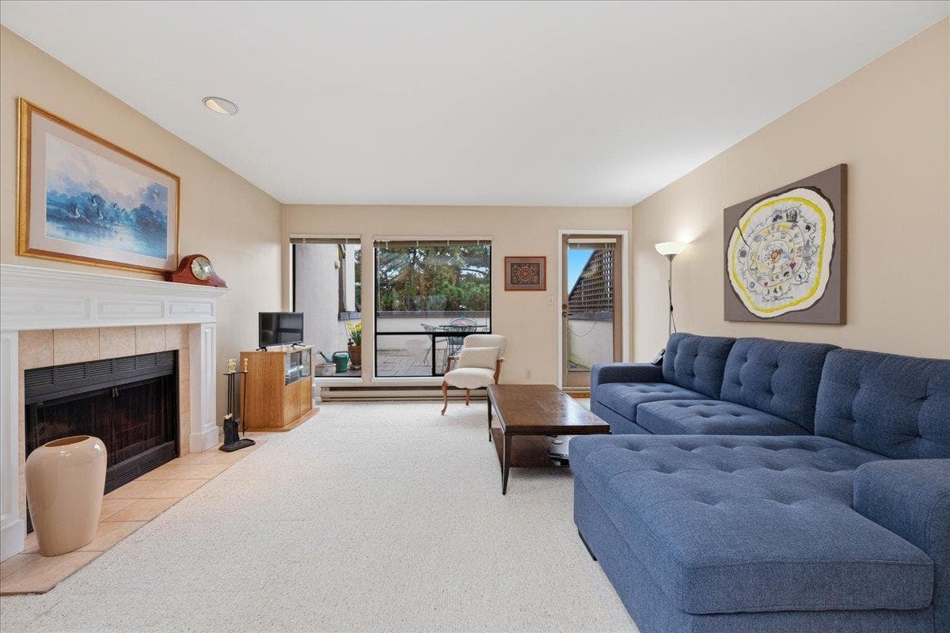
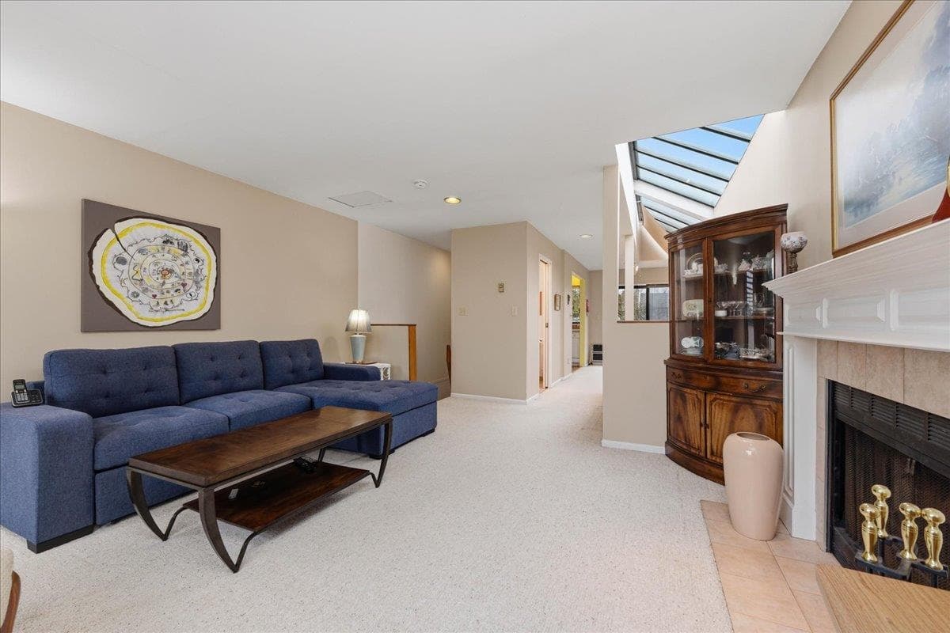
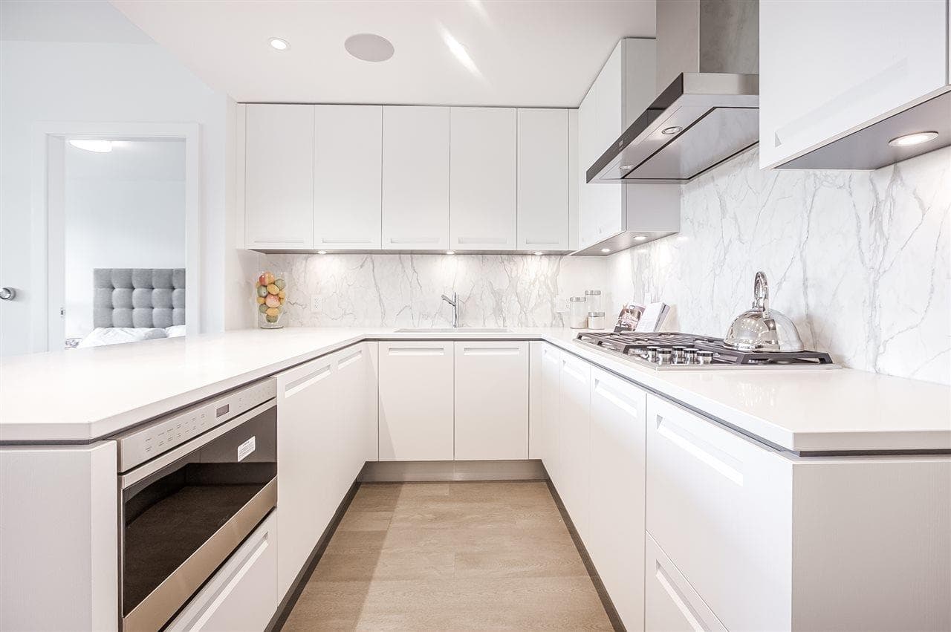
Bring your renovation ideas to this sun-filled 2-bedroom+den townhome in a very convenient Kerrisdale location, with potential for future redevelopment. This unique residence features a reverse floor plan, with an inviting bright, skylit living & dining area, kitchen, powder room, creating an open & airy living space on the upper level. The first level offers two bedrooms, a den/solarium & a full bathroom. Enjoy beautiful southern views from the expansive patio off the living room. Ideally located within walking distance to shops & amenities of Kerrisdale Village. Easy access to public transit, includ. express bus to UBC right out of the front door! Close proximity to Kerrisdale Elementary & Crofton House Schools. Includes 1 parking stall & 1 strge locker.
MLS® #
R3155091
Status
Active
Type
Residential
Sub-type
Townhouse
Style
Reverse 2 Storey
Ownership
Freehold Strata
Bedrooms
2
Full Baths
1
Half Baths
1
Fireplaces
1
Living Area
1,169 sqft
Main Floor
549 sqft
Year Built
1982
Age
44 years
Structure
Residential Attached
Parking Stalls
1
Parking Type
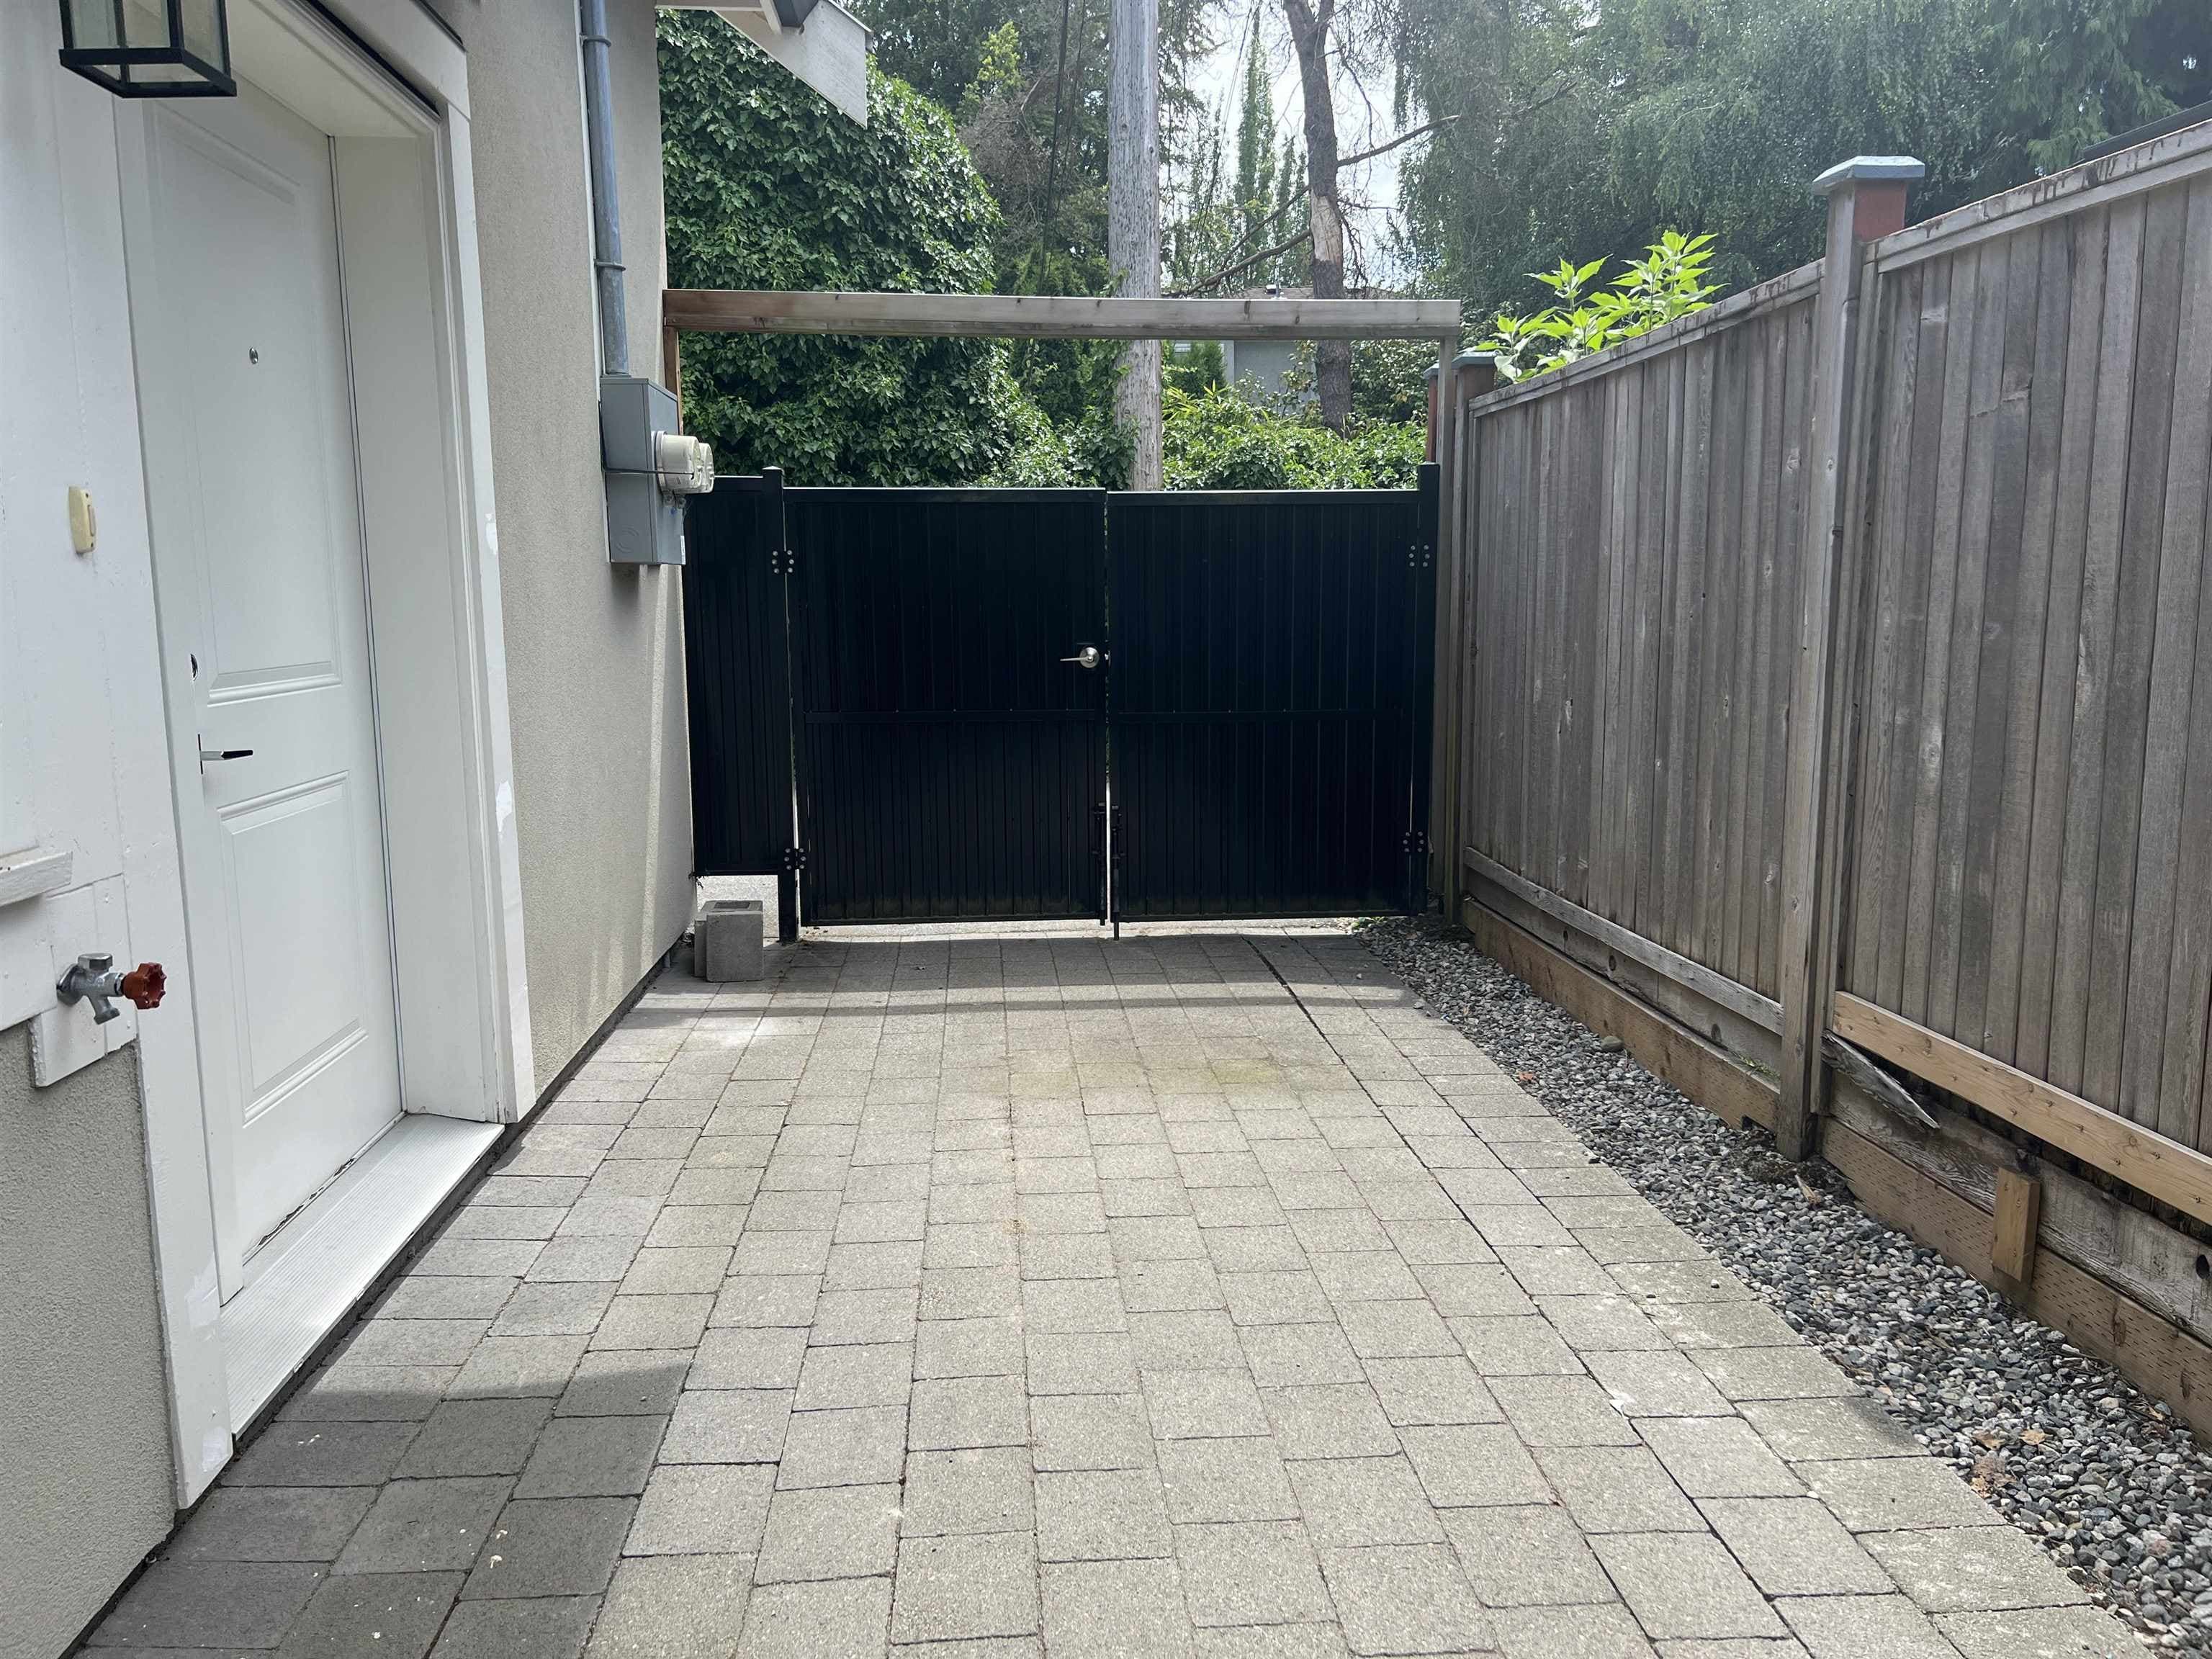
Garage Under Building, Side Access
Strata Fee
$298.81/mo
Taxes
$3,505.23/yr
MLS® Area
Kerrisdale
City
Vancouver
Postal Code
V6N 4E7
Subdivision
Carnarvon Mews
Heating
Baseboard · Electric
Appliances
Washer/Dryer · Dishwasher · Refrigerator · Stove
Laundry
In Unit
Fireplace
Wood Burning
Interior Features
Storage
Pets
Cats OK, Dogs OK, Number Limit (One), Yes With Restrictions
View
Southern view
Lot Features
Central Location, Near Golf Course, Recreation Nearby
Community
Shopping Nearby
Building Amenities
Trash · Maintenance Grounds
Coordinates: 49.234444, -123.172803 · Map data © Google
Source: City of Vancouver Open Data
No permits found for this address in the open data registry.