$3,795,000
Listed by: Unison The Ryan Group Realty · MLS®
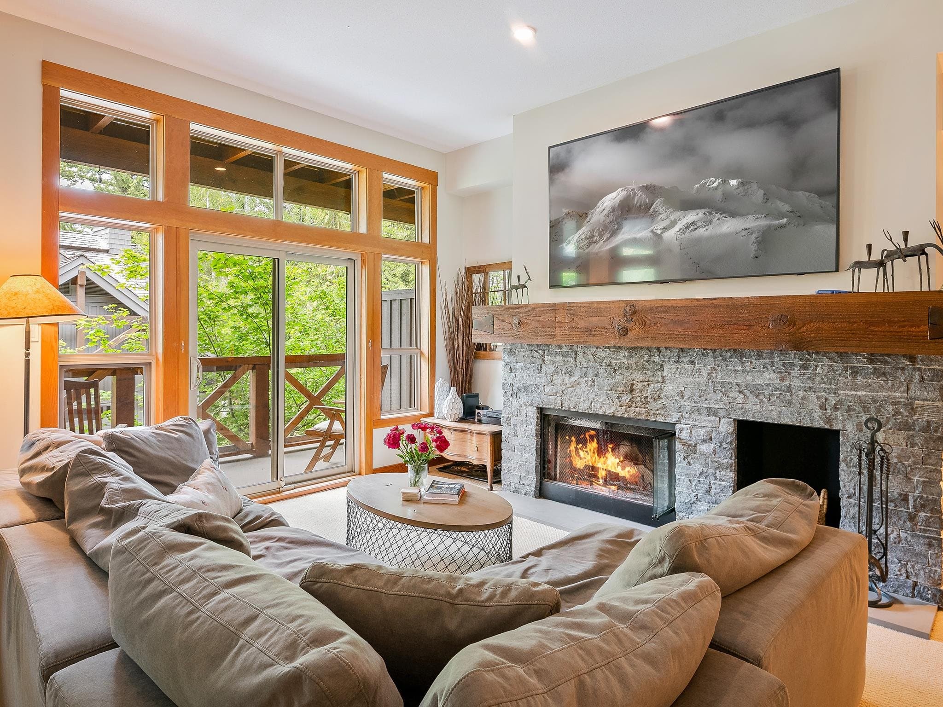
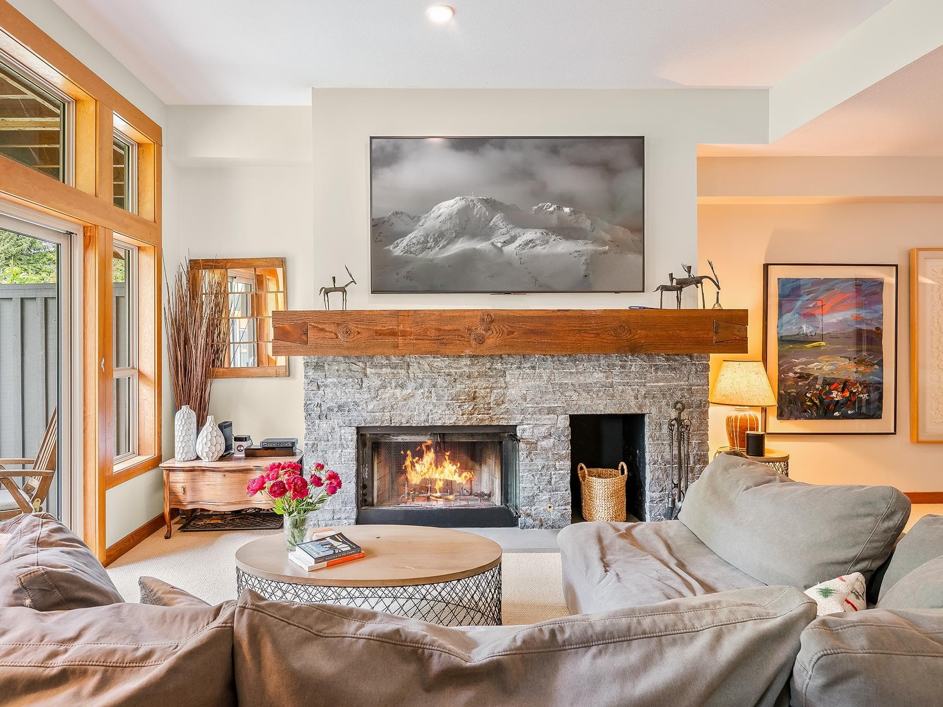
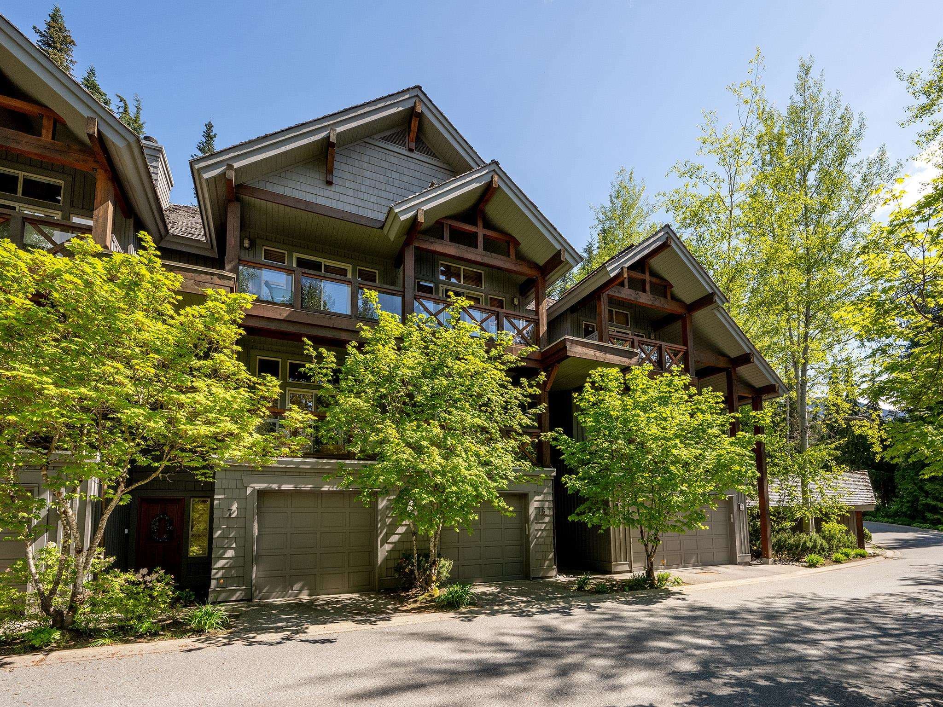
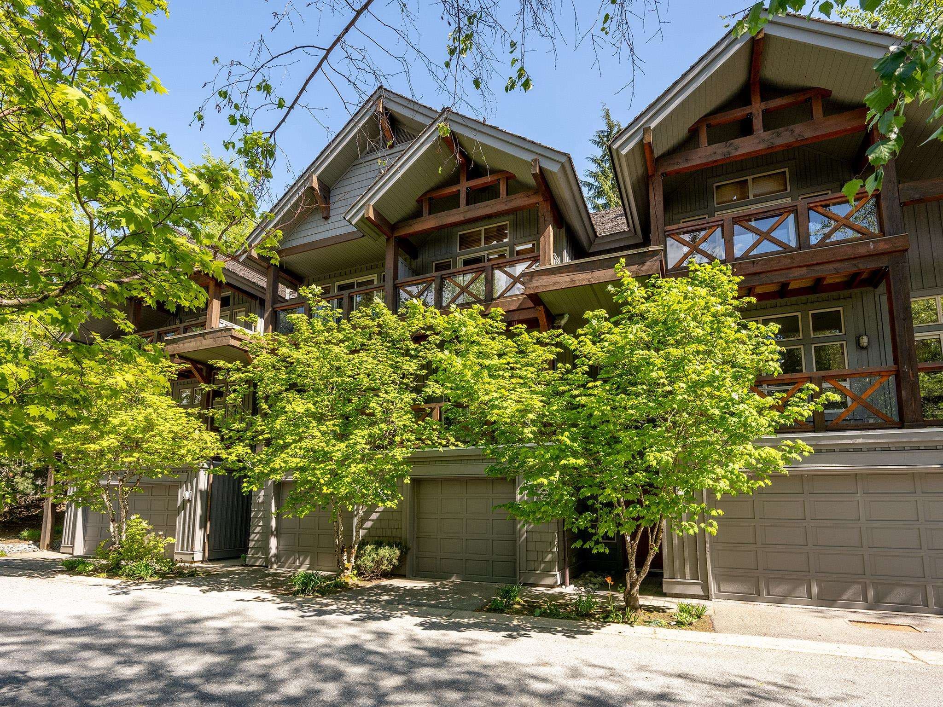
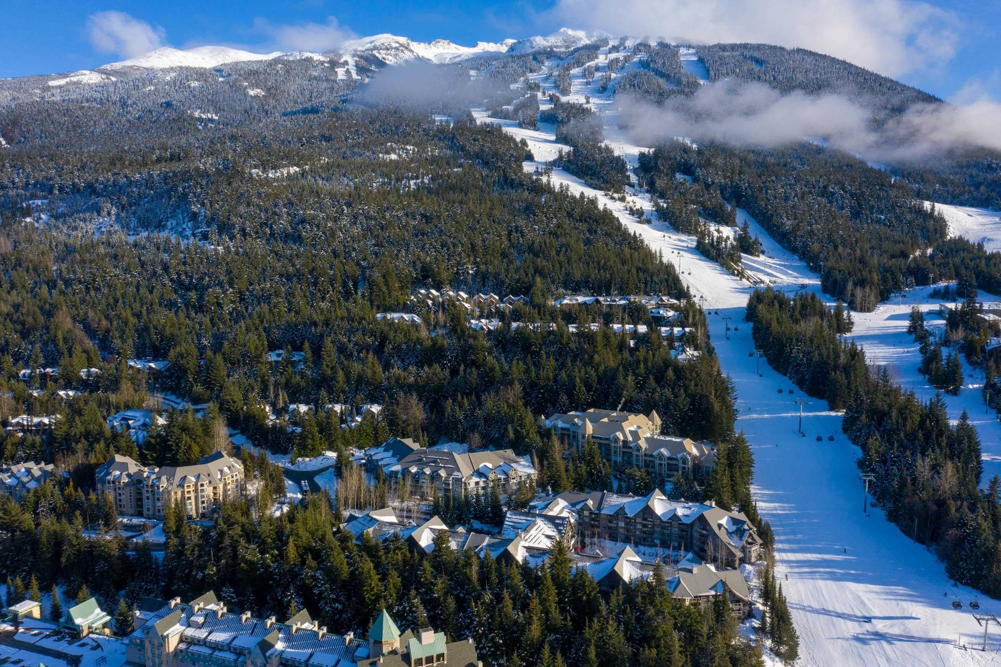
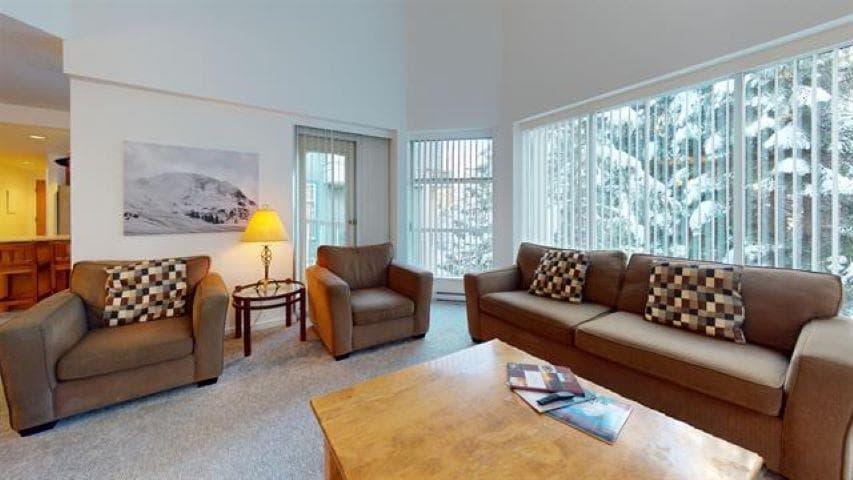
Ideally positioned in the Benchlands, this inviting 3-bedroom, 3-bathroom townhome combines ski access with spacious open-plan living. Set across three levels, it offers ample room for family and guests, with easy access to the Chateau Whistler Golf Course and the scenic trails of Lost Lake Park. A complimentary Village shuttle ensures seamless connection to Whistler’s shops and dining, while a private hot tub and single-car garage enhance convenience and comfort. Phase I zoning allows for nightly rentals and unlimited owner use. GST not applicable.
MLS® #
R3064963
Status
Active
Type
Residential
Sub-type
Townhouse
Style
3 Storey
Ownership
Freehold Strata
Bedrooms
3
Full Baths
3
Half Baths
0
Fireplaces
1
Living Area
1,549 sqft
Main Floor
1,549 sqft
Basement
Yes
Year Built
1998
Age
28 years
Structure
Residential Attached
Parking Stalls
2
Garage Spaces
1
Parking Type
Garage Single
Strata Fee
$622.57/mo
Taxes
$11,350.34/yr
MLS® Area
Benchlands
City
Whistler
Postal Code
V8E 0Z2
Subdivision
Forest Creek
Heating
Baseboard · Forced Air
Appliances
Washer/Dryer · Dishwasher · Refrigerator · Stove · Microwave · Oven · Range Top
Fireplace
Insert · Wood Burning
Windows
Window Coverings
Exterior Features
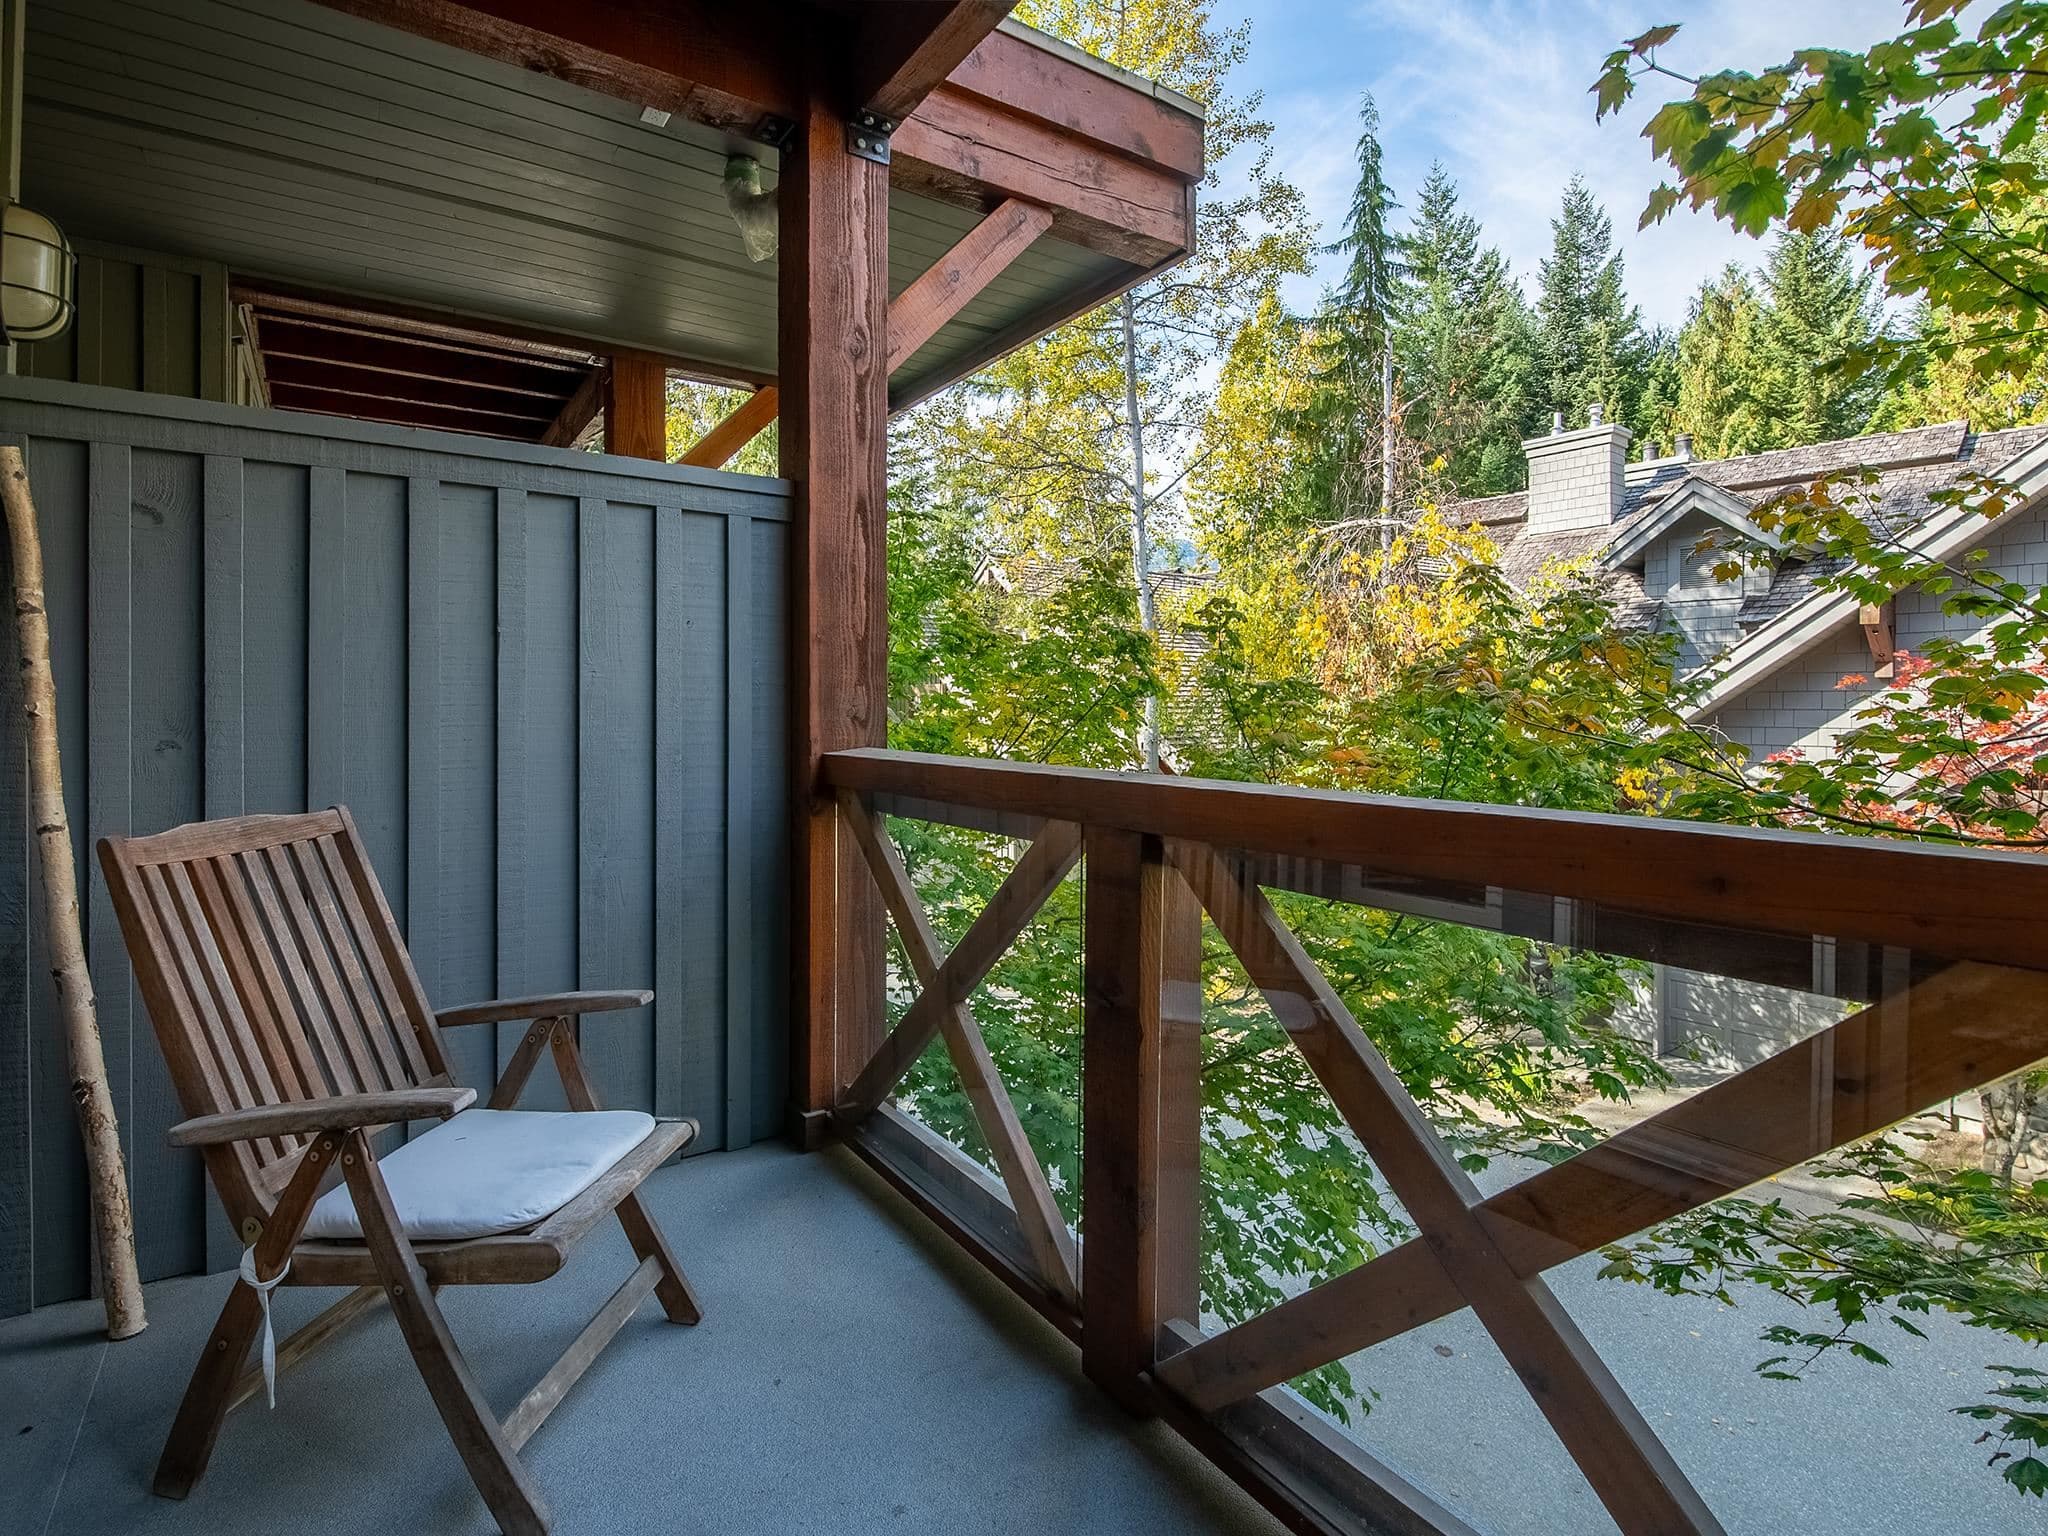
Balcony
Lot Features
Near Golf Course, Recreation Nearby, Ski Hill Nearby
Community
Shopping Nearby
Building Amenities
Maintenance Grounds · Management · Snow Removal
Coordinates: 50.122563, -122.933864 · Map data © Google
3 bd · 3 ba · 1,884 sqft
MLS® R2963574 · Rennie & Associates Realty
$4,199,000
Building permit history is currently available for City of Vancouver properties only.