$824,900
Listed by: Royal LePage Elite West · MLS®
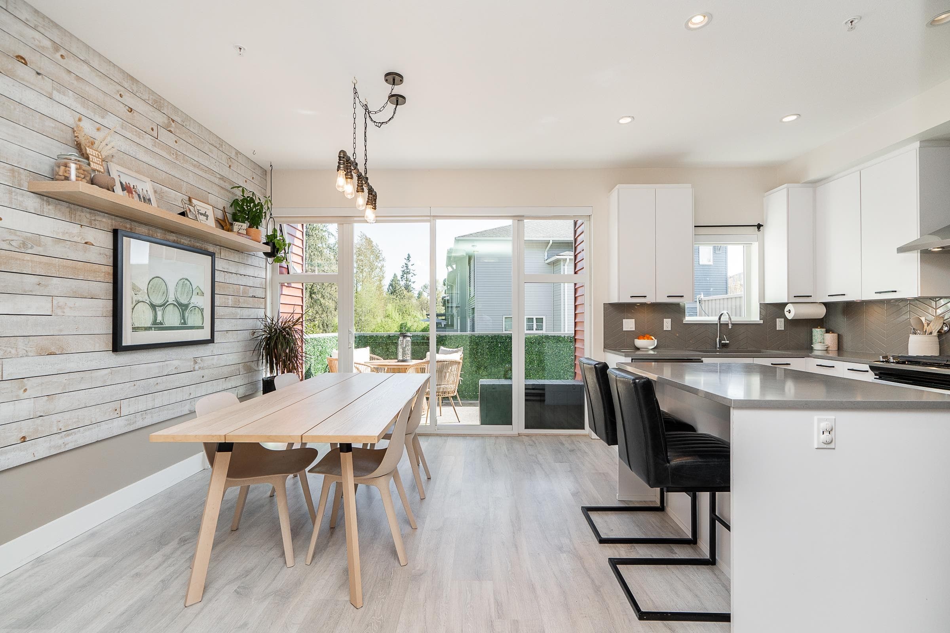
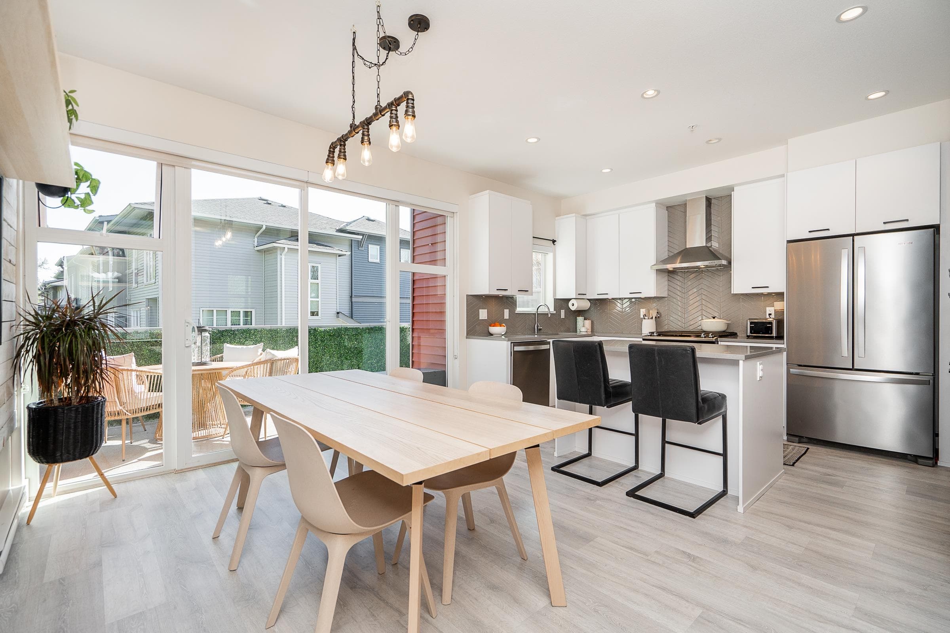
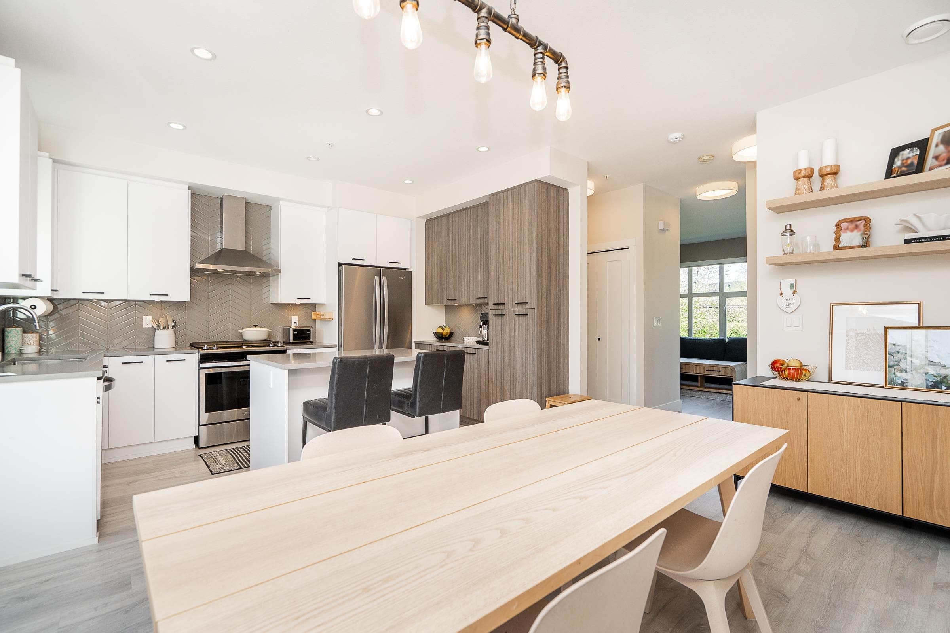
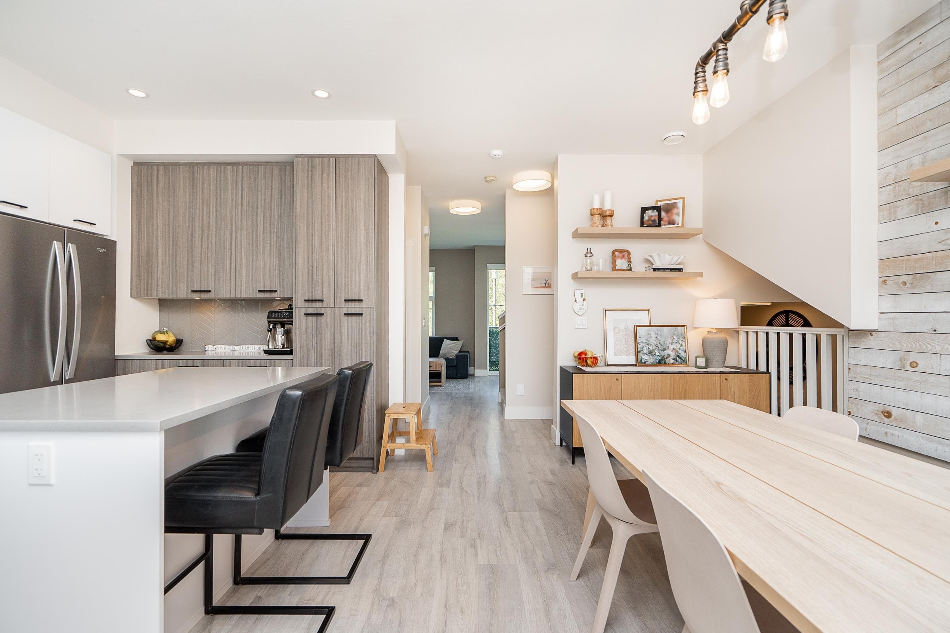
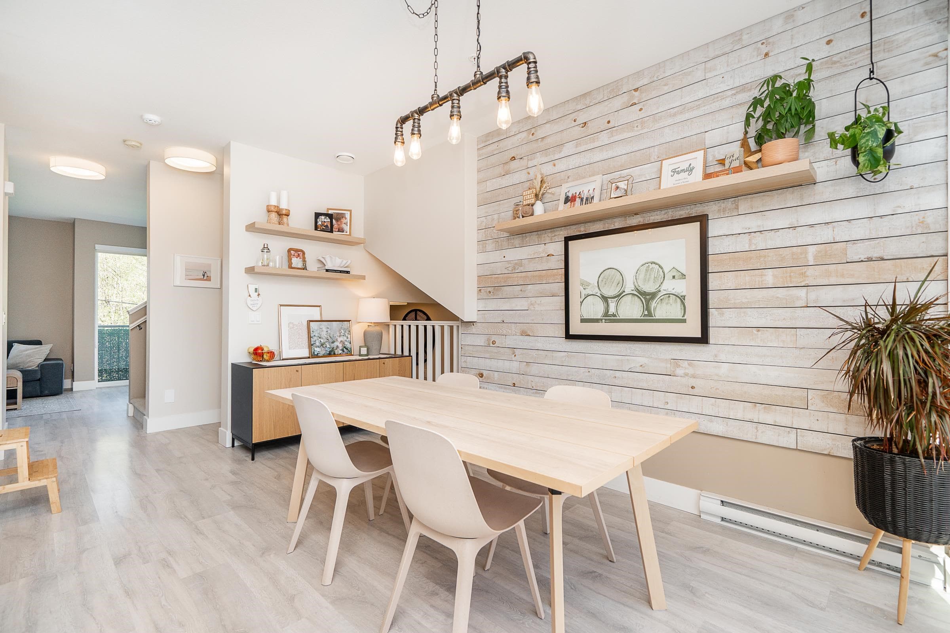
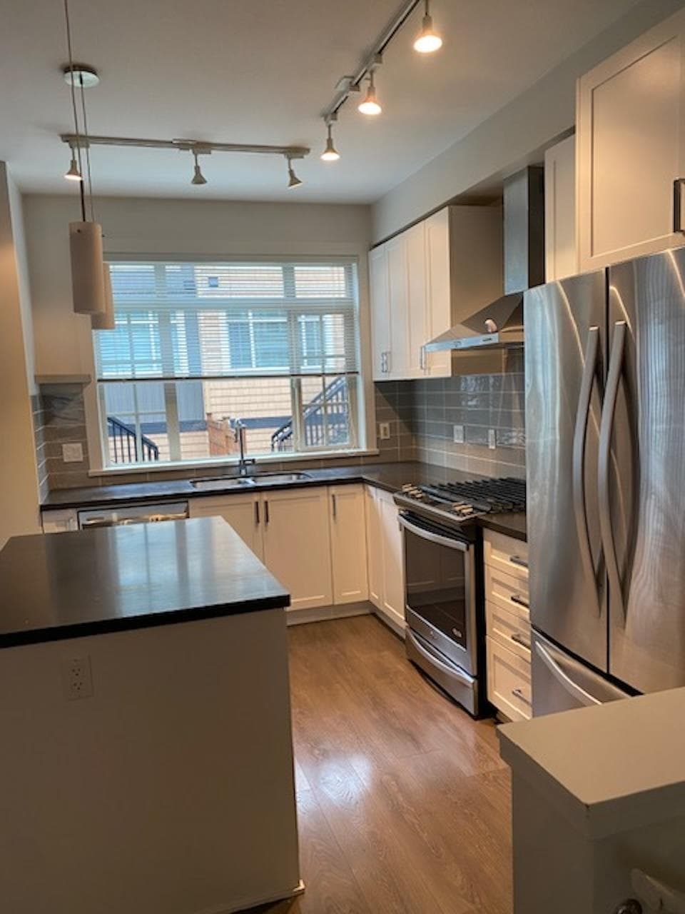
Welcome to this duplex-style END unit at Creekside! Offering 4 beds, 4 baths, and 1,782 sq ft of bright, airy living space. The main level features a gourmet kitchen with island, gas cooktop, and abundant cabinetry. Dining is elevated by a statement wood feature wall and designer lighting, and opens to a sunny south facing balcony with gas hookup. The family room and flex space are framed by floor to ceiling windows overlooking green space. Upstairs are 3 bedrooms plus laundry. The primary offers a walk-in closet and an ensuite with double sinks and a frameless glass shower. The lower level includes a bright 4th bed and bath with separate entry, leading to a private backyard with extended patio and a spacious side yard. Minutes to parks, shopping, schools, and the West Coast Express.
MLS® #
R3150058
Status
Active
Type
Residential
Sub-type
Townhouse
Style
3 Storey
Ownership
Freehold Strata
Bedrooms
4
Full Baths
3
Half Baths
1
Fireplaces
0
Living Area
1,782 sqft
Main Floor
704 sqft
Stories
3
Year Built
2019
Age
7 years
Structure
Residential Attached
Parking Stalls
3
Garage Spaces
2
Parking Type
Garage Double, Front Access
Strata Fee
$372.72/mo
Taxes
$4,624.72/yr
MLS® Area
Cottonwood MR
City
Maple Ridge
Postal Code
V2W 0K2
Subdivision
Creekside
Heating
Baseboard · Electric
Appliances
Washer/Dryer · Dishwasher · Refrigerator · Stove · Microwave
Laundry
In Unit
Exterior Features
Playground · Balcony
Pets
Cats OK, Dogs OK, Number Limit (Two), Yes With Restrictions
View
Greenbelt
Lot Features
Central Location, Recreation Nearby
Community
Shopping Nearby
Building Amenities
Clubhouse · Trash · Maintenance Grounds · Management · Recreation Facilities · Snow Removal
Coordinates: 49.204296, -122.554934 · Map data © Google
4 bd · 4 ba · 1,805 sqft
MLS® R3112631 · RE/MAX LIFESTYLES REALTY
$885,588
Building permit history is currently available for City of Vancouver properties only.