$695,000
Listed by: Oakwyn Realty Encore · MLS®
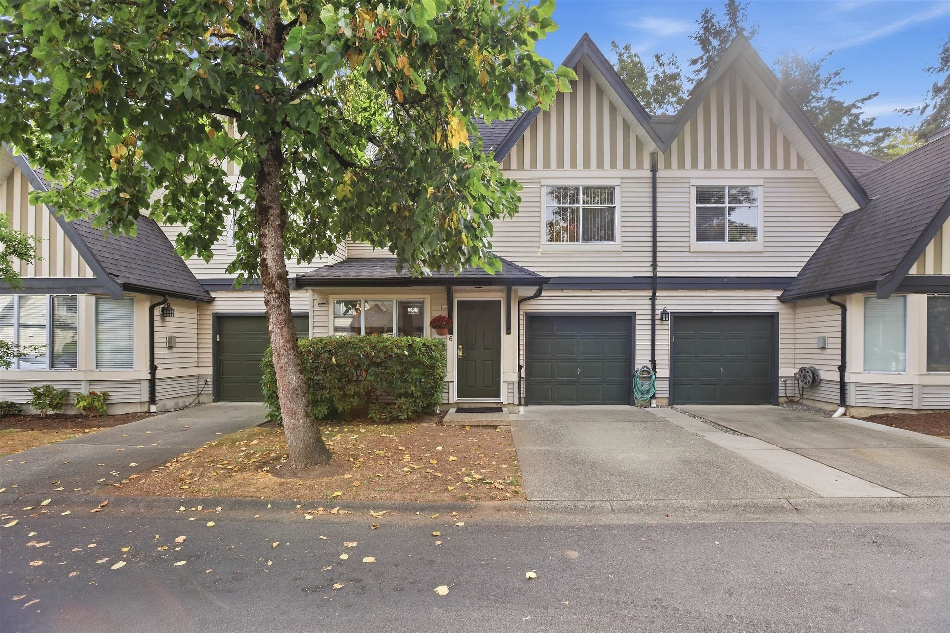
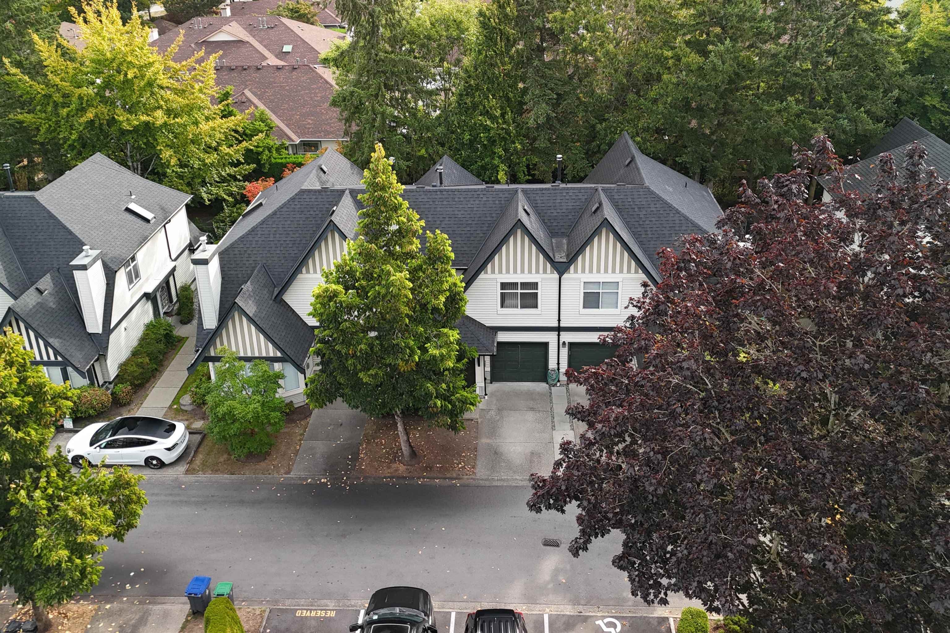
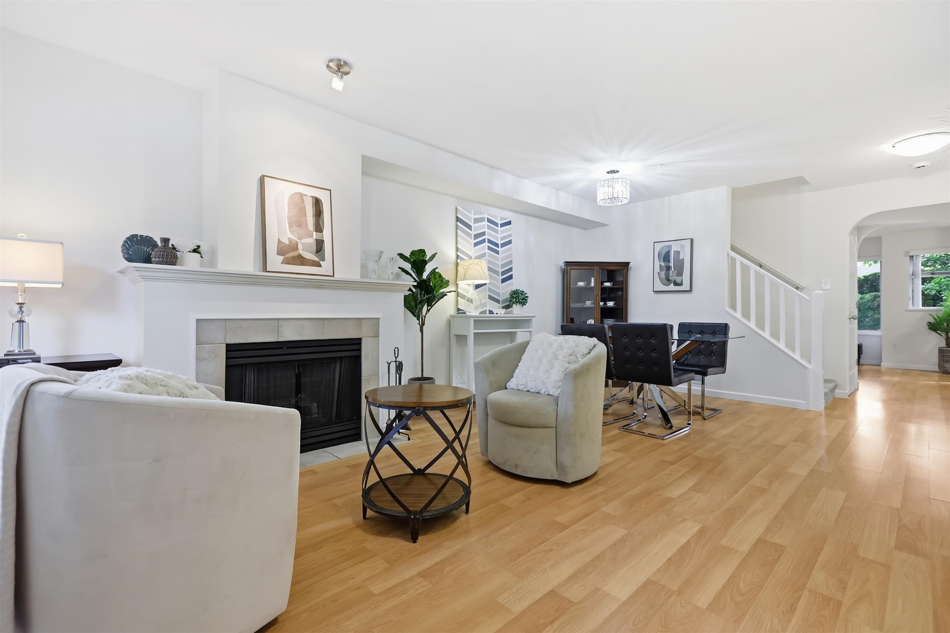
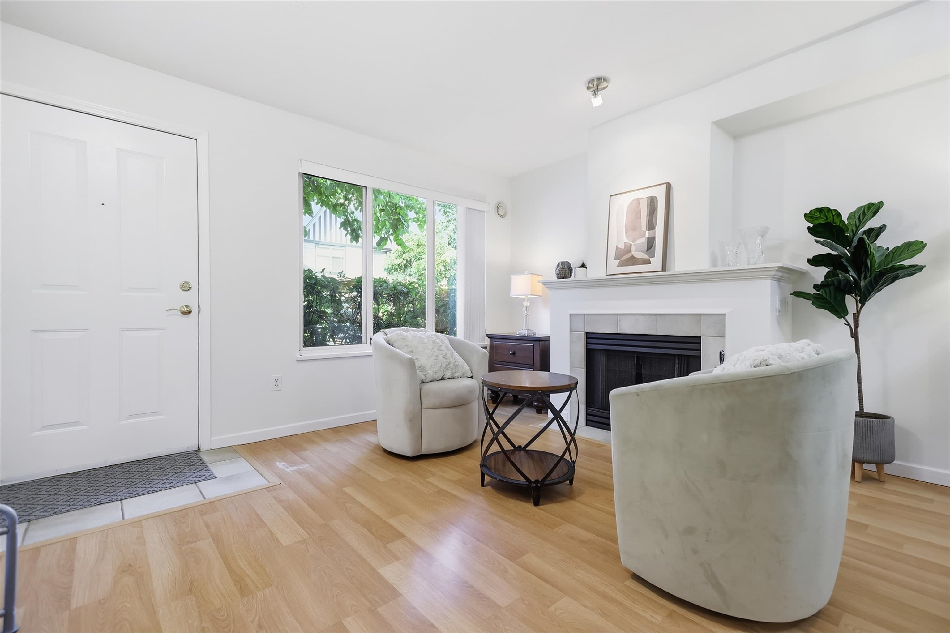
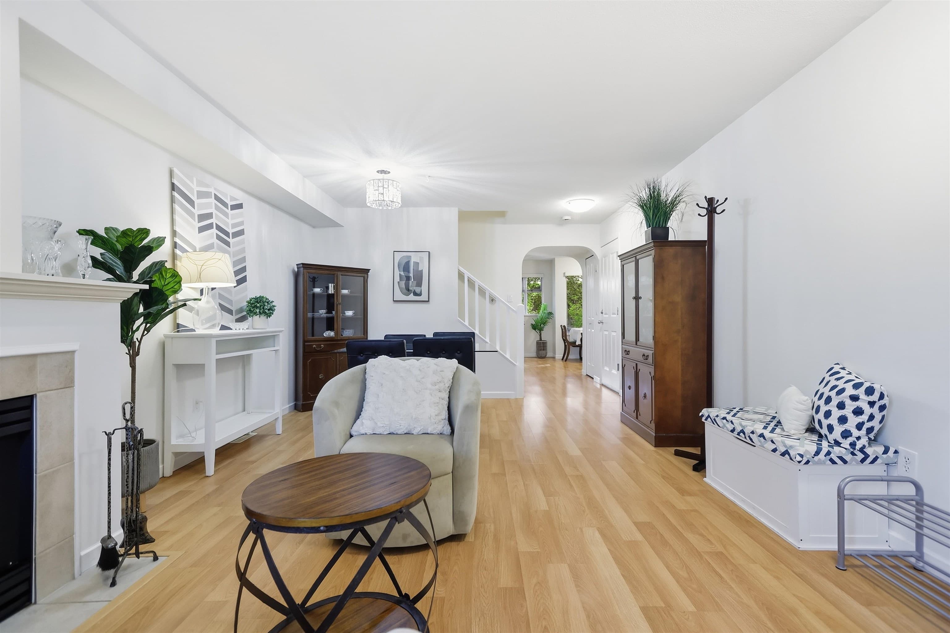
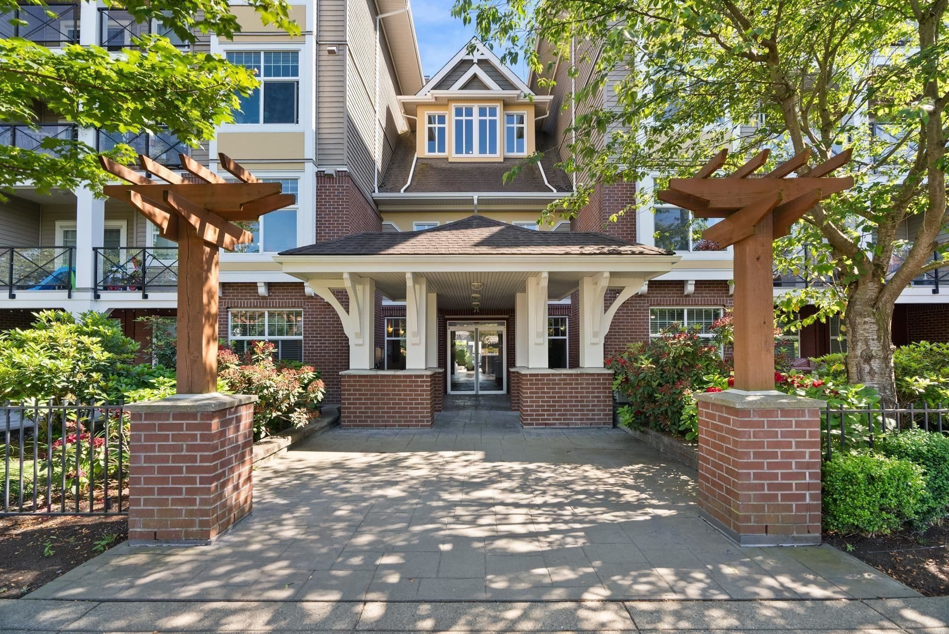
2 LEVELS WITH A WALK-OUT BACKYARD | Welcome to Applewood, where you get the space of an established townhome community without giving up the conveniences around you. Nearly 1,500 sq.ft. over just 2 levels with 3 bedrooms, 2 bathrooms and a wider, functional layout. The kitchen opens directly to your private patio and fenced backyard—perfect for kids, pets or summer evenings. With no neighbours directly in front or behind, you’ll appreciate the added privacy and quieter setting. Freshly painted, exceptionally clean and move-in ready. Walk to parks, trails, schools, shops and transit, with the future SkyTrain nearby. Built by reputable Polygon, this is a well-kept townhome in a Cloverdale community that has only gotten better with time.
MLS® #
R3165652
Status
Active
Type
Residential
Sub-type
Townhouse
Ownership
Freehold Strata
Bedrooms
3
Full Baths
2
Half Baths
0
Fireplaces
2
Living Area
1,476 sqft
Main Floor
665 sqft
Stories
2
Year Built
1997
Age
29 years
Structure
Residential Attached
Parking Stalls
2
Carport
1 spaces
Parking Type
Carport Single, Concrete
Strata Fee
$383.25/mo
Taxes
$3,489.26/yr
MLS® Area
Cloverdale BC
City
Surrey
Postal Code
V3S 8Y2
Subdivision
Kingsway
Heating
Other
Appliances
Washer/Dryer · Dishwasher · Refrigerator · Stove
Fireplace
Gas
Exterior Features
No Outdoor Area · Private Yard
Pets
Yes With Restrictions
Lot Features
Central Location, Private, Recreation Nearby
Building Amenities
Exercise Centre · Trash · Maintenance Grounds · Management · Recreation Facilities · Sewer · Snow Removal
Coordinates: 49.121054, -122.699800 · Map data © Google
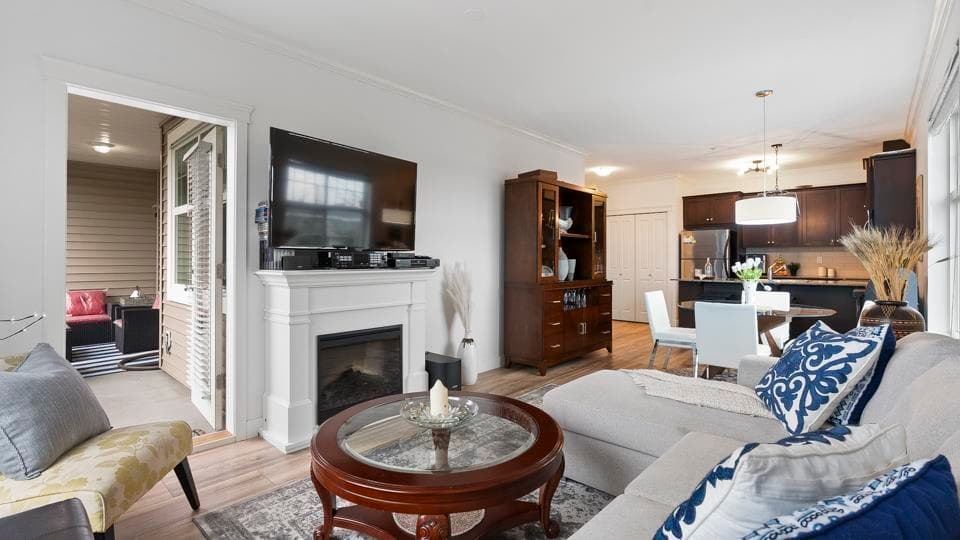
2 bd · 2 ba · 1,103 sqft
MLS® R2963055 · Royal LePage - Wolstencroft
$699,900
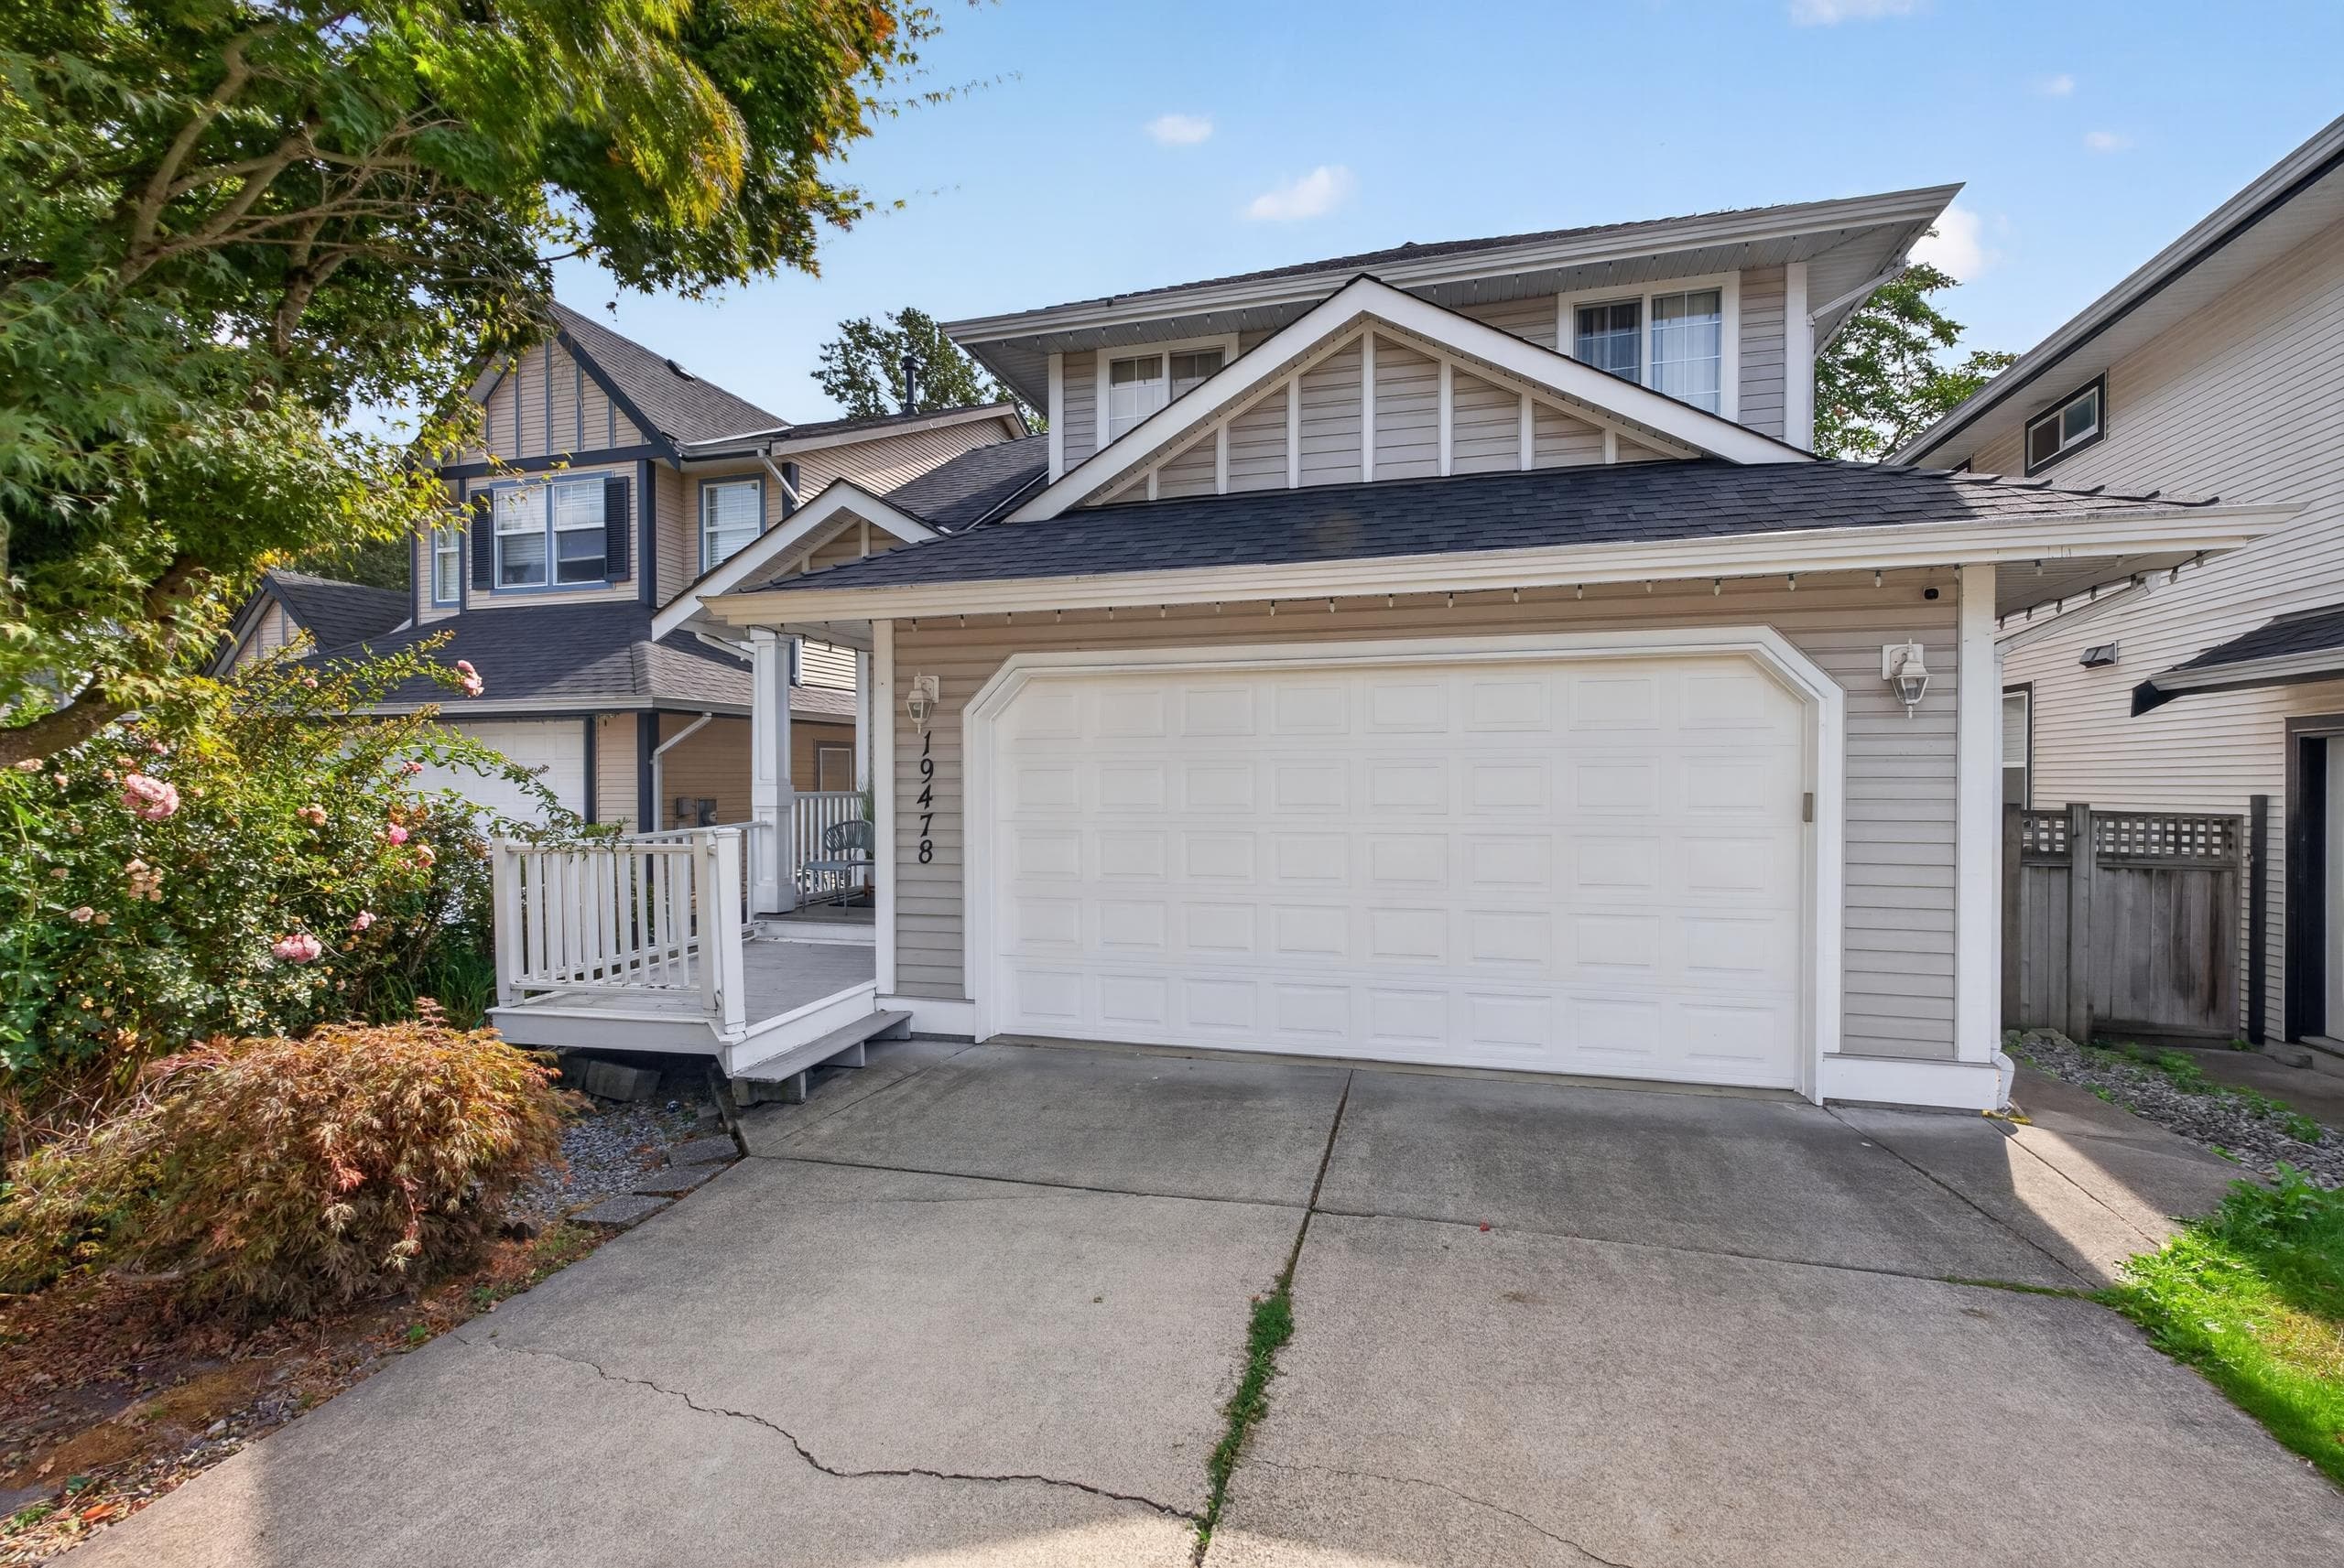
$1,275,000
Cloverdale BC
MLS® R3164651 · Listed by RE/MAX 2000 Realty
Building permit history is currently available for City of Vancouver properties only.