+28 more
$1,099,000
Listed by: Coldwell Banker Executives Realty · MLS®
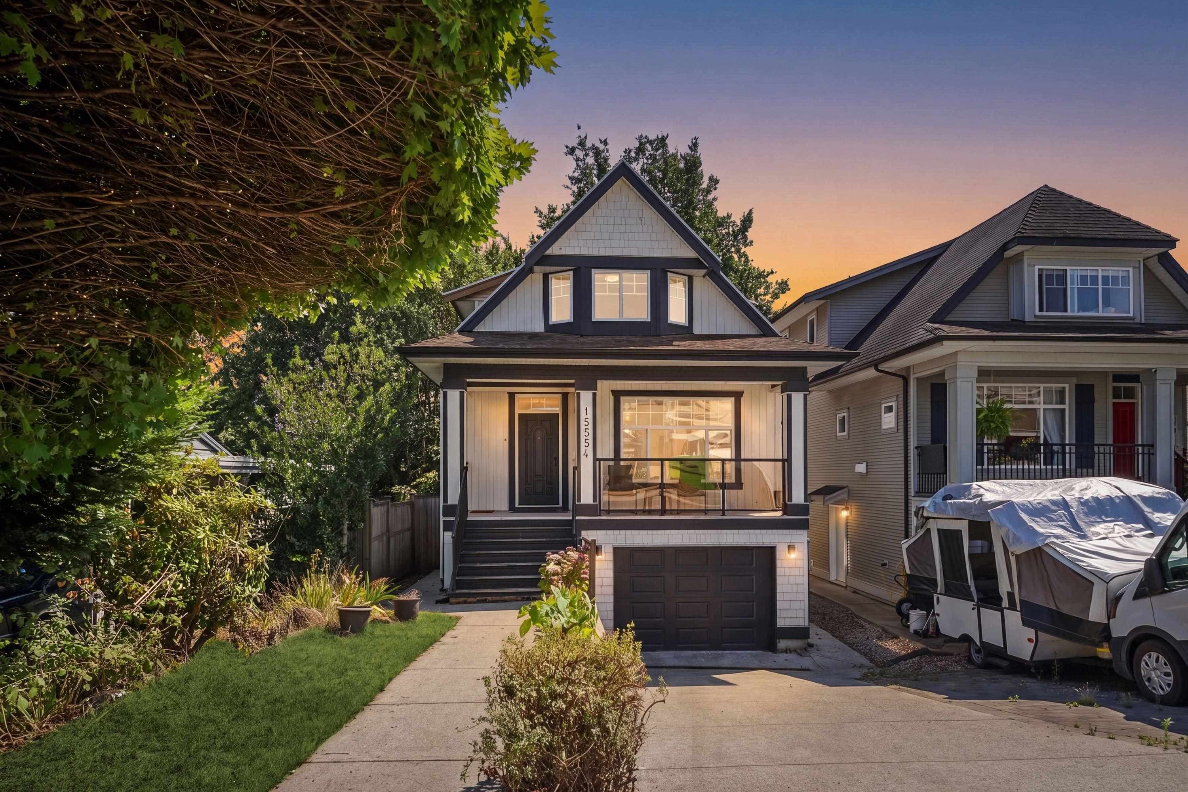
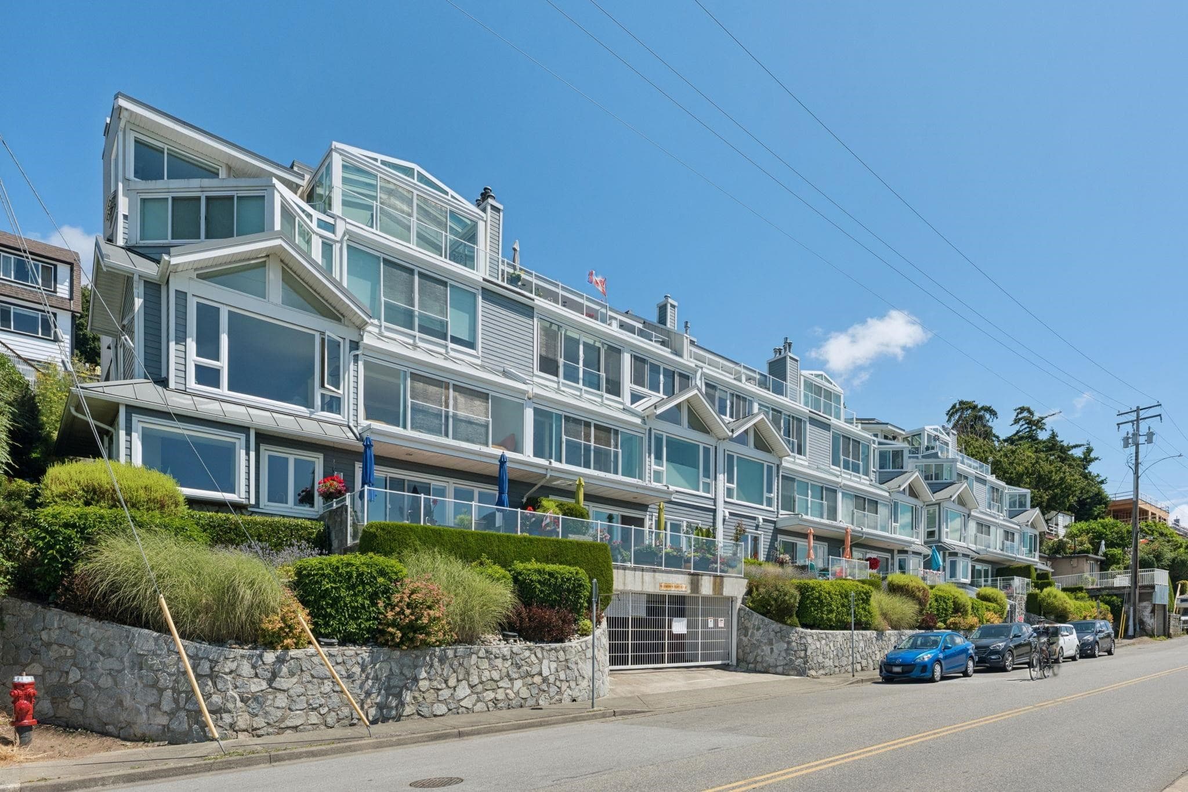
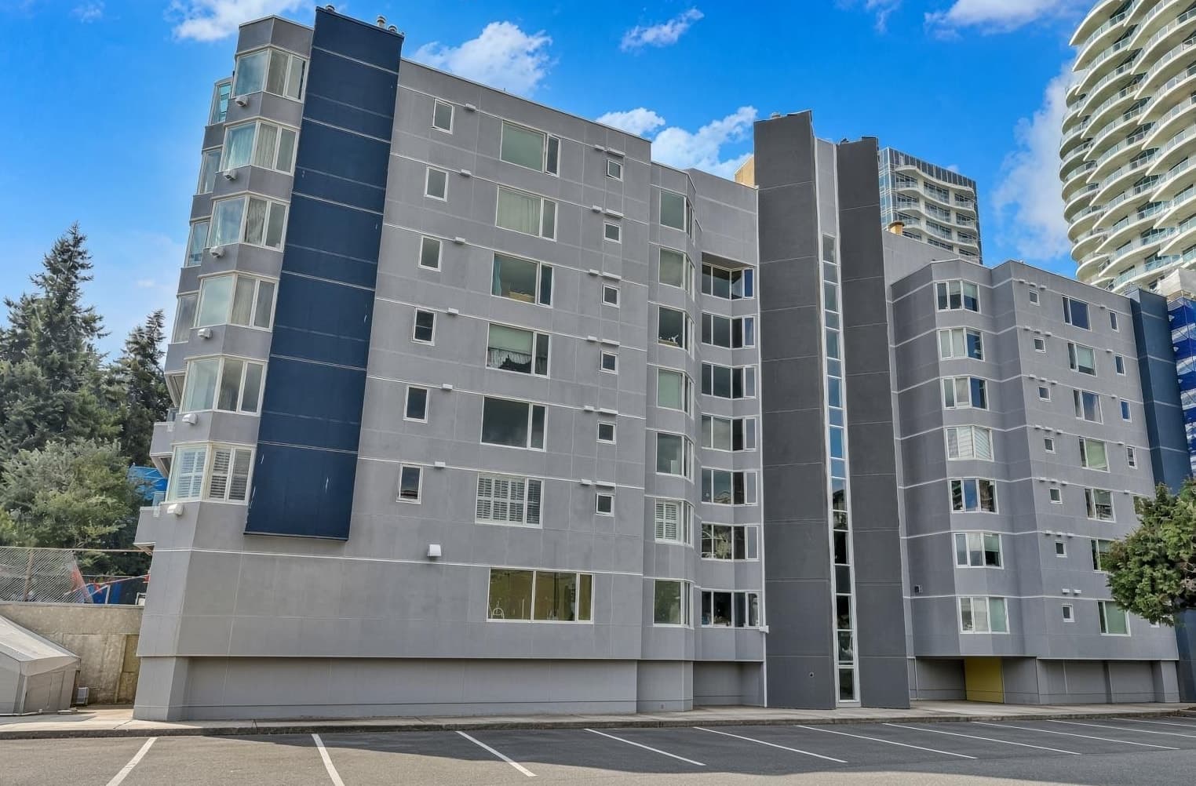
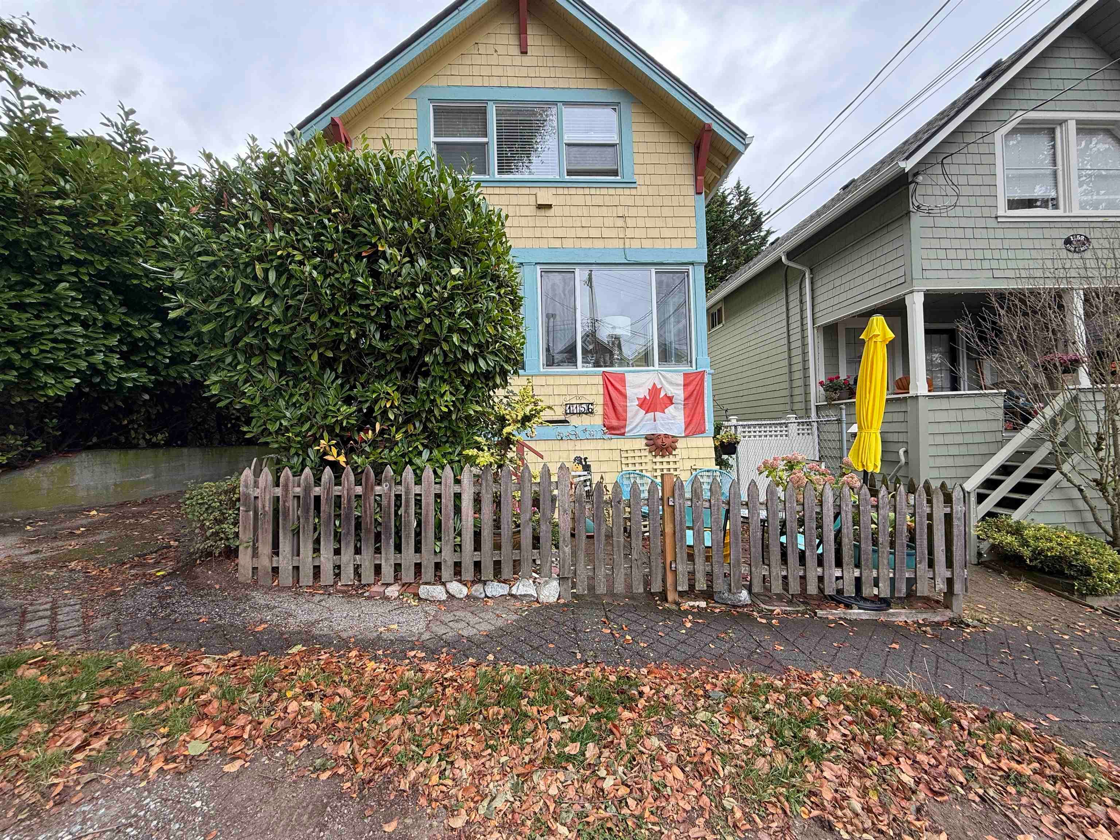
Welcome to Maxwell Green, one of White Rock's most coveted addresses. This European-style Victorian townhome offers character, charm & elegance just steps from the vibrant Five Corners and a short stroll to the beach, yet private and quiet. This exquisite 2 bed home (huge loft used as 3rd bedroom or office/family room) features 9 ft ceilings, oversized windows & oak hardwood floors, crown moulding, a kitchen with quartz counters, high-end gas range & stainless appliances, plus a spa ensuite . Ocean views from the upper floor complete the picture. The lower level offers flexible space, ideal for a home office nook. Nicely landscaped patio out front. This 9-unit boutique complex boasts a proactive strata & is perfectly located close to daycare and school.
MLS® #
R3142812
Status
Active
Type
Residential
Sub-type
Townhouse
Ownership
Freehold Strata
Bedrooms
3
Full Baths
2
Half Baths
1
Fireplaces
1
Living Area
2,157 sqft
Main Floor
715 sqft
Basement
Yes
Year Built
1994
Age
32 years
Structure
Residential Attached
Parking Stalls
3
Garage Spaces
2
Parking Type
Garage Double, Lane Access
Strata Fee
$695/mo
Taxes
$5,021.88/yr
MLS® Area
White Rock
City
White Rock
Postal Code
V4B 1Y2
Subdivision
Maxwell Green
Heating
Forced Air · Natural Gas
Appliances
Washer/Dryer · Dishwasher · Refrigerator · Stove
Fireplace
Gas
Windows
Window Coverings
Interior Features
Central Vacuum
Exterior Features
Balcony
Pets
Cats OK, Dogs OK, Number Limit (One), Yes With Restrictions
View
ocean view from uppper floors
Building Amenities
Trash · Maintenance Grounds · Management
Watch this home
Get an email when the price changes, it sells, or a new unit lists in this building. Sign in or create a free account.
Strata fee / sqft (median)
$0.32/mo
42% below area median
Year built
1995
Listings on record
2
2 active now
Rules
Pets: Cats OK, Dogs OK, Number Limit (One), Yes With Restrictions
Sale prices, sale-to-list ratio and time to sell for this building are available to registered users. Create a free account or sign in.
Based on MLS® listings at this address and active strata listings in the area. Keyword flags come from public listing remarks and aren’t a substitute for strata minutes, the depreciation report or a Form B.
Building permit history is currently available for City of Vancouver properties only.