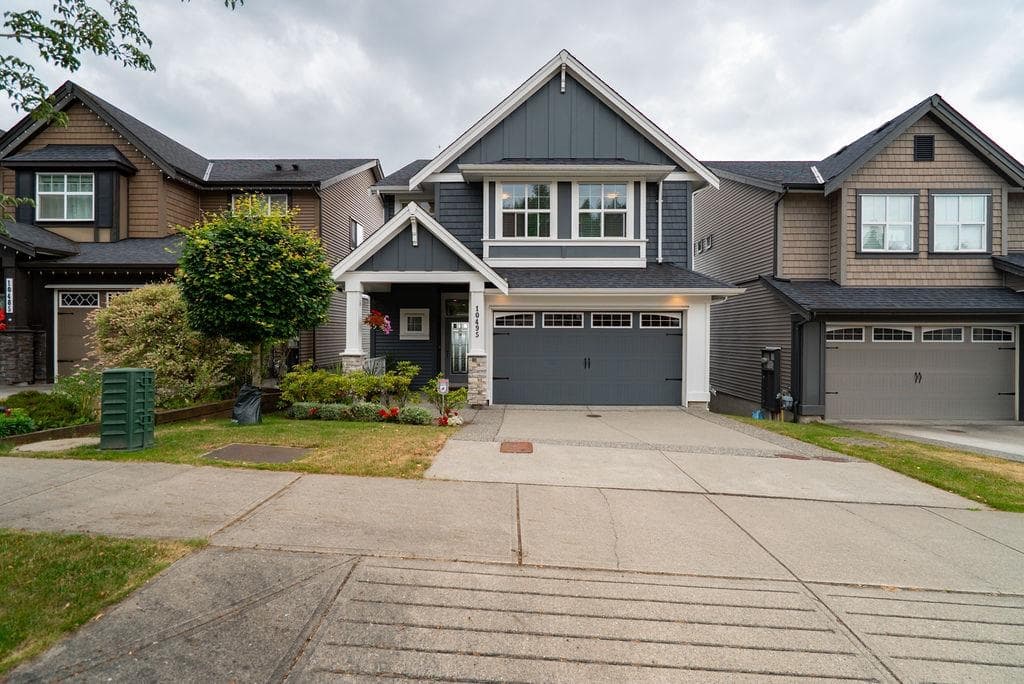
$729,700
Listed by: eXp Realty · MLS®
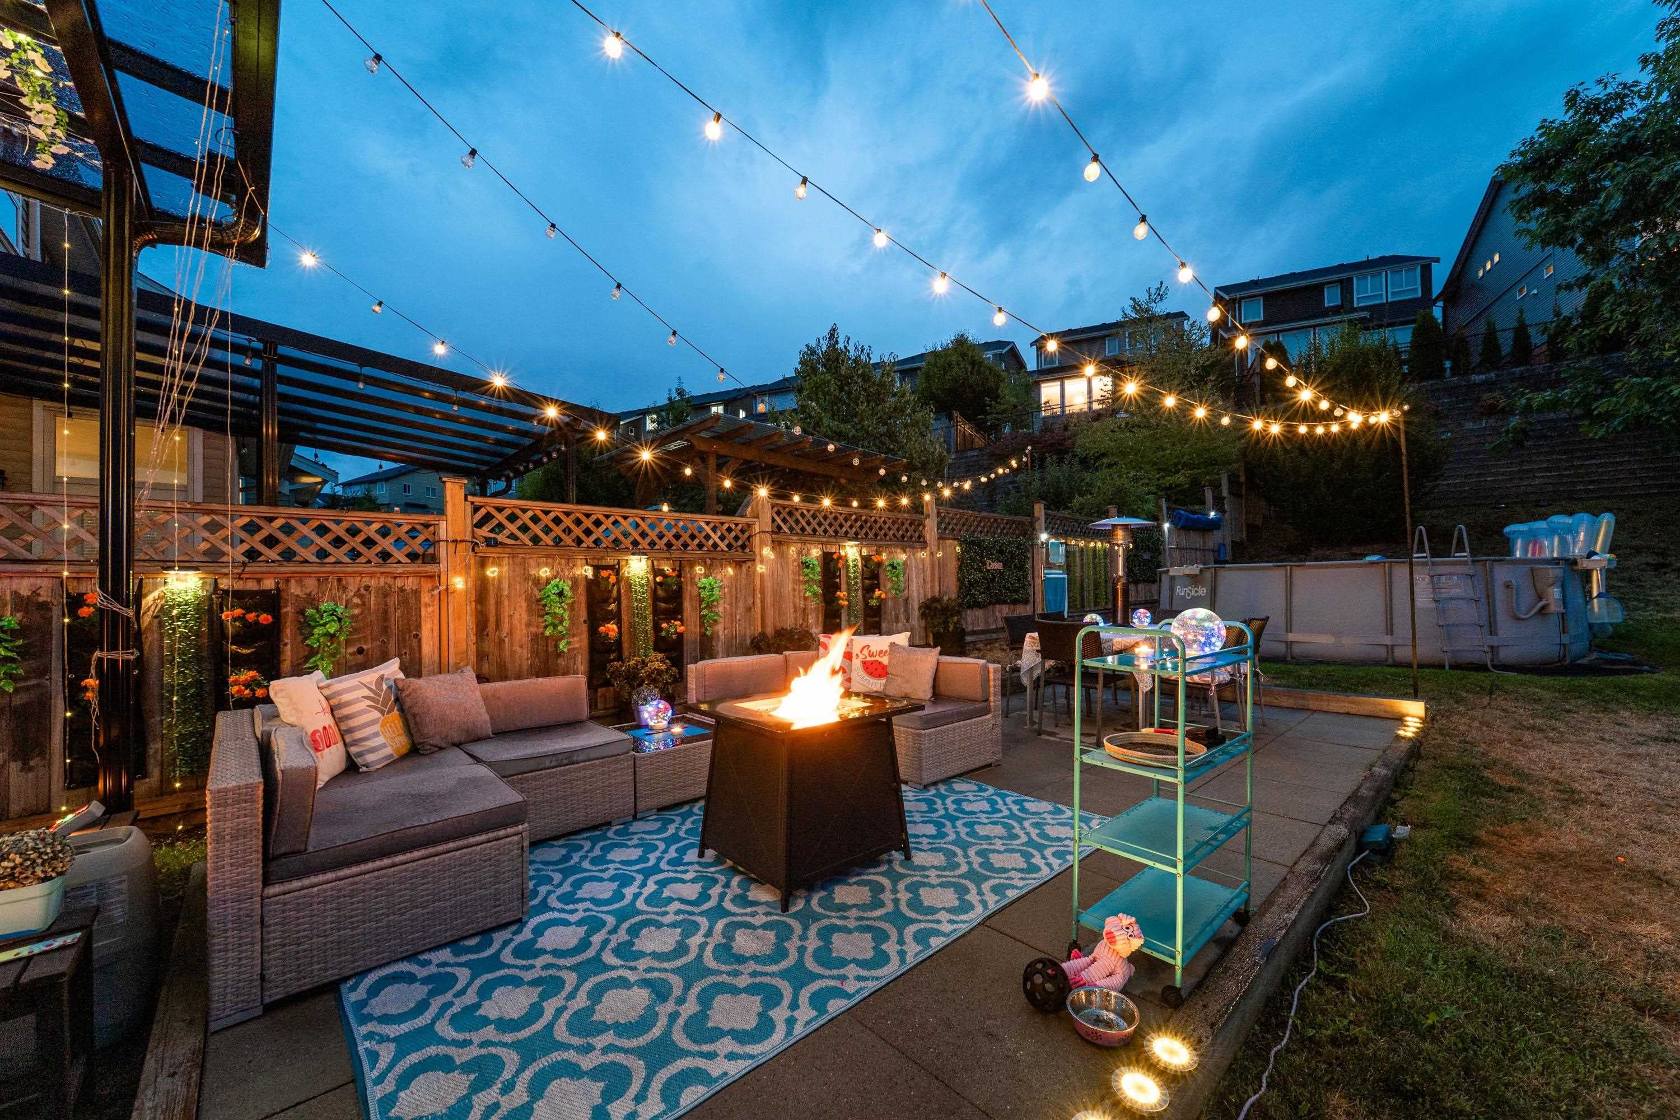
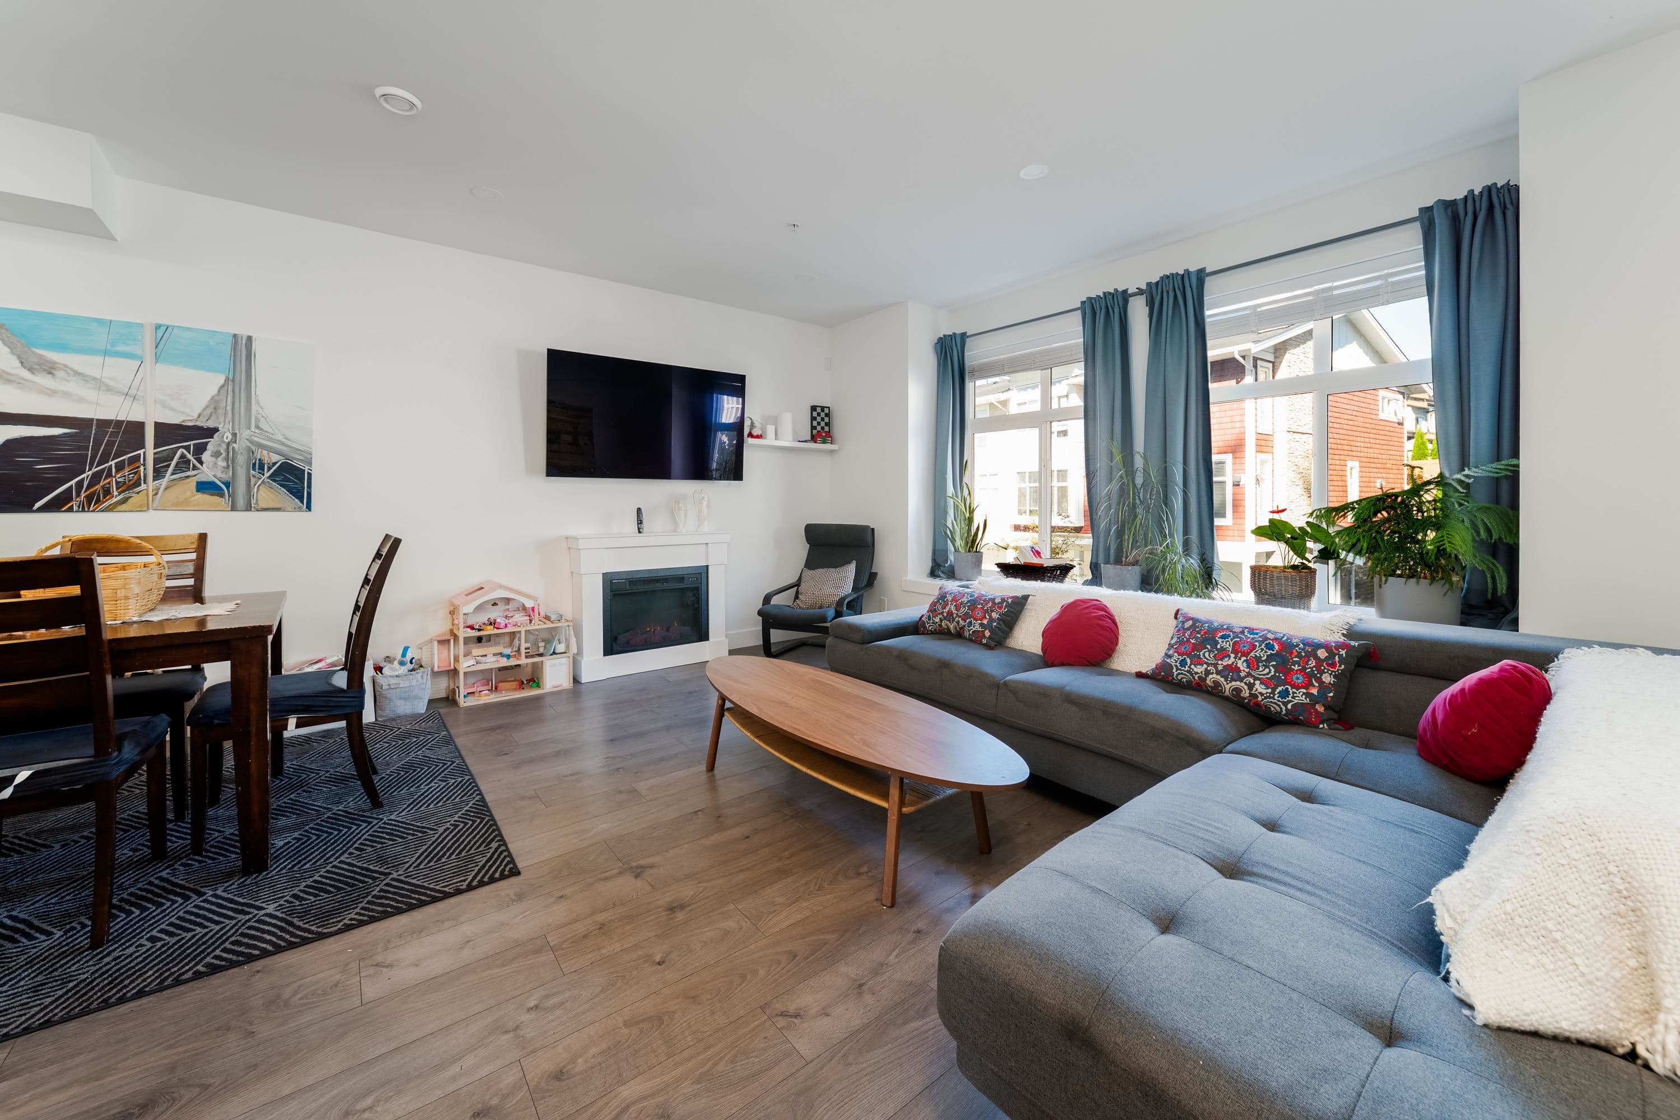
Straight talk, before you visit: A-plan homes at Kin & Kith face 240 Street and keep compact yards, trading exposure for size & price - and that trade is exactly why Home 6 is the most affordable end home - lit from three sides - and at 1,464 sq ft it's larger inside than every core B plan on the site. What you keep: a ground-floor den, a deck off the dining room, two covered parking spots (garage + carport, EV plug-in ready), your private 235 sq ft fenced yard, a 3-min walk to Cusqunela Elementary with Samuel Robertson Tech at 16, and the outdoor firebowl lounge, BBQ kitchen & natural playground shared by just 30 homes doing the work a big yard would. A 3 bd + den, 2.5 bath Plan A1, est. move-in May 2027 lets the savings catch up. We tell you the trade up front; you choose if it's yours.
MLS® #
R3149920
Status
Active
Type
Residential
Sub-type
Townhouse
Style
3 Storey
Ownership
Freehold Strata
Bedrooms
3
Full Baths
2
Half Baths
1
Living Area
1,465 sqft
Main Floor
639 sqft
Stories
3
Year Built
2027
Structure
Residential Attached
Parking Stalls
2
Parking Type
Tandem, Guest, Rear Access, Concrete, Garage Door Opener
Strata Fee
$250.03/mo
MLS® Area
Albion
City
Maple Ridge
Postal Code
V2W 0L3
Subdivision
Kin & Kith By Kin Properties
Heating
Forced Air · Natural Gas
Cooling / A/C
Central Air
Appliances
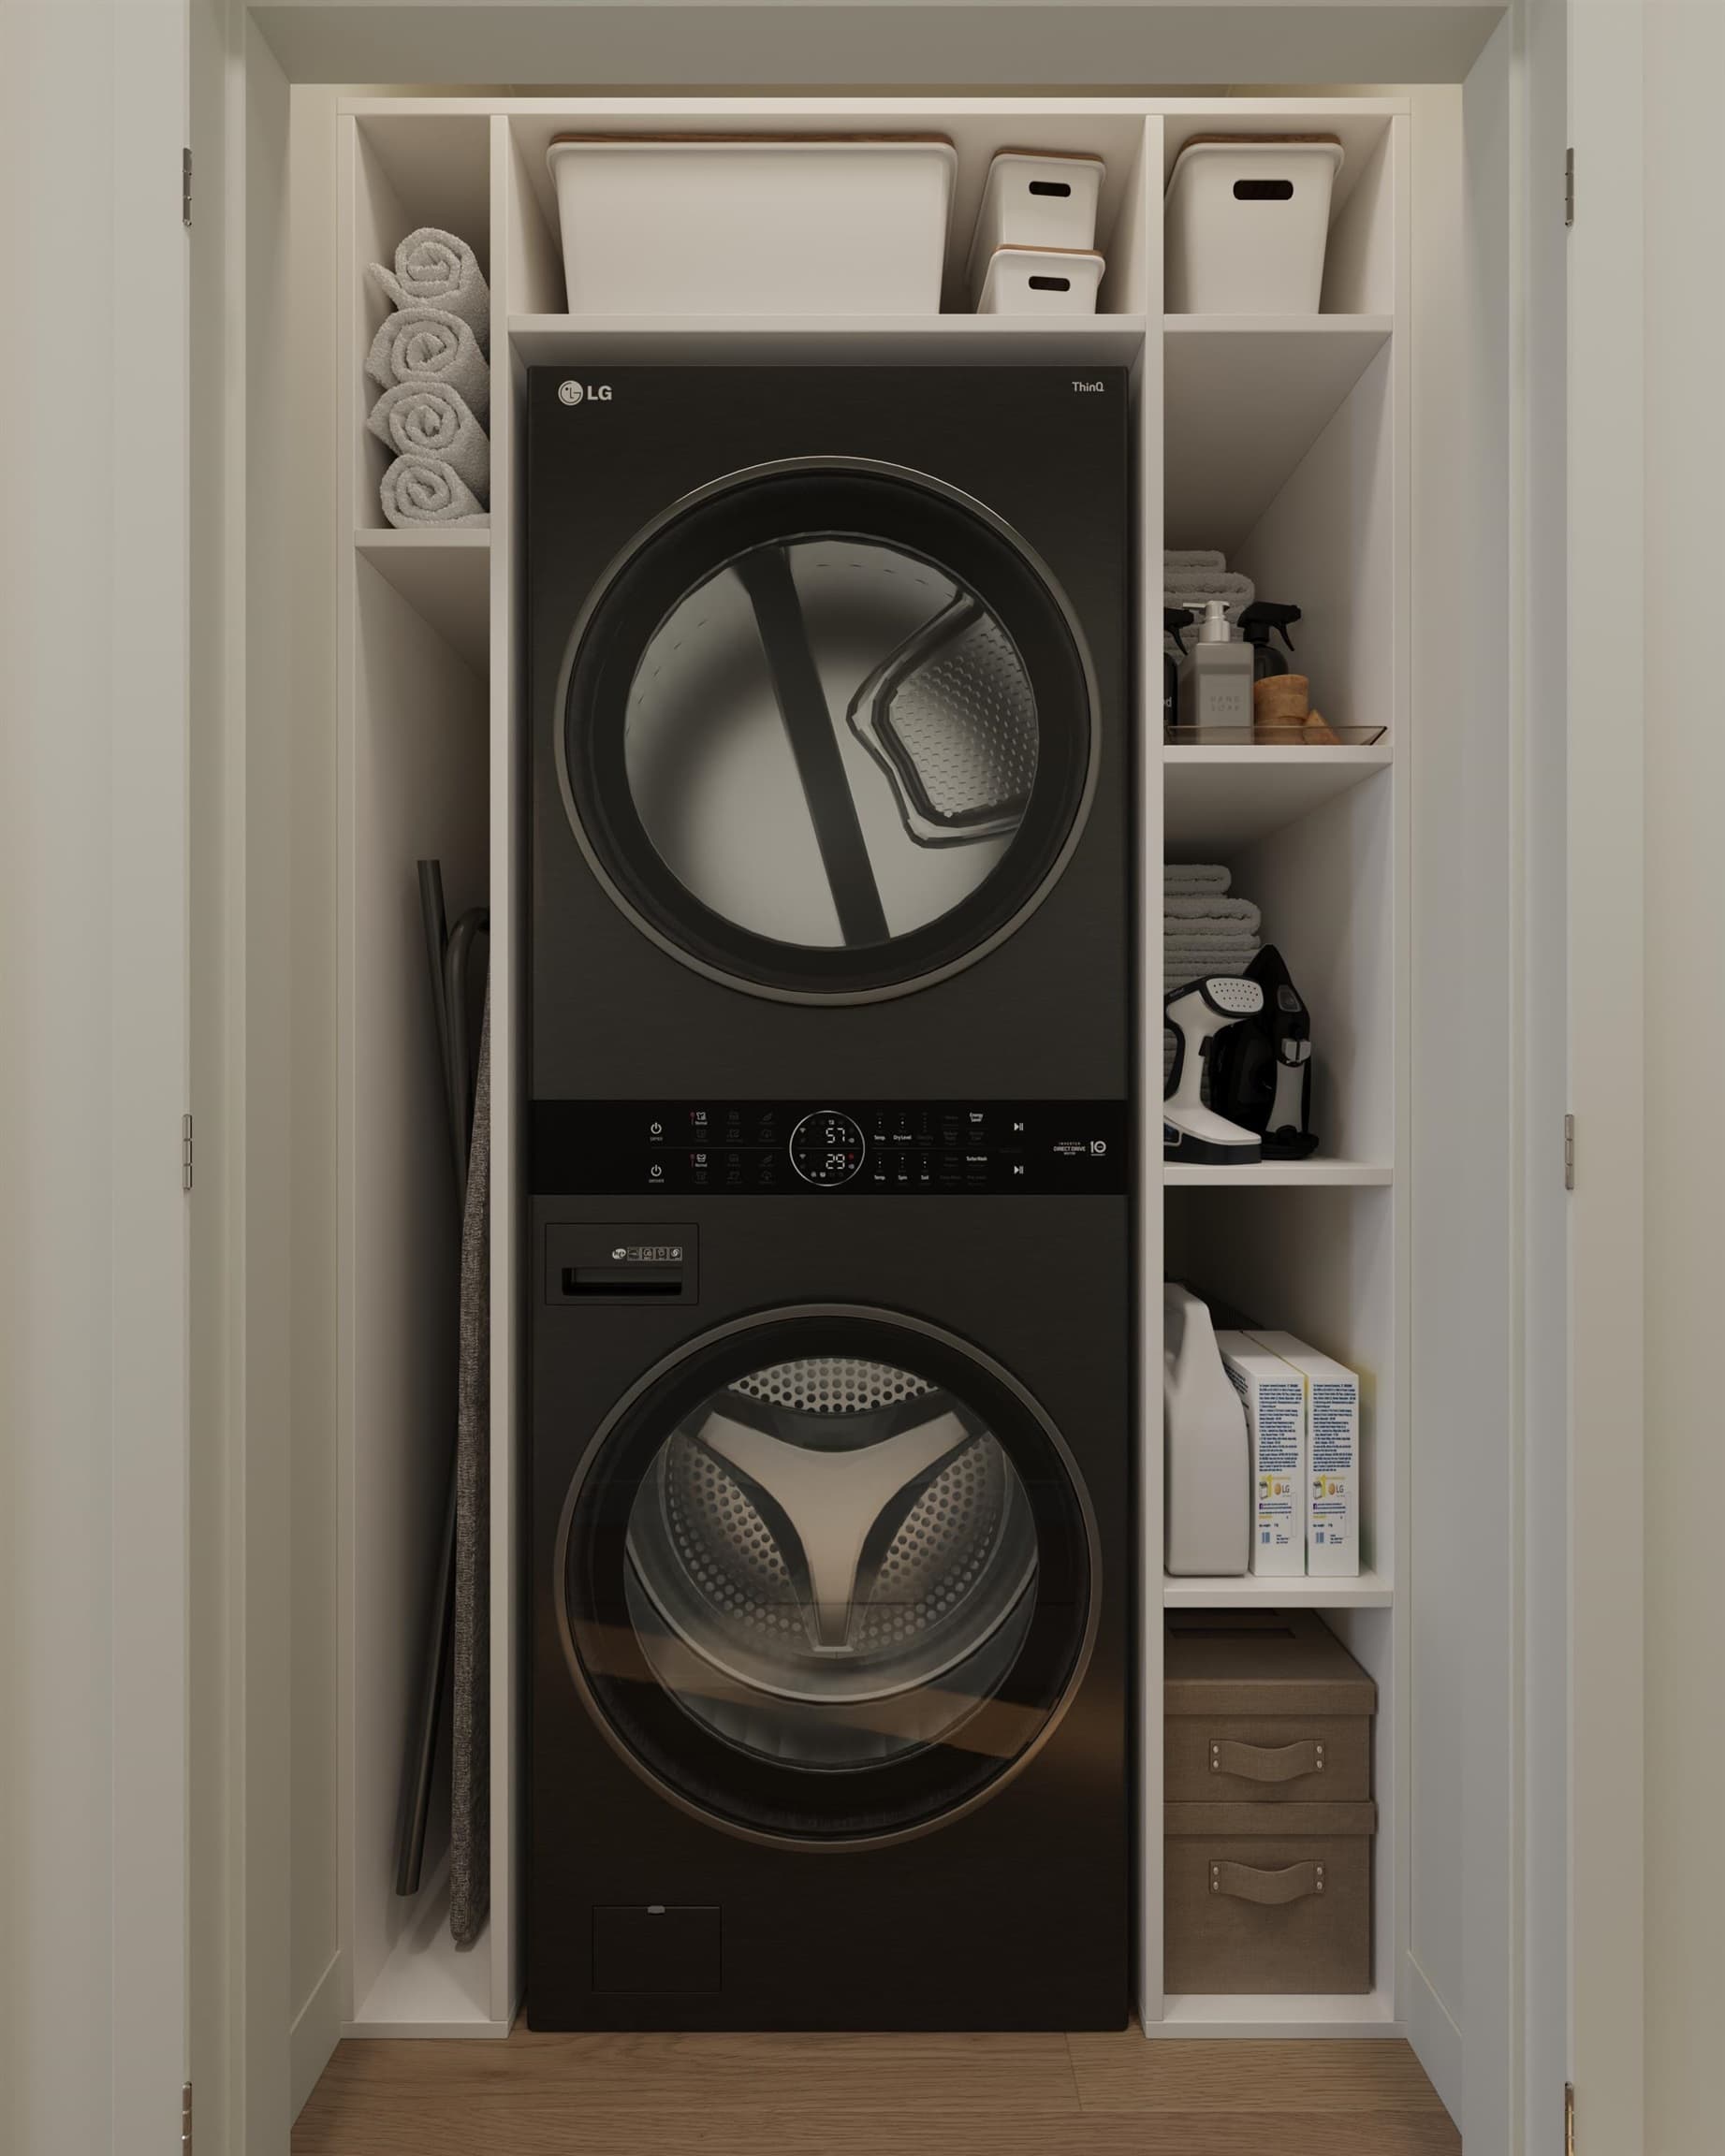
Washer/Dryer · Dishwasher · Refrigerator · Stove · Microwave
Laundry
In Unit
Security
Smoke Detector(s)
Windows
Window Coverings · Insulated Windows
Interior Features
Pantry
Exterior Features
Garden · Playground · Balcony · Private Yard
Pets
Cats OK, Dogs OK, Number Limit (Two), Yes With Restrictions
Lot Features
Central Location, Recreation Nearby
Community
Shopping Nearby
Building Amenities
Clubhouse · Trash · Maintenance Grounds · Management · Recreation Facilities · Snow Removal · Water
Coordinates: 49.190657, -122.555989 · Map data © Google
3 bd · 3 ba · 1,465 sqft
MLS® R2988959
$799,900
Building permit history is currently available for City of Vancouver properties only.