+35 more
$1,398,000
Listed by: RE/MAX City Realty · MLS®
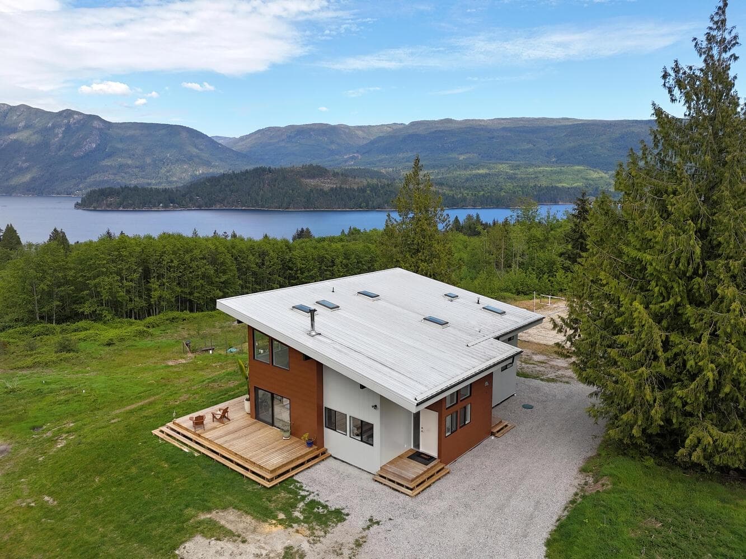
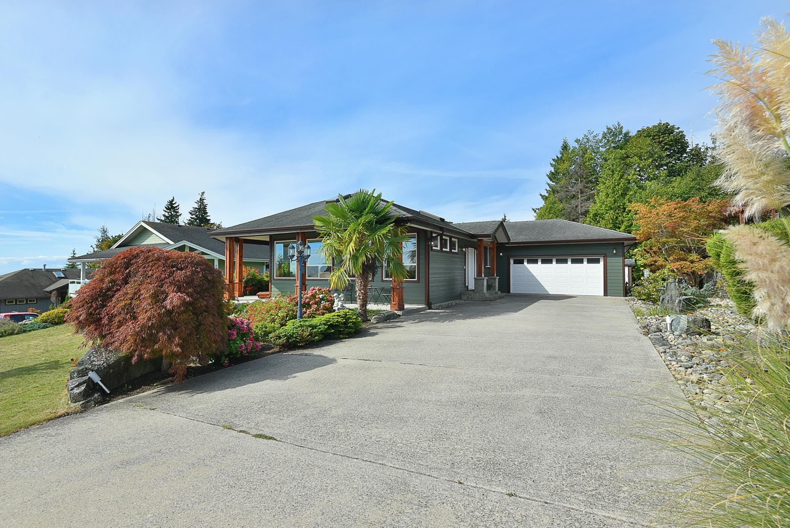
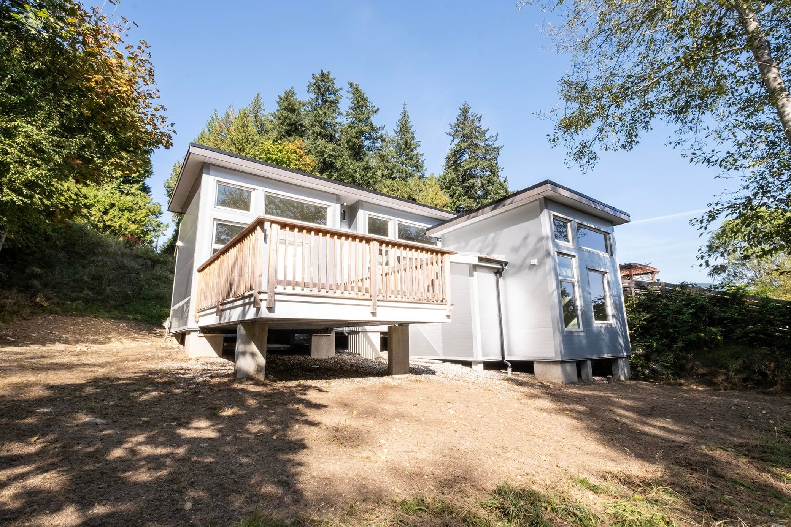
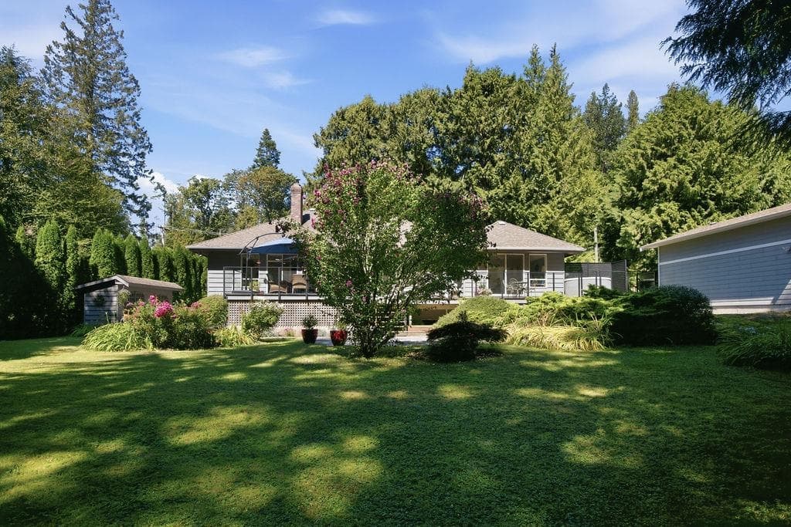
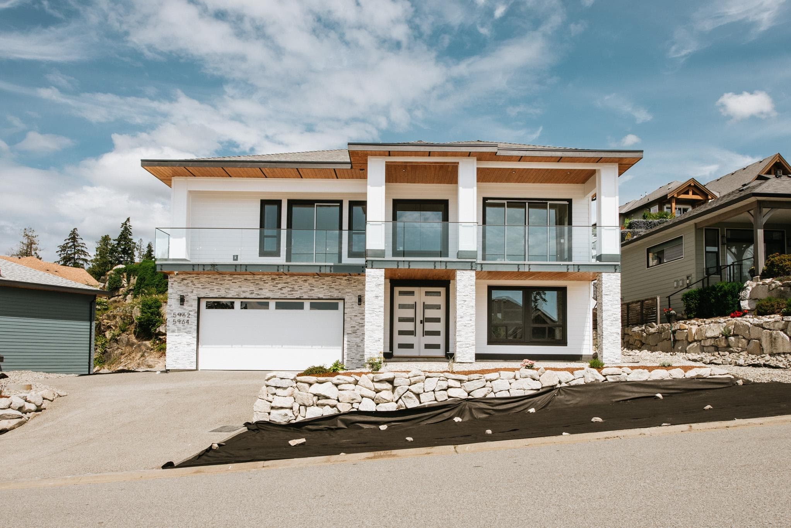
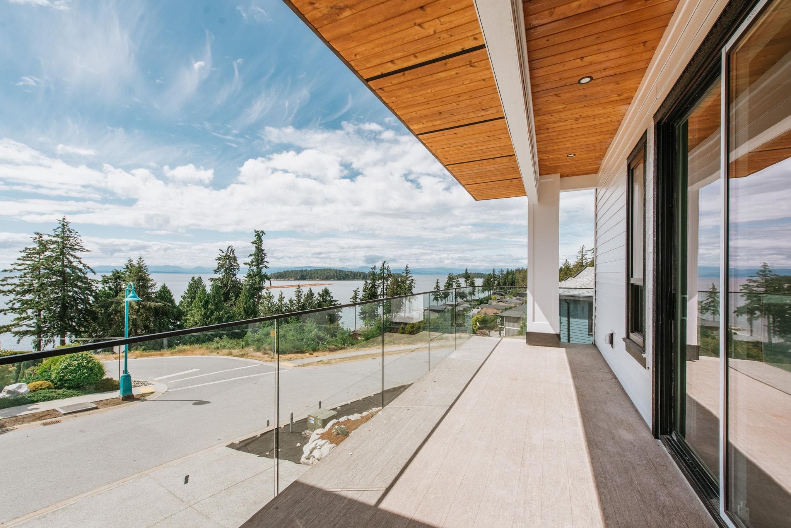
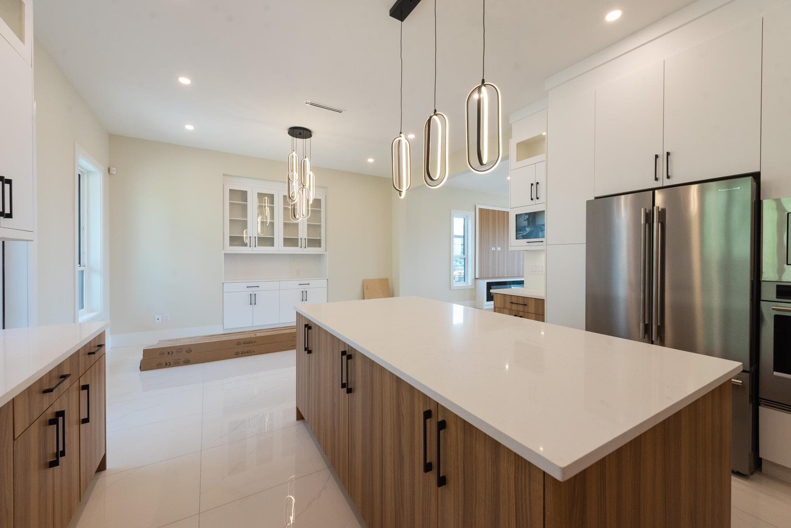
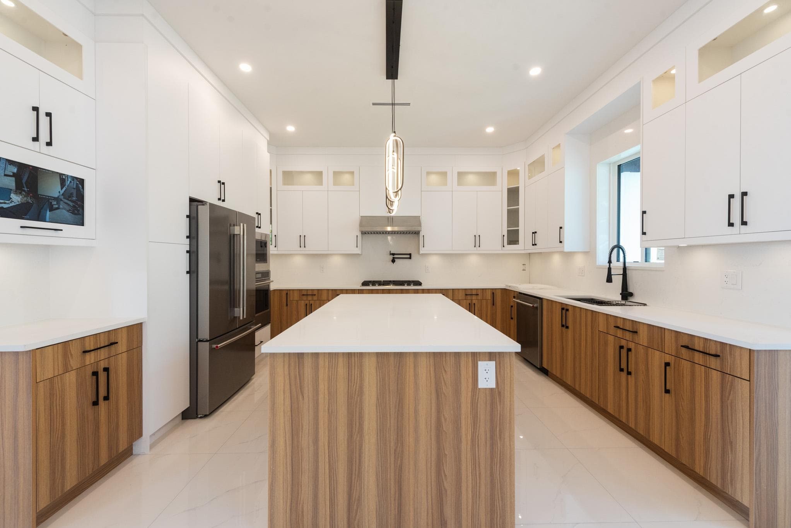
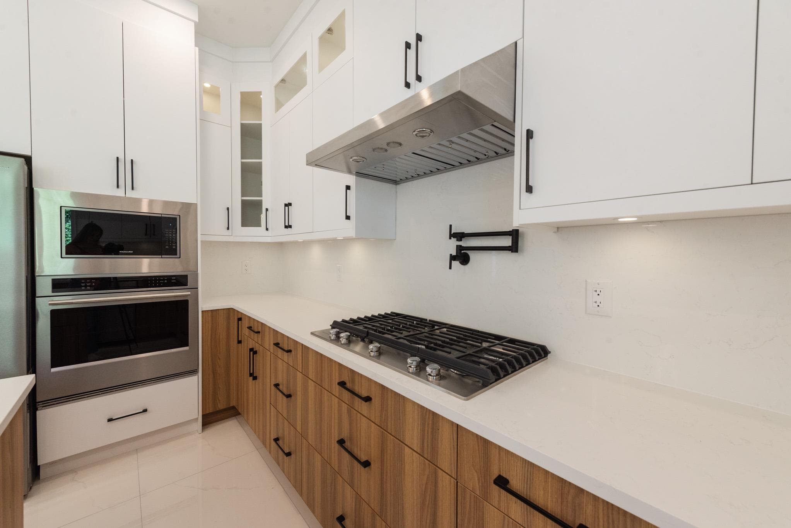
Brand-new home with panoramic views, a legal 2-bedroom suite, plus a separate bachelor suite, office or guest room. Bright, open design with vaulted ceilings, floor-to-ceiling windows, illuminated stairs, and glass railings. Gourmet kitchen features custom cabinetry, oven and built in conv microwave, gas cooktop with pot filler & large island. All bedrooms include custom closets. Master has a grand en-suite with walk in closet and ocean views. Bathrooms offer rain showers and easy walk-in glass showers. Additional features include hydronic in-floor heating, white oak hardwood, heat pump with A/C, on-demand hot water, security system, central vacuum, tall doors, solar-ready design, garage, large covered view deck with gas BBQ hookup, and 2-5-10 warranty. Walk to downtown Sechelt & beaches
MLS® #
R3133057
Status
Active
Type
Residential
Sub-type
Single Family Residence
Ownership
Freehold NonStrata
Bedrooms
5
Full Baths
4
Half Baths
0
Fireplaces
1
Living Area
3,044 sqft
Main Floor
1,716 sqft
Basement
Yes
Lot Size
8,280 sqft
Lot Dimensions
110 x
Frontage
110
Year Built
2026
Structure
Residential Detached
Parking Stalls
5
Garage Spaces
2
Parking Type
Garage Double
Taxes
$2,970/yr
MLS® Area
Sechelt District
City
Sechelt
Postal Code
V7Z 0V4
Heating
Heat Pump · Natural Gas · Radiant
Appliances
Washer/Dryer · Dishwasher · Refrigerator · Stove
Fireplace
Electric
Interior Features
Vaulted Ceiling(s)
Exterior Features
Balcony
View
Ocean and island view
Lot Features
Central Location, Cul-De-Sac
Coordinates: 49.471429, -123.772116 · Map data © Google
Building permit history is currently available for City of Vancouver properties only.