+35 more
$1,199,000
Listed by: Sutton Centre Realty · MLS®
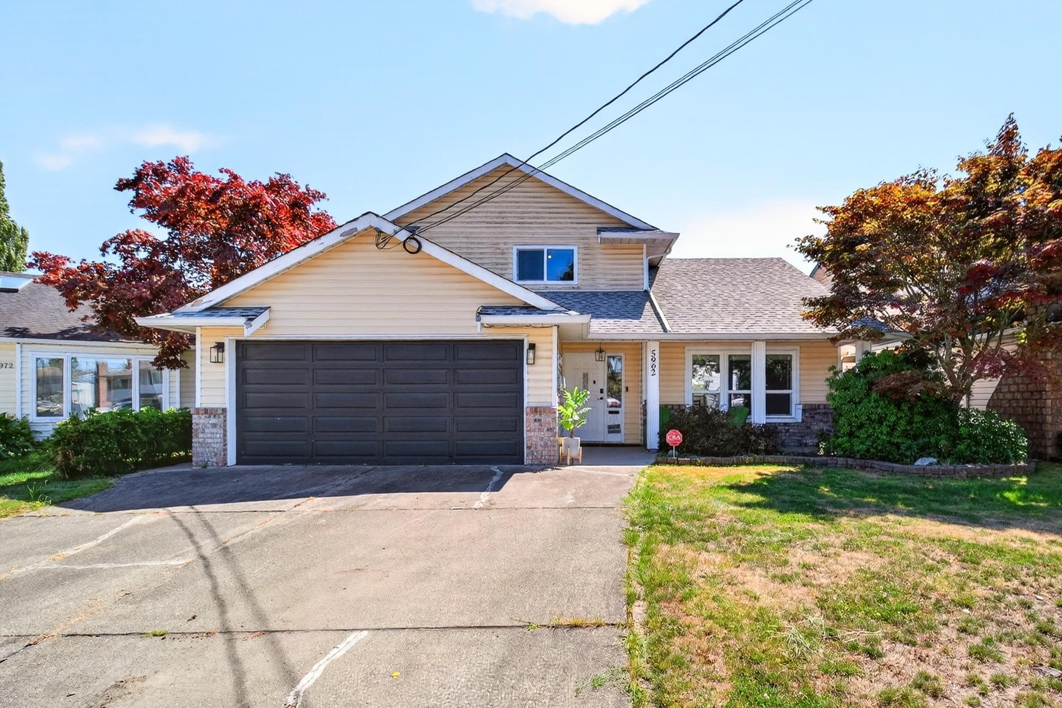
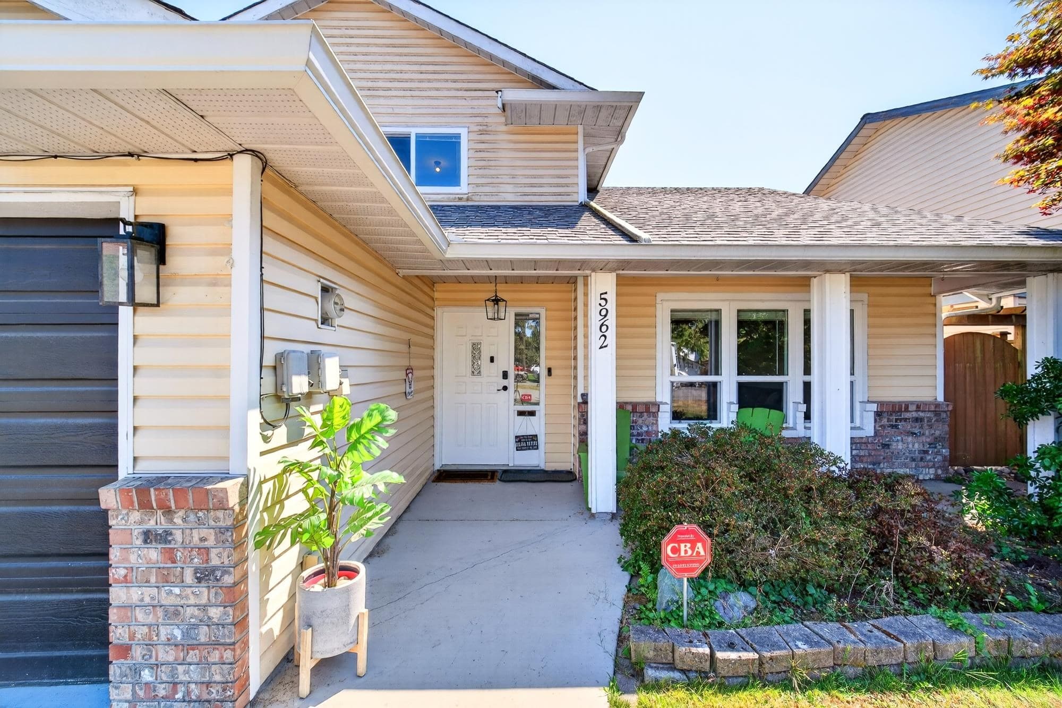
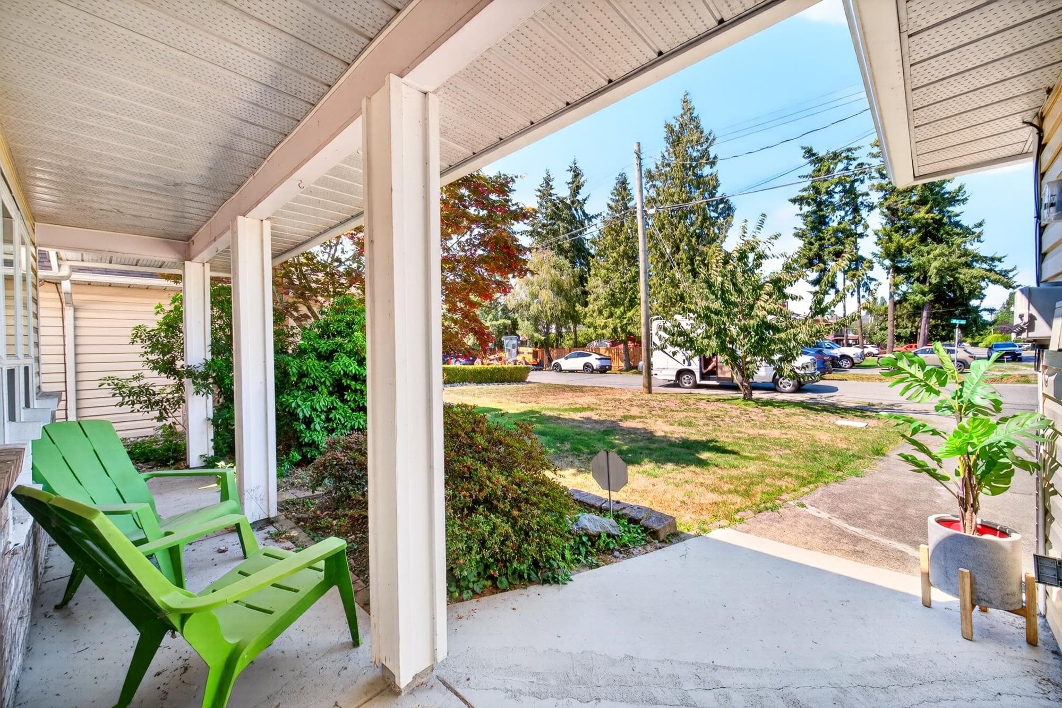
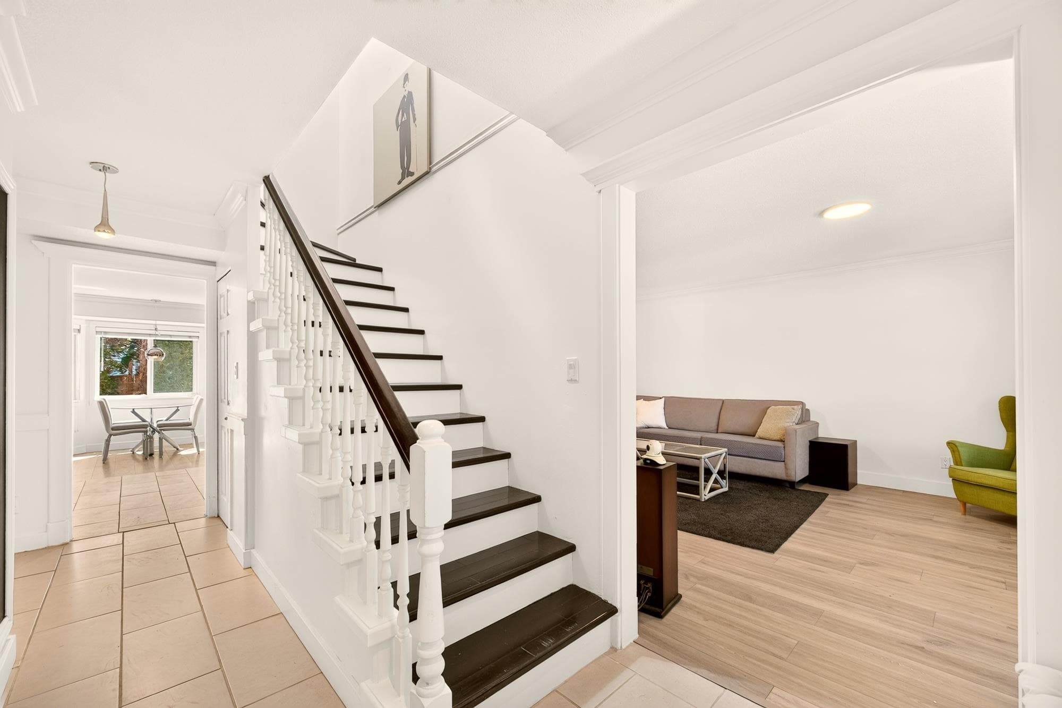
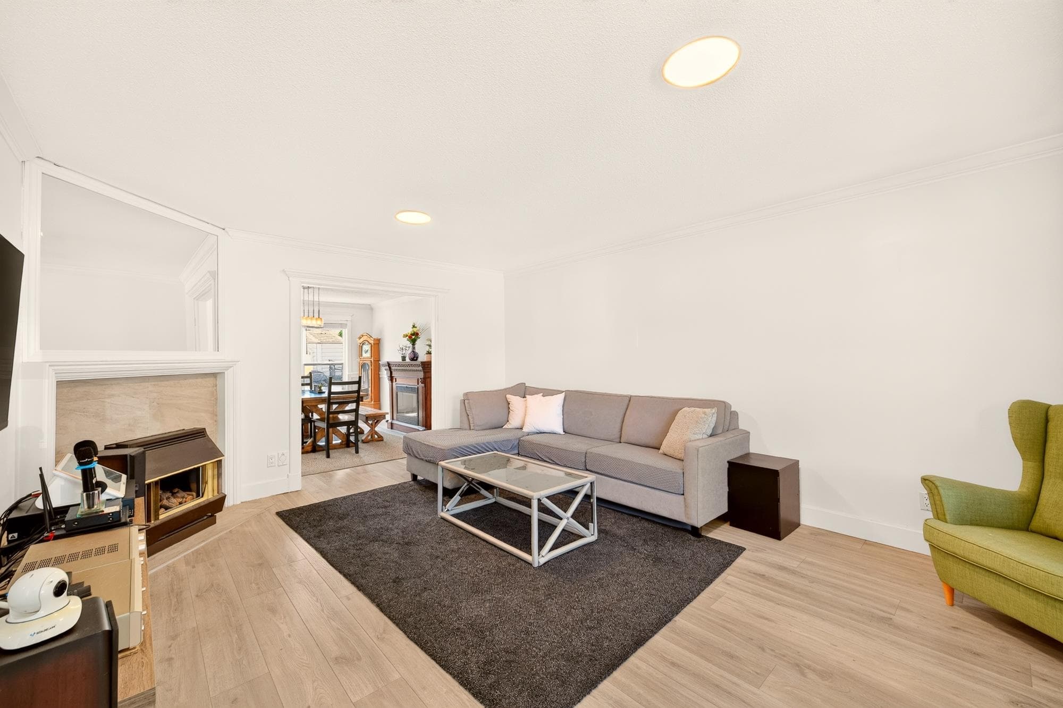
The perfect family home and a beautiful back yard with south exposure on a flat 4639 sf. lot. This 1790 sf. home boasts 3 bedrooms up with 2 full baths. Move-in ready with many updates from floor to the roof. Double car garage completes this gem of a home in a wonderful location. Close to schools, parks and all amenities, etc. Easy access to Ferries and highway to Vancouver, White Rock and U.S. border. Upgrade includes: 2020 (New kitchen, floor, painting, bathtubs, vanities, toilets and new water pipes all over the house, including the water pipes to the city connection), 2021(New Windows, sliding door and skylight), 2023 (New roof, gutter & leaf guard). Open House: Aug. 22nd & 23rd, Sat. & Sun. 4-6 pm.
MLS® #
R3152841
Status
Active
Type
Residential
Sub-type
Single Family Residence
Ownership
Freehold NonStrata
Bedrooms
3
Full Baths
2
Half Baths
1
Fireplaces
2
Living Area
1,790 sqft
Main Floor
1,091 sqft
Lot Size
4,639 sqft
Lot Dimensions
49 x 92
Frontage
49
Year Built
1987
Age
39 years
Structure
Residential Detached
Parking Stalls
6
Garage Spaces
2
Parking Type
Additional Parking, Garage Double, RV Access/Parking, Front Access, Concrete, Garage Door Opener
Taxes
$5,048.19/yr
MLS® Area
Hawthorne
City
Delta
Postal Code
V4K 4L9
Heating
Forced Air · Natural Gas
Appliances
Washer/Dryer · Dishwasher · Refrigerator · Stove
Laundry
In Unit
Fireplace
Electric · Gas
Windows
Insulated Windows
Interior Features
Central Vacuum
Exterior Features
Garden · Private Yard
Lot Features
Central Location, Private, Recreation Nearby
Community
Shopping Nearby
Coordinates: 49.092132, -123.058329 · Map data © Google
Building permit history is currently available for City of Vancouver properties only.