+35 more
$1,662,000
Listed by: RE/MAX City Realty · MLS®
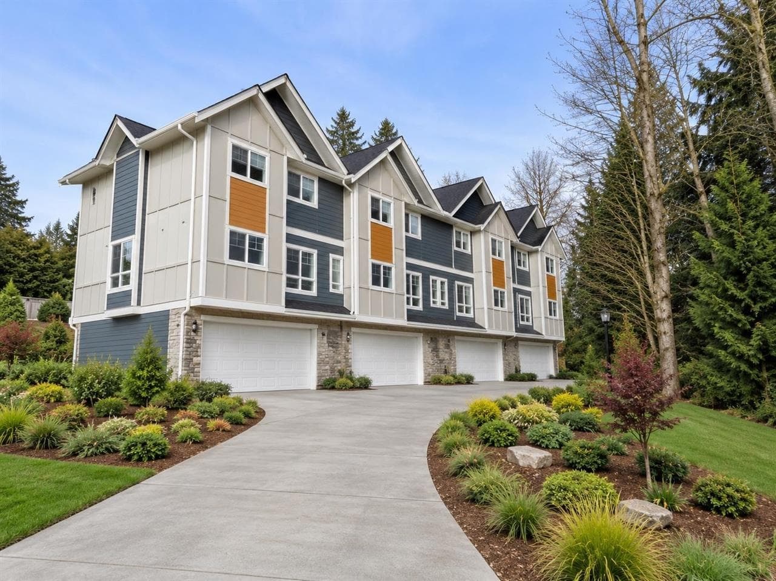
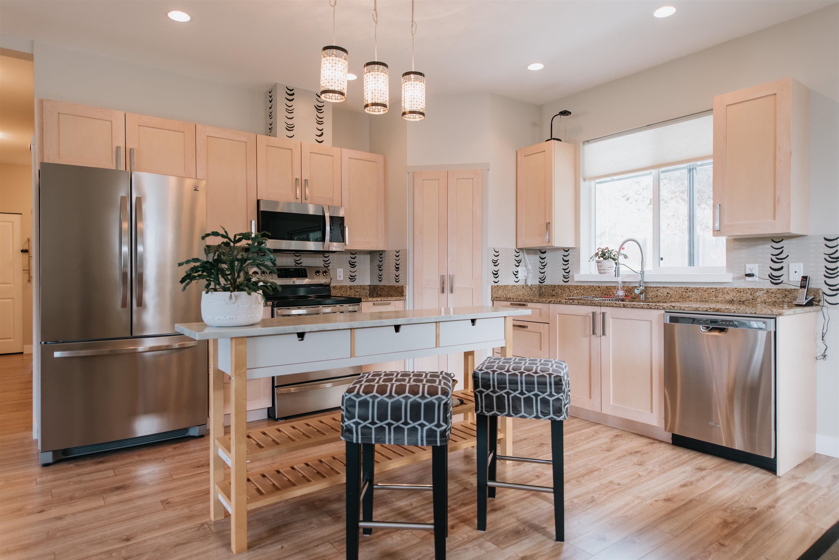
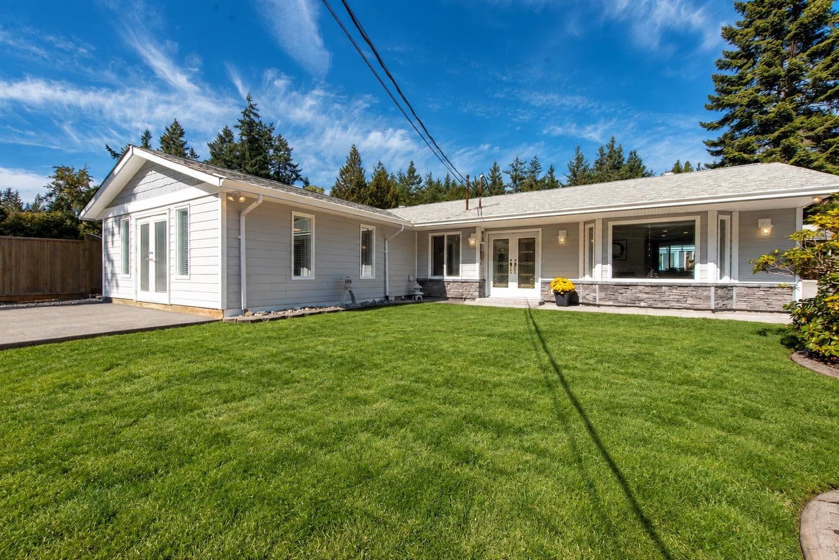
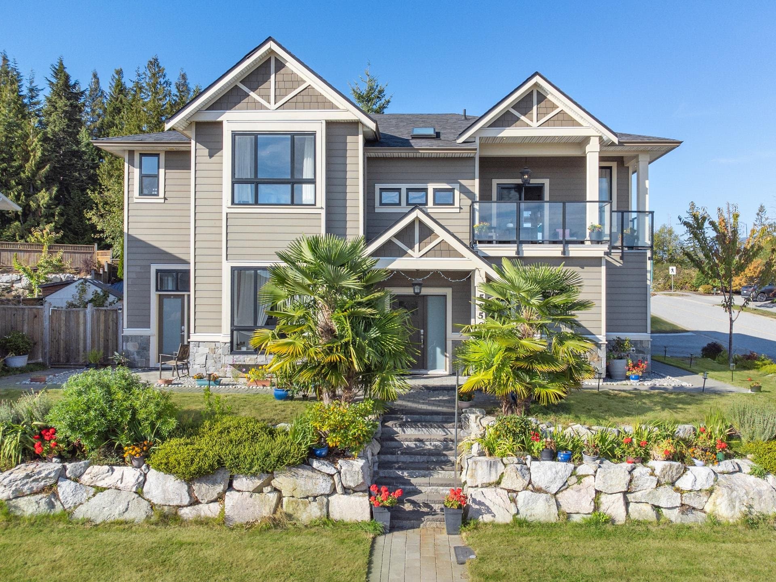
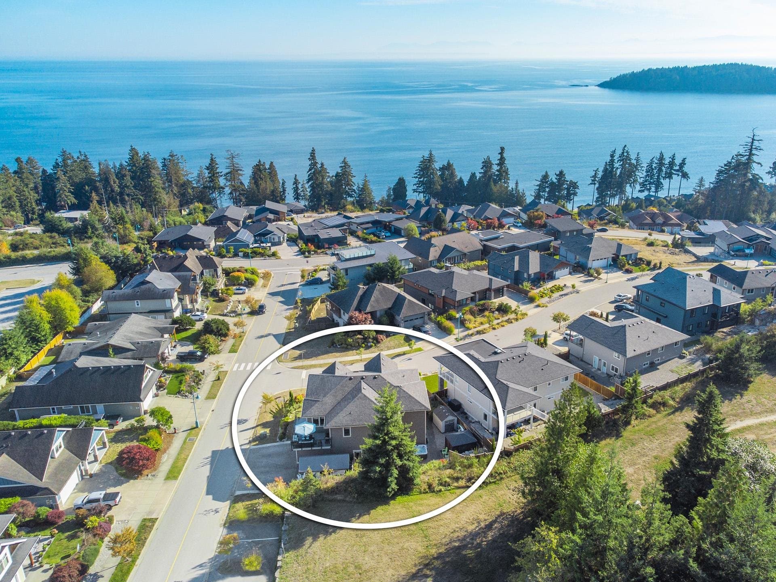
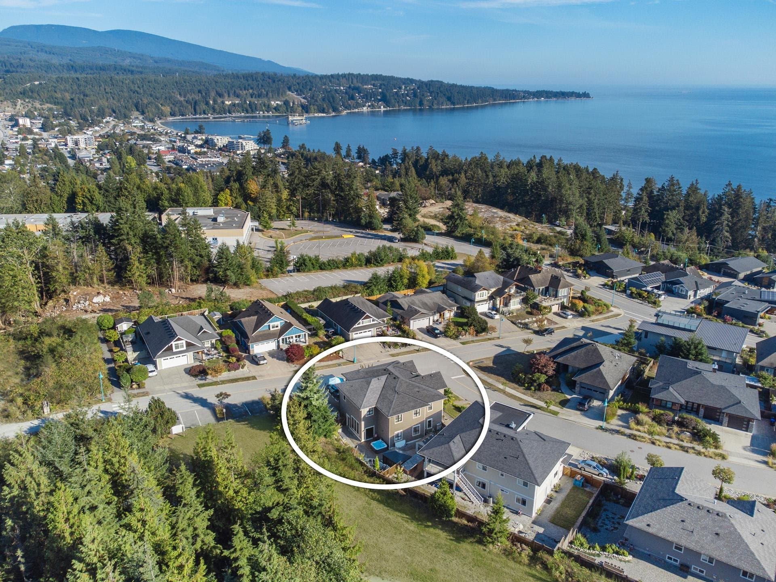
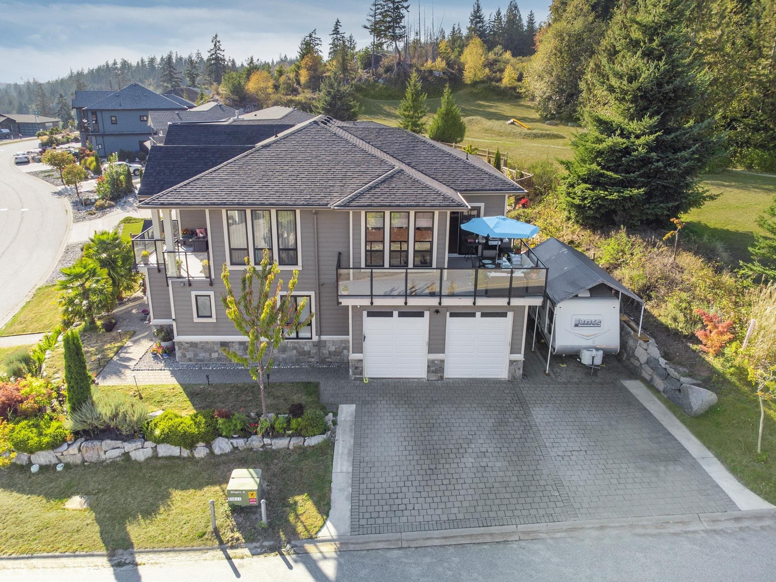
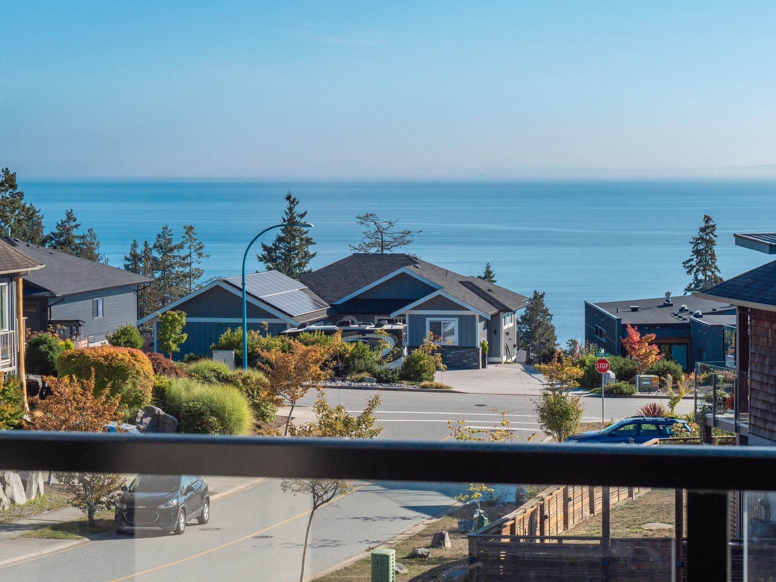
This 7-bed, 5-bath luxury home is a two-level, semi-custom stunner with spectacular ocean and island views! A full in-law suite could be used as a mortgage helper or for multi-generational living. A second primary suite on the 1st floor is separate from the rest, and is perfect for long-term guests or an adult child seeking independence. There’s A/C, central vac, and high ceilings throughout. The HUGE home gym accesses a backyard with a sauna and hot tub! Outside, you’ll love the low maintenance landscaping with gorgeous curb appeal! There’s a two car garage plus level parking including RV/boat parking (8x23ft). You’re a 7-minute walk to the nearest beach, shops and restaurants. The secondary school is a 3-minute walk. There’s a grandness to this home that pulls you in. Welcome home!!
MLS® #
R3169962
Status
Active
Type
Residential
Sub-type
Single Family Residence
Ownership
Freehold NonStrata
Bedrooms
7
Full Baths
5
Half Baths
0
Fireplaces
1
Living Area
4,011 sqft
Main Floor
1,950 sqft
Lot Size
7,266 sqft
Lot Dimensions
65.9 x 98 ft IRR
Frontage
65.9
Year Built
2018
Age
8 years
Structure
Residential Detached
Parking Stalls
7
Garage Spaces
2
Parking Type
Garage Double, Side Access, Concrete, Paver Block, Garage Door Opener
Taxes
$10,408.71/yr
MLS® Area
Sechelt District
City
Sechelt
Postal Code
V7Z 0V1
Subdivision
Trail Bay Estates
Heating
Forced Air · Natural Gas
Cooling / A/C
Central Air · Air Conditioning
Appliances
Washer/Dryer · Dishwasher · Refrigerator · Stove
Laundry
In Unit
Fireplace
Electric
Security
Smoke Detector(s)
Interior Features
Guest Suite · Storage · Pantry · Central Vacuum
Exterior Features
Balcony
View
Large Ocean View, Island View
Lot Features
Central Location, Cul-De-Sac, Near Golf Course, Marina Nearby, Recreation Nearby
Community
Shopping Nearby
Building Amenities
Sauna/Steam Room
Coordinates: 49.473211, -123.771364 · Map data © Google
Building permit history is currently available for City of Vancouver properties only.