+16 more
$2,695,000
Listed by: RE/MAX Select Properties · MLS®
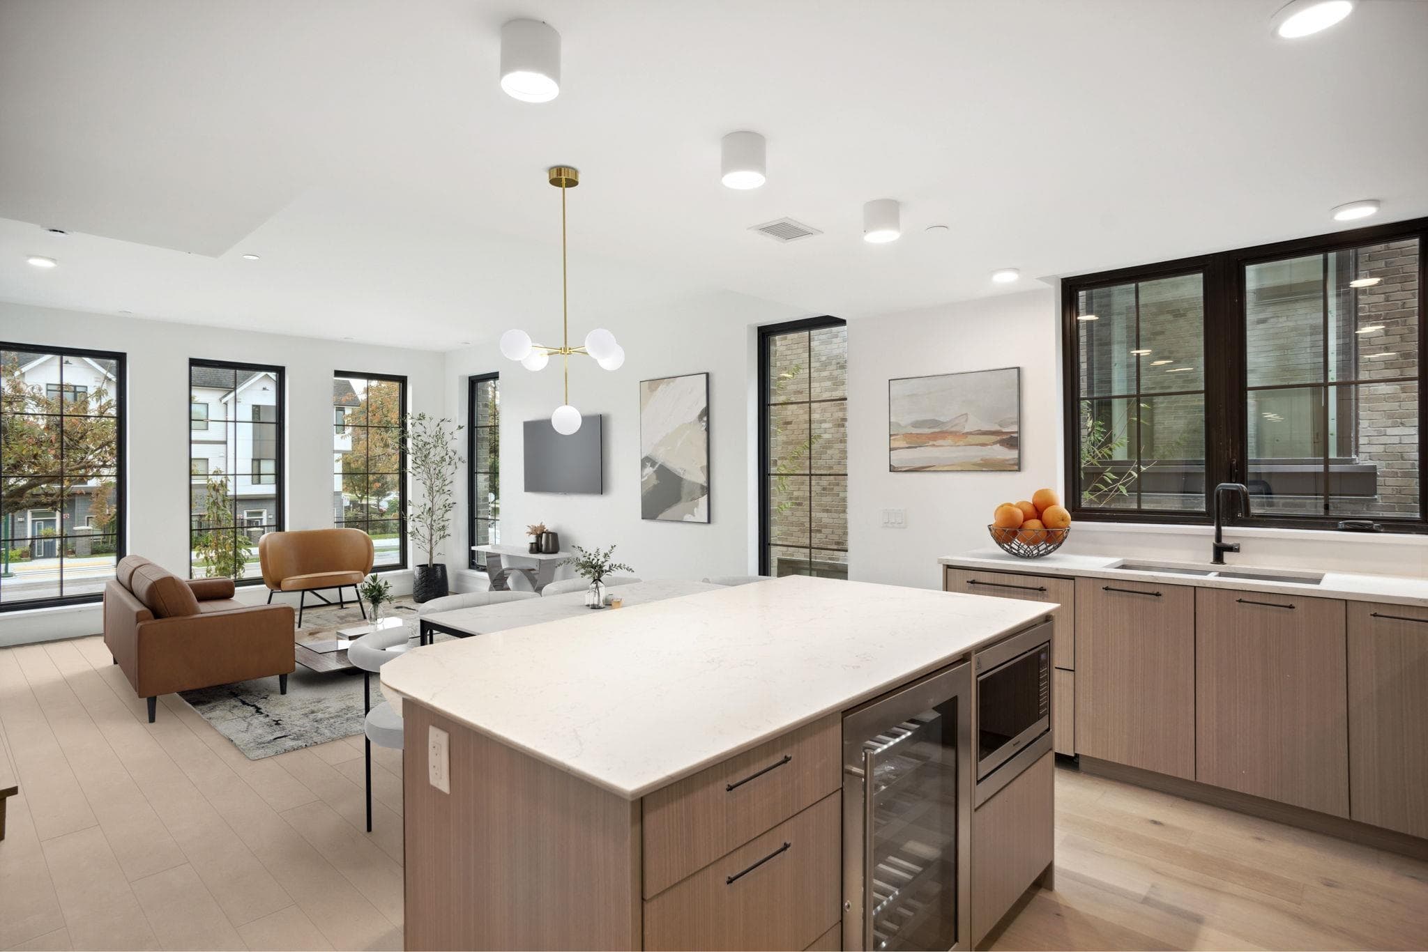
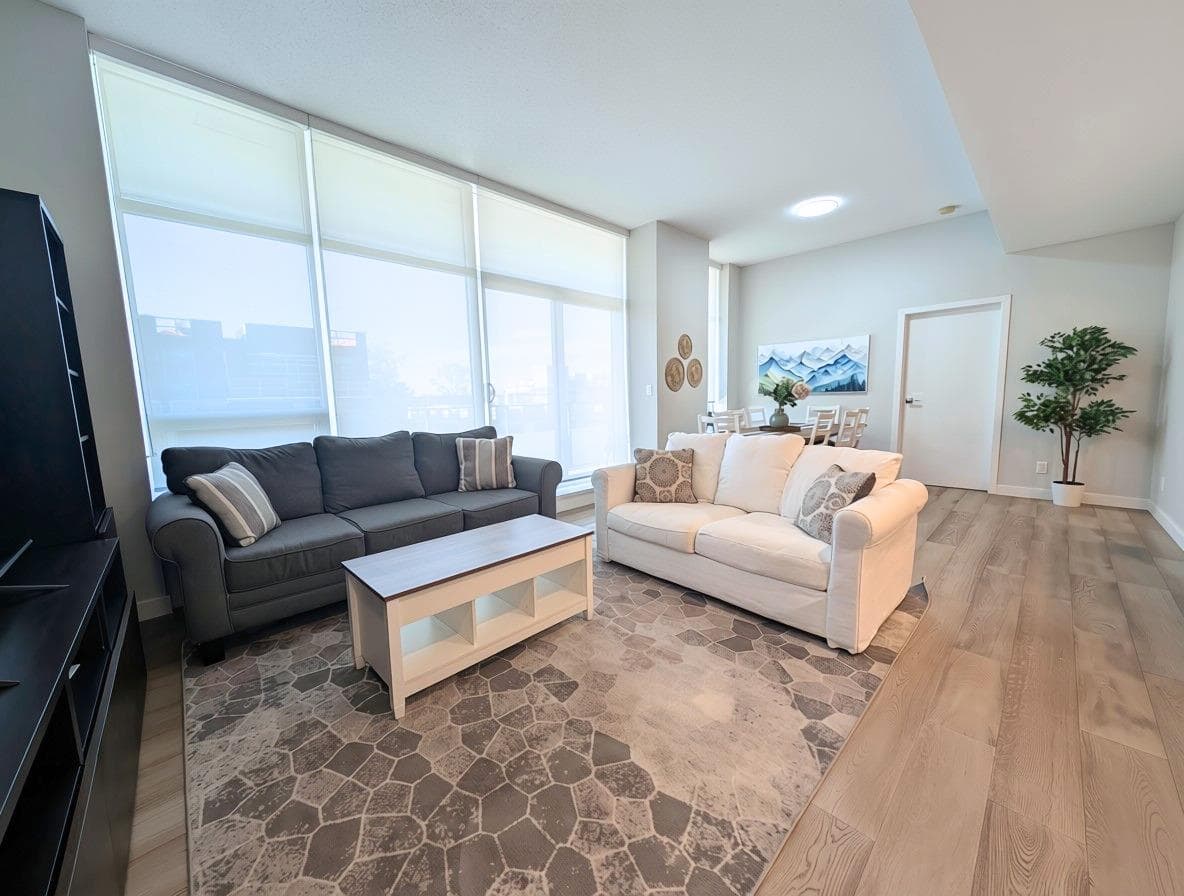
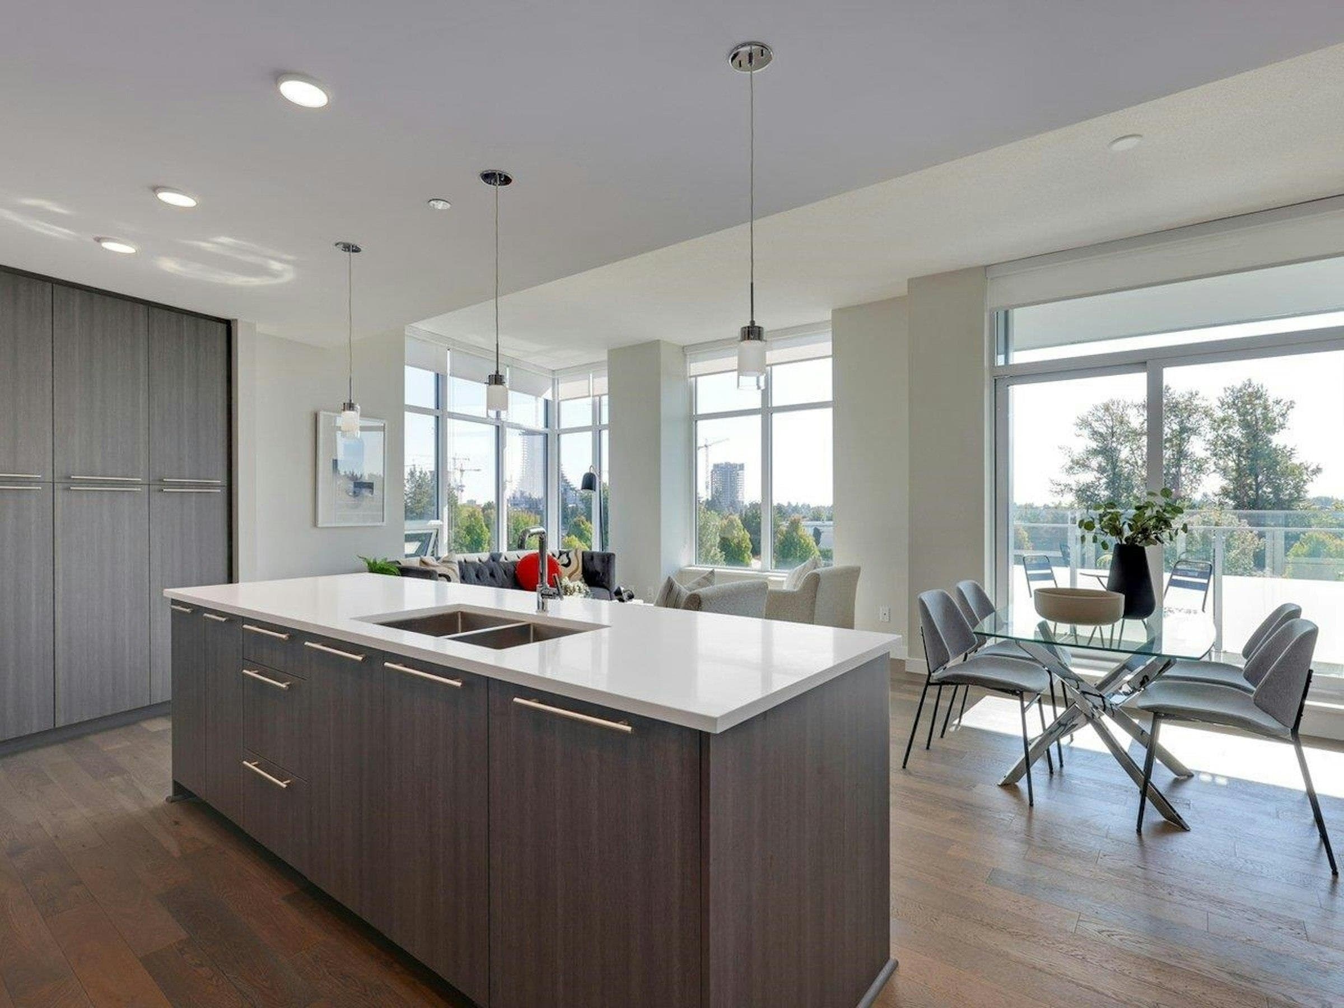
Nolia's Premiere Residence! The luxury you don’t see changes everything! This 1,853 sf 3-bed + flex, 2.5-bath Passive House Certified home delivers silence you can feel, air you can trust, & comfort without compromise. Designed with intention and engineered for longevity, Nolia’s advanced construction includes a 15” exterior walls, triple-glazed tilt/turn windows & doors for acoustic calm. Two state-of-the-art Innova units for exceptional thermal comfort. Floor-to-ceiling windows, wide-plank HW floors, Miele appliances, motorized shades & 878 sf of outdoor space elevate daily living. Secure parking, 3 bike storage, dog wash & locker included. Built for legacies, not trends – Future forward luxury offered at an unexpected price! Pics virtually staged. Open House Sun 18 October 2:30-4:30pm.
MLS® #
R3140341
Status
Active
Type
Residential
Sub-type
Townhouse
Style
3 Storey
Ownership
Freehold Strata
Bedrooms
3
Full Baths
2
Half Baths
1
Living Area
1,835 sqft
Main Floor
576 sqft
Stories
3
Year Built
2025
Age
1 years
Structure
Residential Attached
Parking Stalls
2
Garage Spaces
2
Parking Type
Garage Double, Underground, Lane Access, Concrete, Garage Door Opener
Strata Fee
$558.39/mo
MLS® Area
Cambie
City
Vancouver
Postal Code
V5Z 2H8
Subdivision
Nolia
Heating
Forced Air · Heat Pump
Cooling / A/C
Central Air · Air Conditioning
Appliances
Washer/Dryer · Dishwasher · Refrigerator · Stove · Microwave · Oven · Wine Cooler
Laundry
In Unit
Security
Security System · Smoke Detector(s) · Fire Sprinkler System
Interior Features
Storage
Exterior Features
Garden · Balcony
Pets
Cats OK, Dogs OK, Number Limit (Two), Yes
View
city
Lot Features
Central Location, Lane Access, Recreation Nearby
Community
Shopping Nearby
Building Amenities
Bike Room · Trash · Maintenance Grounds · Sewer · Snow Removal · Water
Coordinates: 49.245241, -123.118643 · Map data © Google
Watch this home
Get an email when the price changes, it sells, or a new unit lists in this building. Sign in or create a free account.
Transit-Oriented Area — Tier 3
~500 m from King Edward SkyTrain station
Provincial law requires the city to allow at least 3.0 FAR and 8 storeys for residential here — well above typical single-family zoning. Potential land-assembly interest from developers.
~500 m straight-line to King Edward SkyTrain
Screening estimate from provincial regulations (TOA station points, B.C. Reg. 263/2023 & 265/2023; small-scale multi-unit housing rules). Distances are straight-line; actual TOA maps are set by municipal bylaw and some parcels (heritage, ALR, exempt areas) are excluded. Confirm with the municipality before relying on it.
Not in the Agricultural Land Reserve.
The listing’s flood plain disclosure is available to registered users. Create a free account or sign in.
ALR from the Agricultural Land Commission via DataBC (point check at the listing’s mapped location). Flood plain is the listing brokerage’s disclosure. Confirm both with the municipality and your lawyer.
Source: City of Vancouver Open Data
No permits found for this address in the open data registry.