+14 more
$1,374,900
Listed by: Macdonald Realty · MLS®
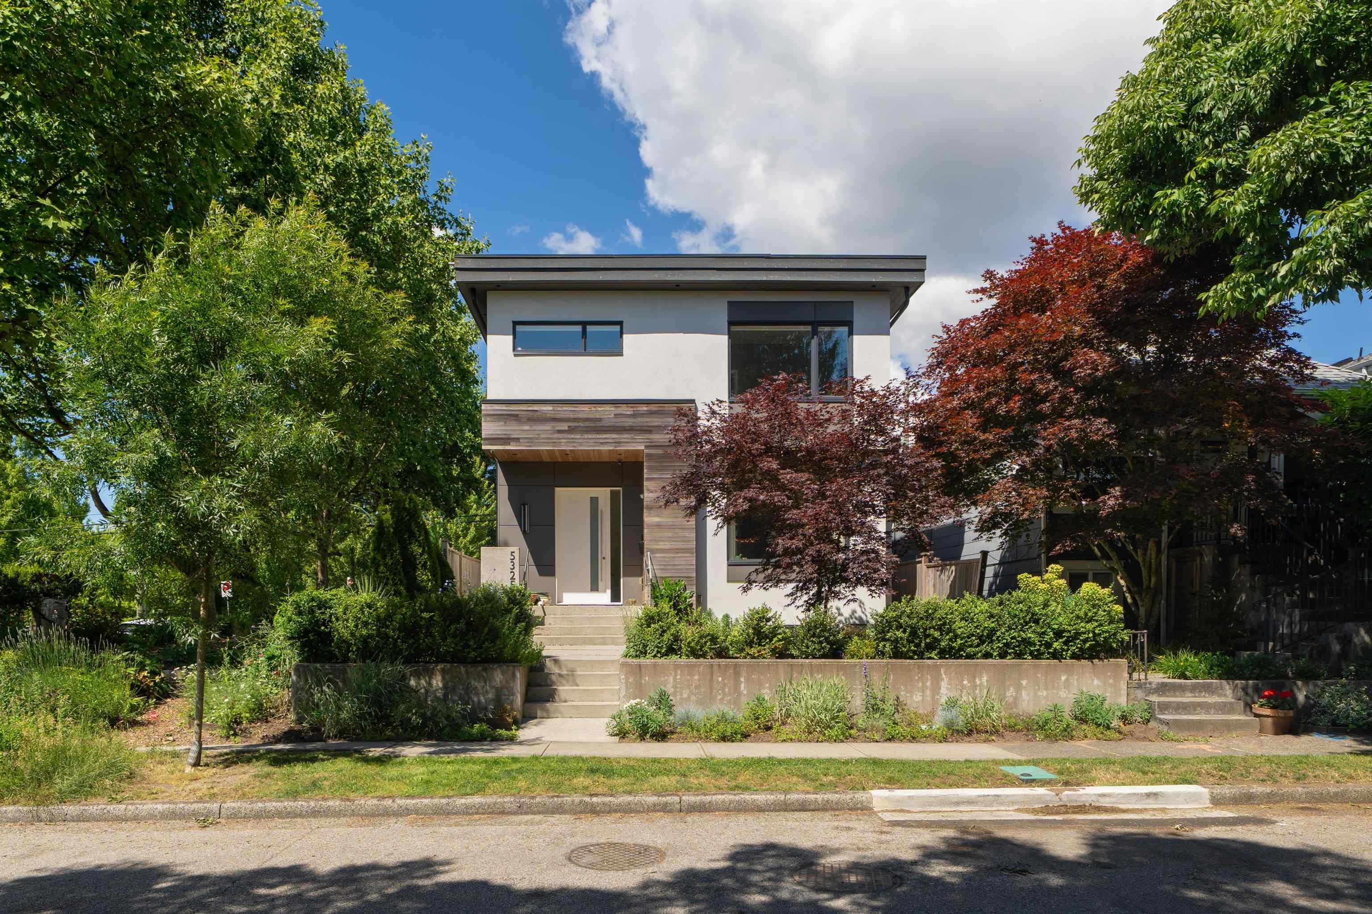
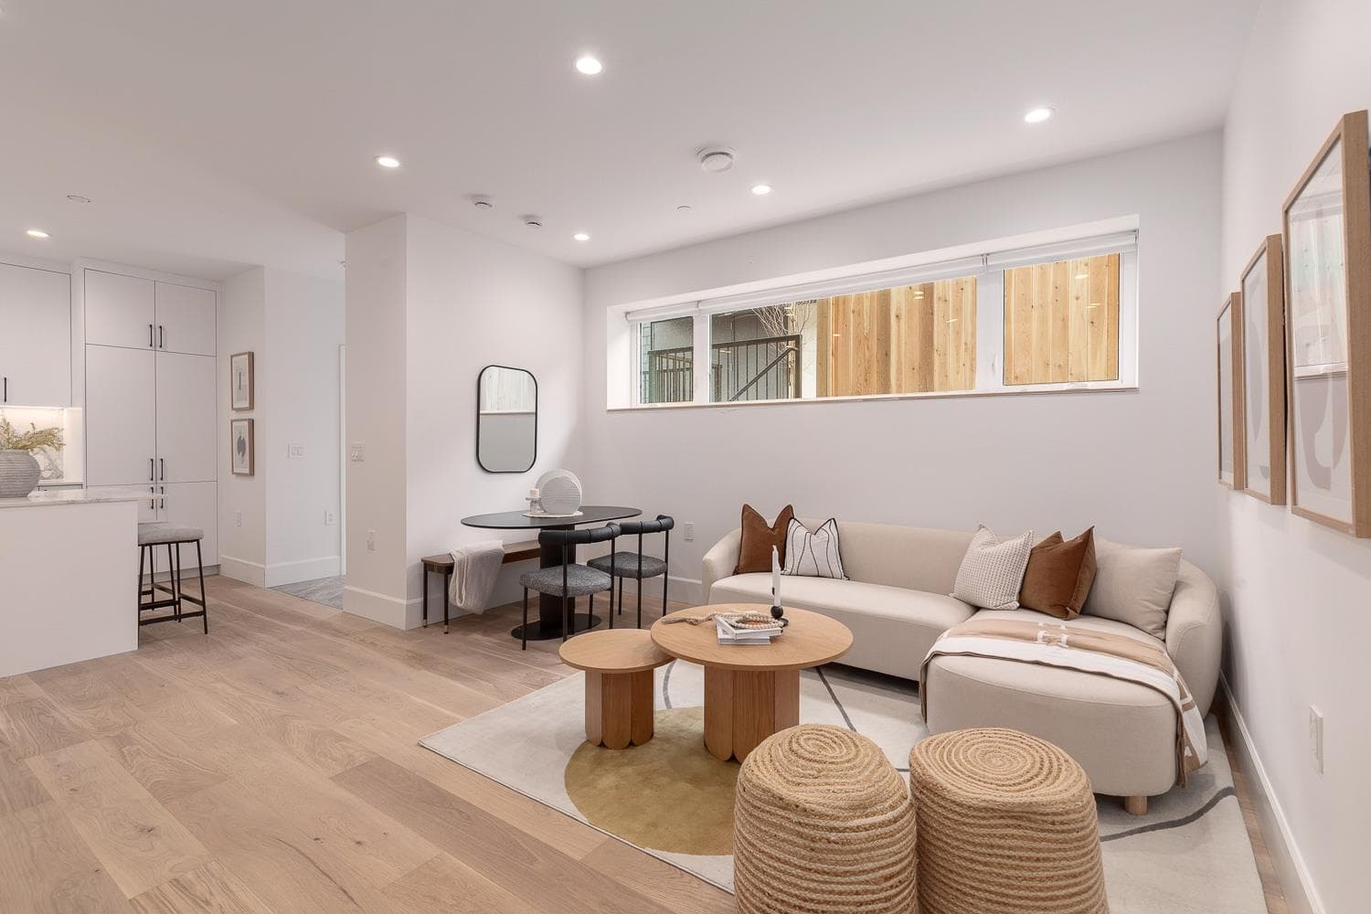
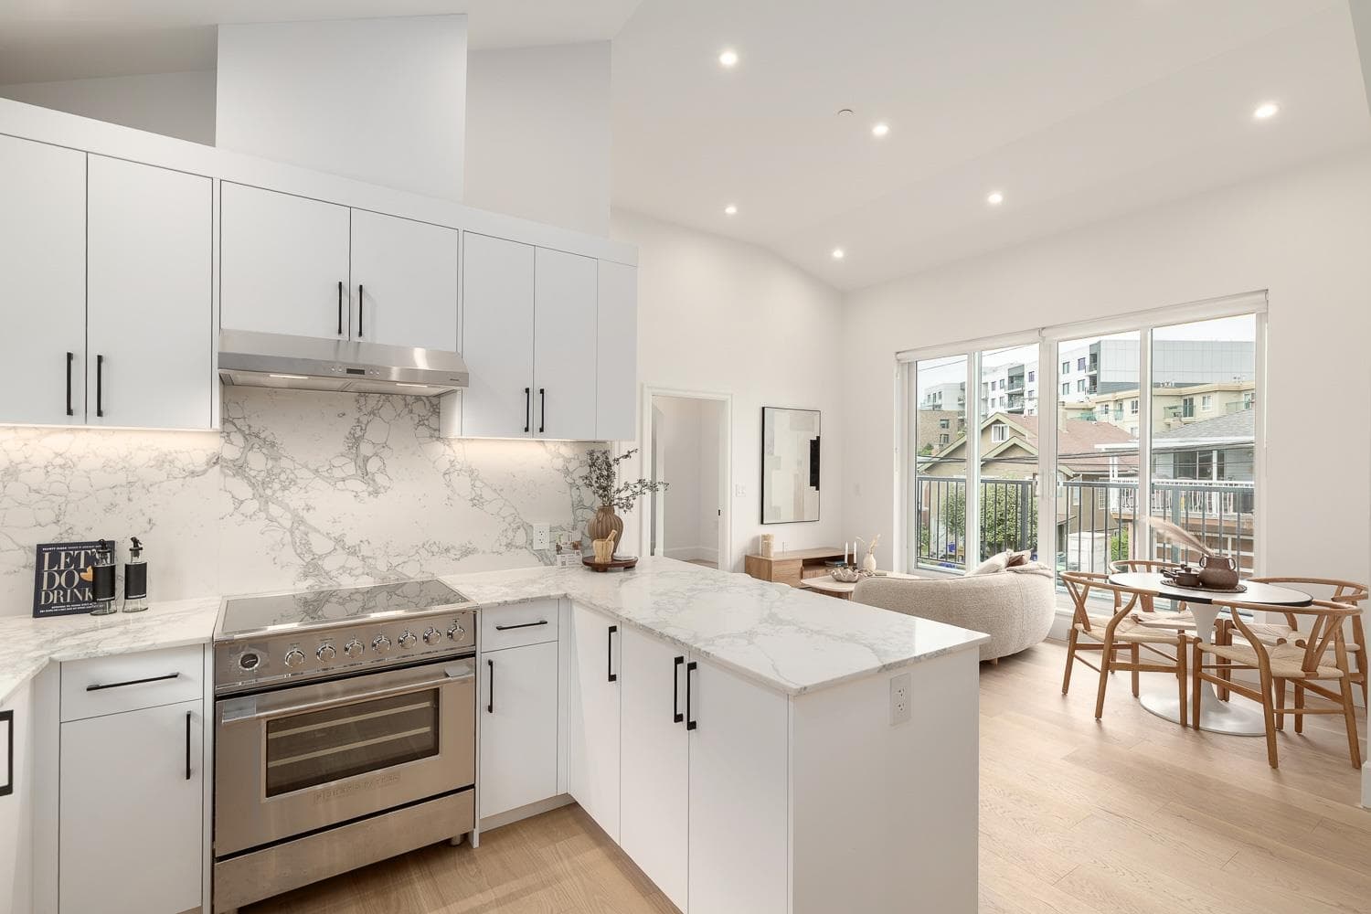
Built by award-winning Alabaster Homes, this detached coach home on two levels offers the kind of thoughtful design and craftsmanship that stands out over time. The main floor features 10’ ceilings, a chef’s kitchen, under-stair storage, and glass sliders opening to a private patio ideal for morning coffee, summer dinners, or keeping an eye on little ones at play. Upstairs, all three bedrooms are together, including a spacious primary with vaulted ceilings, a private balcony, custom millwork, and a double-vanity ensuite. Triple-glazed windows, A/C, engineered white oak floors, and smart home features add everyday comfort. Set in Fraser, one of East Vancouver’s most vibrant neighbourhoods, you’re steps to parks, cafés, groceries, and the #49 bus to UBC and Metrotown.
MLS® #
R3156697
Status
Active
Type
Residential
Sub-type
Townhouse
Ownership
Freehold Strata
Bedrooms
3
Full Baths
2
Half Baths
1
Living Area
1,343 sqft
Main Floor
591 sqft
Lot Size
4,855.95 sqft
Lot Dimensions
33 x 147.15
Frontage
33
Year Built
2026
Structure
Residential Attached
Parking Stalls
1
Carport
1 spaces
Parking Type
Carport Single, Lane Access
MLS® Area
Fraser VE
City
Vancouver
Postal Code
V5W 2H1
Subdivision
Fraser E49
Heating
Heat Pump
Cooling / A/C
Central Air · Air Conditioning
Appliances
Washer/Dryer · Dishwasher · Refrigerator · Stove
Laundry
In Unit
Security
Smoke Detector(s) · Fire Sprinkler System
Interior Features
Storage
Exterior Features
Garden · Balcony · Private Yard
Pets
Yes
View
Mountains
Lot Features
Central Location, Lane Access, Private
Community
Shopping Nearby
Coordinates: 49.225725, -123.092668 · Map data © Google
Watch this home
Get an email when the price changes, it sells, or a new unit lists in this building. Sign in or create a free account.
Not in the Agricultural Land Reserve.
The listing’s flood plain disclosure is available to registered users. Create a free account
ALR from the Agricultural Land Commission via DataBC (point check at the listing’s mapped location). Flood plain is the listing brokerage’s disclosure. Confirm both with the municipality and your lawyer.
Source: City of Vancouver Open Data
High Density Housing / Commercial - New Building - To construct a Multiple Dwelling "Multiplex" with a two-storey plus basement three-unit front building and a two-storey one-unit rear building with an attached carport providing two parking spaces having vehicular access from the lane. This permit is for Building 2. Front Building: BP-2024-03404 (3 Units) Back Building: BP-2024-03405 (1 Unit) ******THIS PERMIT HAS BEEN REVIEWED AND ISSUED UNDER THE REQUIREMENTS OF VBBL 2019 AND AMENDMENT EFFECTIVE JULY 23RD, 2024 ******** Building Review Branch Notes: 1.\tThis lot is NOT to be Stratified. 2.\tSch B- STR & GEO are submitted. 3.\tAll dwelling units have separate exterior entrances. 4.\tEntire building to be sprinkler to NFPA 13D requirement. 5.\tFast response sprinkler for attached carport as per Bulletin 2024-002-BU. 6.\tWindows adjacent to landing to be design per Part 4 per VBBL 9.8.8.1(7)(b) 7.\tAll new windows, doors, and skylights shall conform to AAMA/WDMA/CSA101/I.S.2/A440, NAFS.
Dwelling Unit
$333,733
Mar 18, 2025
BP-2024-03405