+29 more
$1,649,900
Listed by: RE/MAX 2000 Realty · MLS®
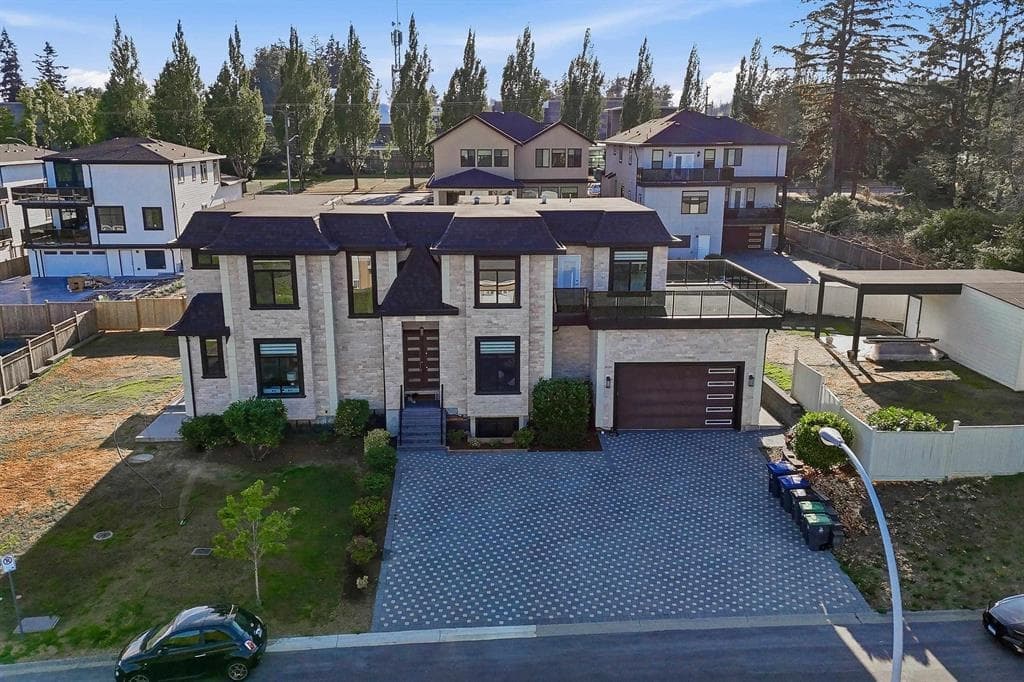
Stunning 3-level home in a desirable Sullivan Station subdivision showcasing features typically found in much higher-end homes: central A/C, radiant hot-water heating, soaring ceilings on the main & 9-ft ceilings upstairs, plus an oversized 420 sq.ft. garage (19’6 x 21’). Conveniently located near schools, YMCA, shopping & transit. The main floor offers a grand foyer, formal living/dining areas, designer kitchen with premium appliances, spice kitchen, covered sundeck, spacious family room, bedroom & full 3-pc bath. Upstairs features a luxurious primary suite with spa-inspired 5-pc ensuite, 3 additional large bedrooms, two 4-pc baths & laundry. Basement includes a media room plus 2 separate 1-bedroom living areas with full baths. Don't miss this one!
MLS® #
R3133979
Status
Active
Type
Residential
Sub-type
Single Family Residence
Ownership
Freehold NonStrata
Bedrooms
7
Full Baths
6
Half Baths
0
Fireplaces
2
Living Area
3,388 sqft
Main Floor
1,102 sqft
Basement
Yes
Lot Size
3,618 sqft
Lot Dimensions
46.3 x 78.2
Frontage
46.3
Year Built
2020
Age
6 years
Structure
Residential Detached
Parking Stalls
4
Garage Spaces
2
Parking Type
Garage Double, Front Access, Aggregate, Garage Door Opener
Taxes
$8,331.27/yr
MLS® Area
Sullivan Station
City
Surrey
Postal Code
V3X 0J3
Heating
Hot Water · Natural Gas · Radiant
Cooling / A/C
Air Conditioning
Appliances
Washer/Dryer · Dishwasher · Refrigerator · Stove · Oven · Range Top
Fireplace
Electric
Exterior Features
Balcony · Private Yard
View
from Primary Bedroom
Lot Features
Central Location, Private, Recreation Nearby
Community
Shopping Nearby
Watch this home
Get an email when the price changes, it sells, or it goes off the market. Sign in or create a free account.
MLS® R3176030 · Listed by Sutton Premier Realty
Building permit history is currently available for City of Vancouver properties only.