+31 more
$1,725,000
Listed by: Royal LePage - Wolstencroft · MLS®
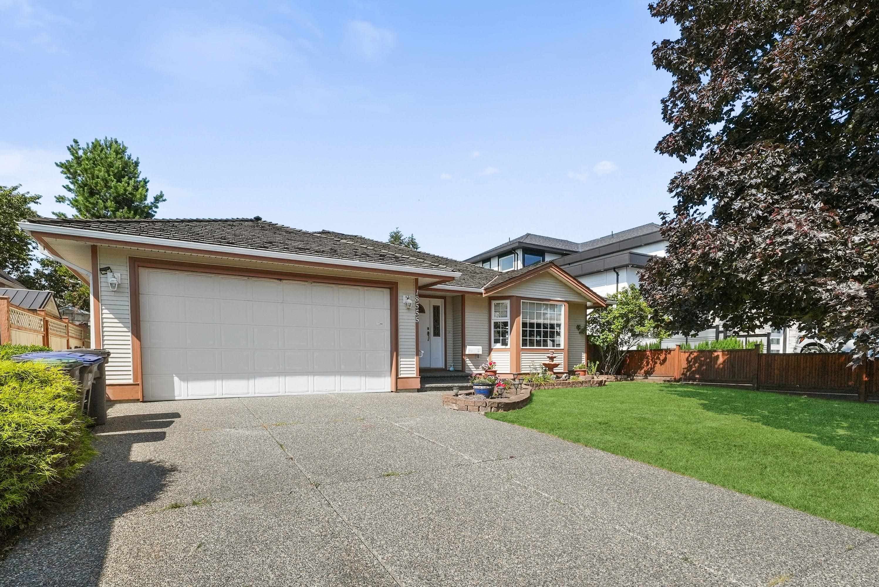
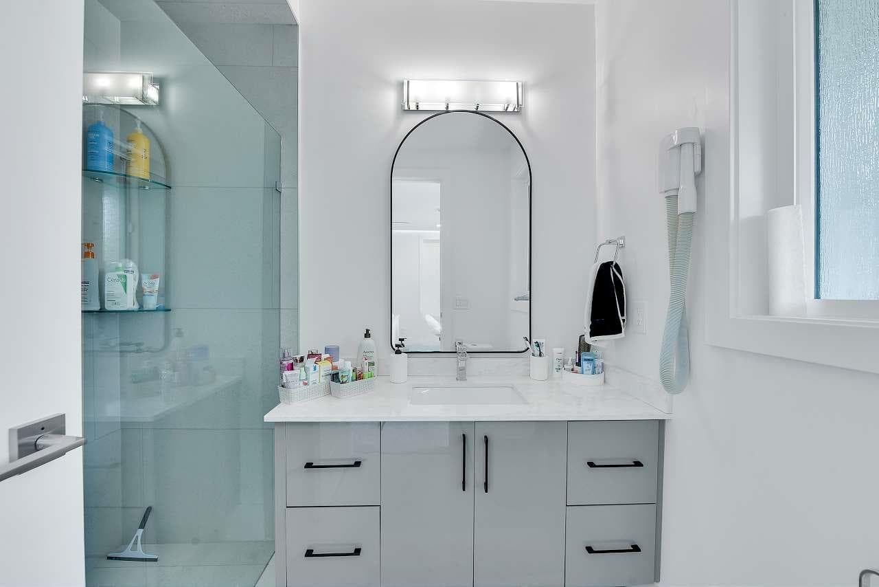
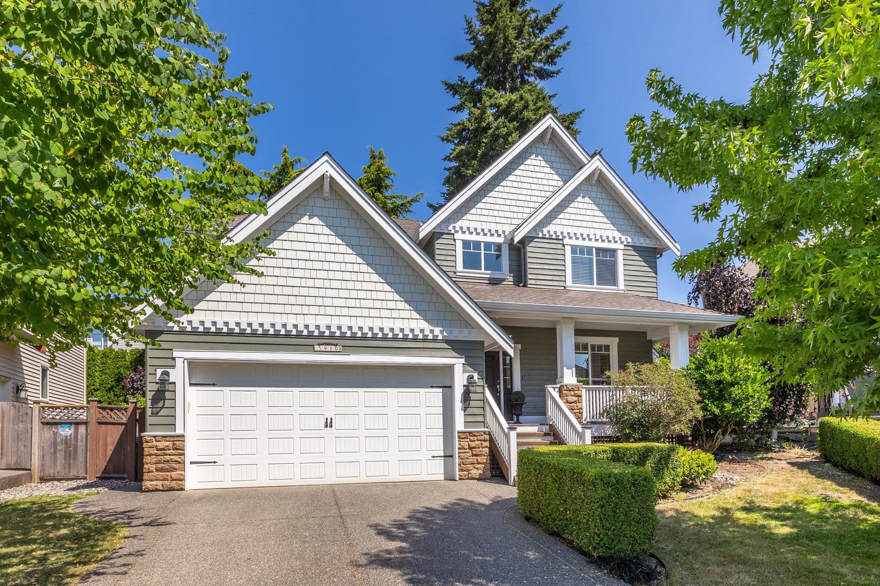
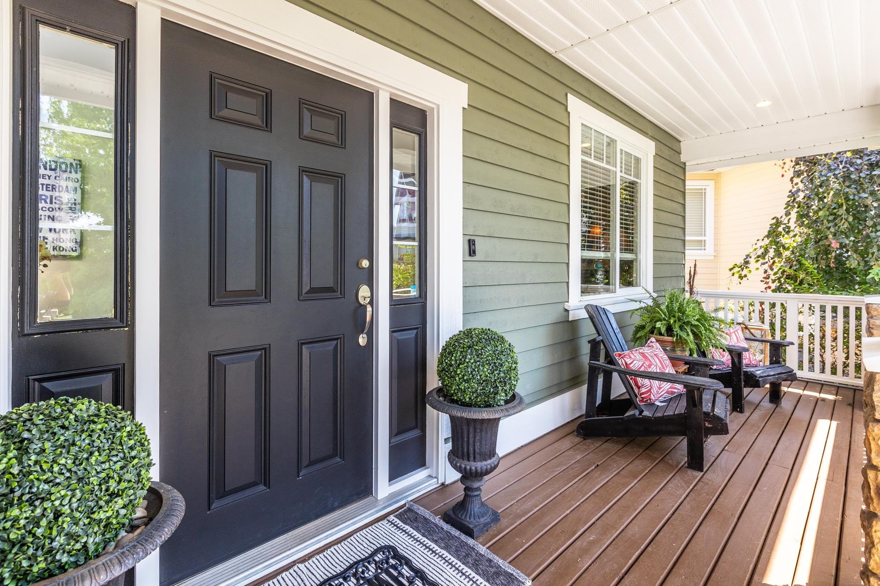
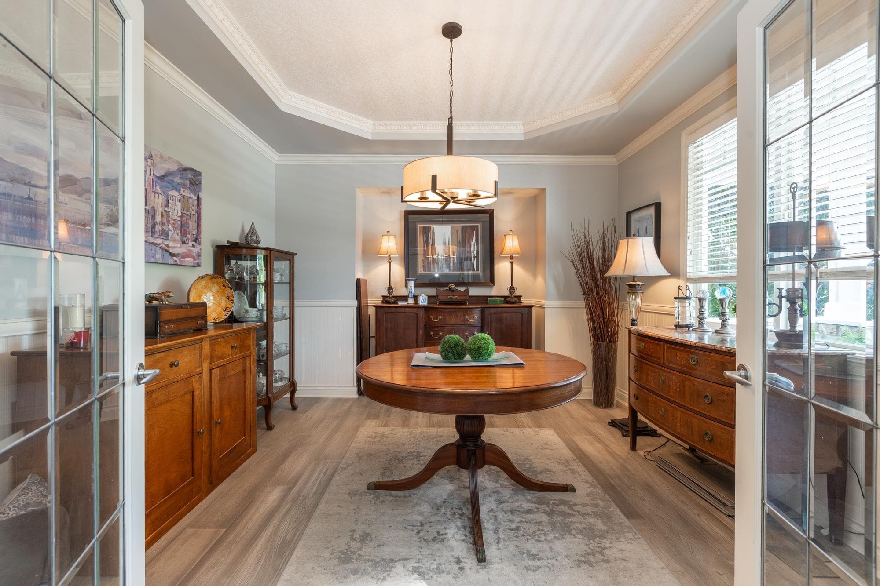
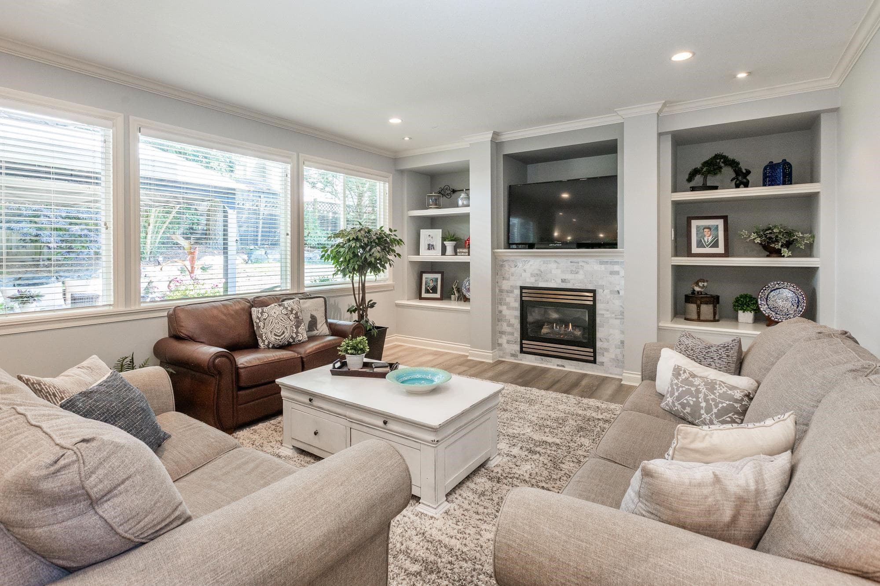
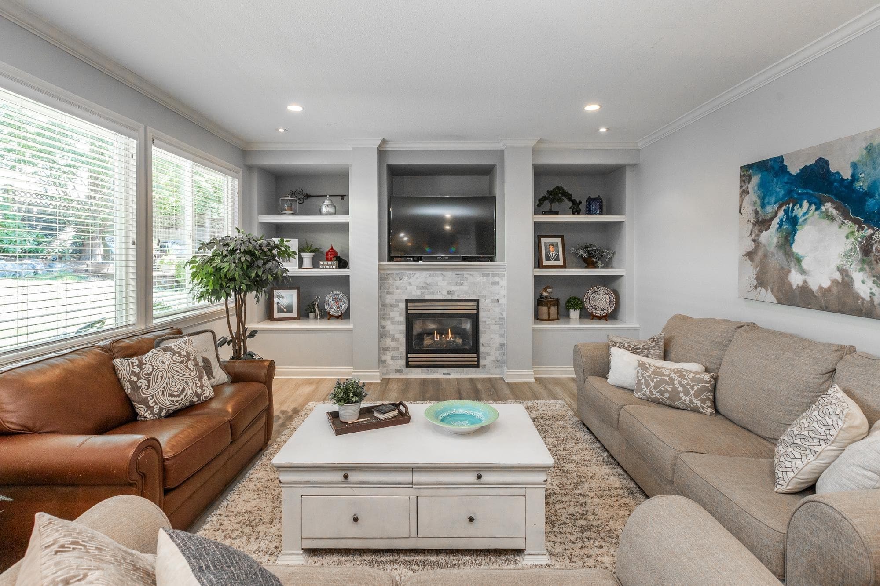
VALLEY VIEWS on a CUL-DE-SAC from this spotless 5-bed, 4-bath + den home, built by European builder Janmore! Great curb appeal, mature landscaping + parking for four! 9-foot ceilings, hardwood and crown throughout main w powder room + coffered ceiling in den! Open kitchen w white shaker cabinetry, SS appliances, granite, large island & work/desk station flowing through dining into the great room with a cozy tiled gas fireplace & wall of oversize windows. French doors lead to a private fenced backyard w deck + gazebo. 4 generously sized bedrooms up, + a sprawling primary with updated ensuite, laundry, & plenty of storage. Downstairs offers a one-bedroom suite with side entry, quality cabinetry, and laundry, great for extended family or mortgage help.
MLS® #
R3145837
Status
Active
Type
Residential
Sub-type
Single Family Residence
Ownership
Freehold NonStrata
Bedrooms
5
Full Baths
3
Half Baths
1
Fireplaces
1
Living Area
3,737 sqft
Main Floor
1,278 sqft
Basement
Yes
Lot Size
5,428 sqft
Lot Dimensions
0 x
Frontage
0
Year Built
2007
Age
19 years
Structure
Residential Detached
Parking Stalls
4
Garage Spaces
2
Parking Type
Garage Double, Front Access
Taxes
$6,320.26/yr
MLS® Area
Cloverdale BC
City
Surrey
Postal Code
V3S 1J9
Subdivision
Bell Park
Heating
Forced Air
Appliances
Washer/Dryer · Dishwasher · Refrigerator · Stove
Laundry
In Unit
Fireplace
Gas
View
VALLEY
Lot Features
Central Location, Cul-De-Sac, Recreation Nearby
Community
Shopping Nearby
Coordinates: 49.110265, -122.766695 · Map data © Google
Building permit history is currently available for City of Vancouver properties only.