+35 more
$999,800
Listed by: Homelife Advantage Realty Ltd · MLS®
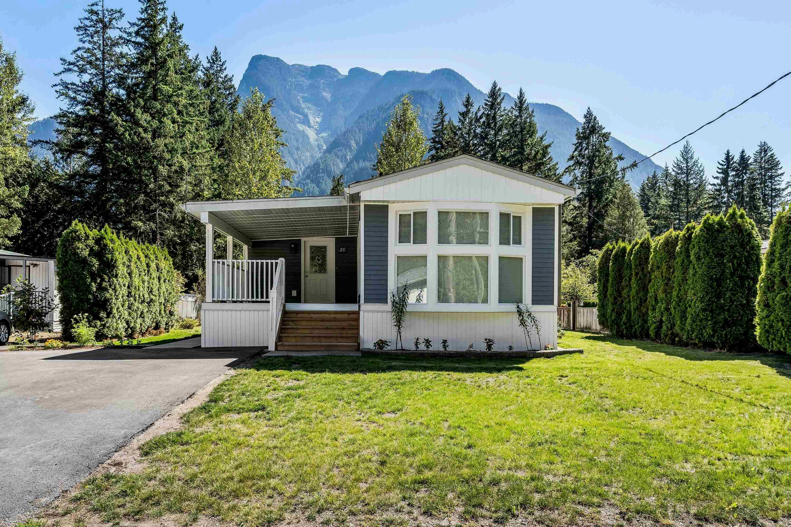
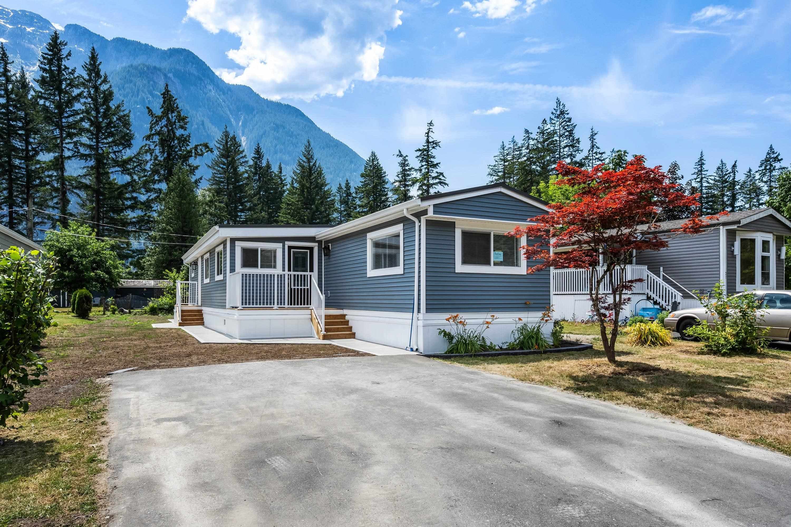
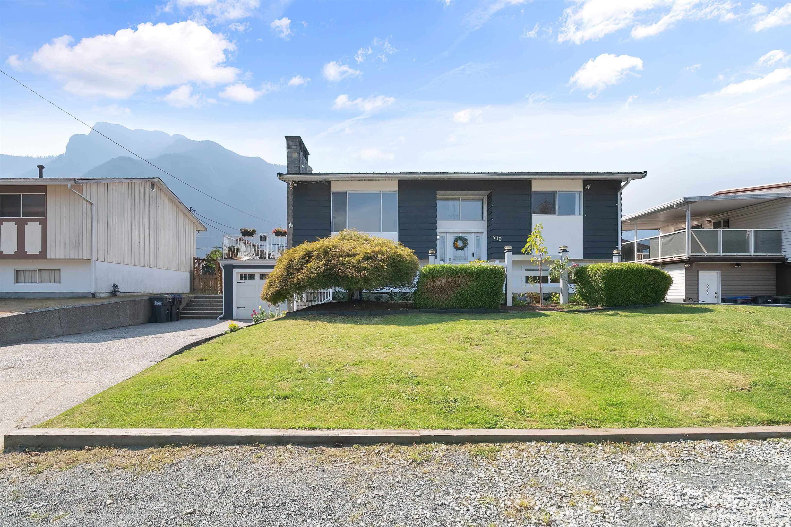
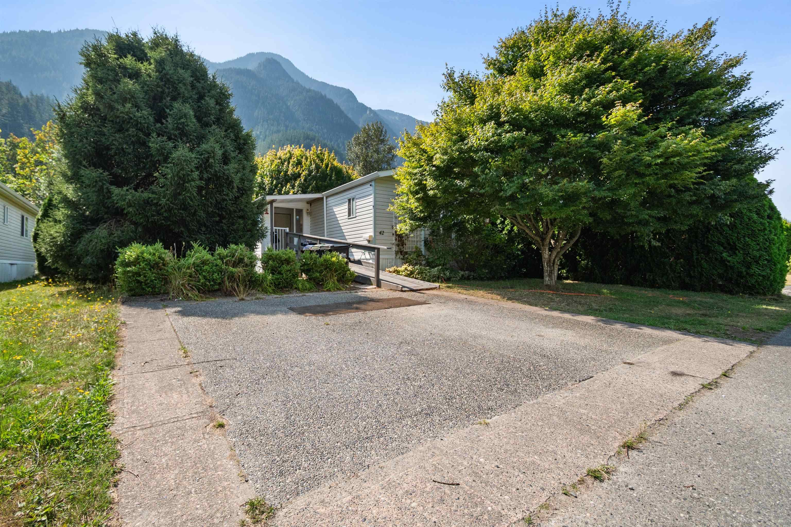
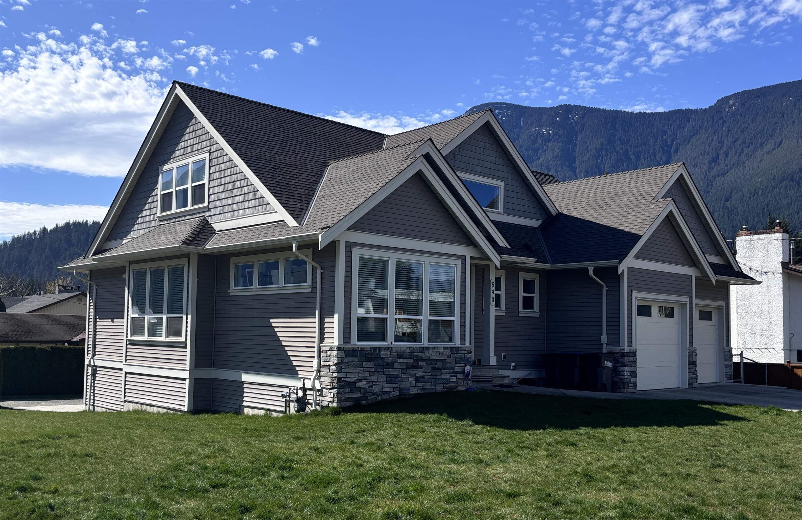
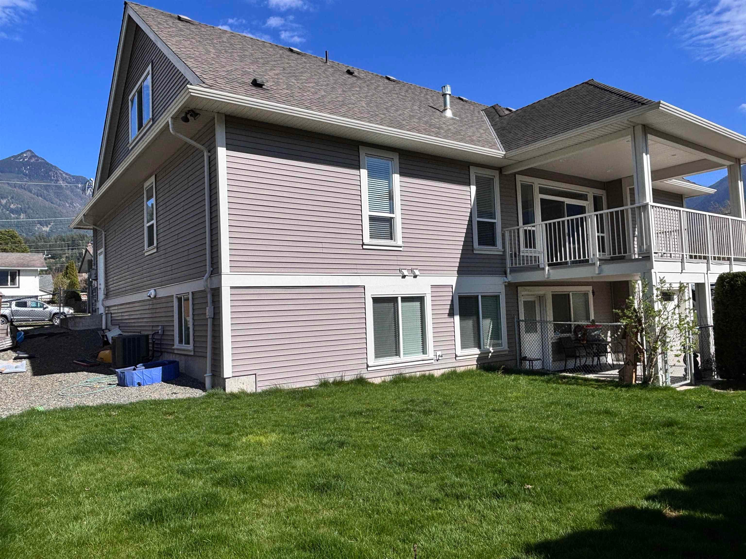
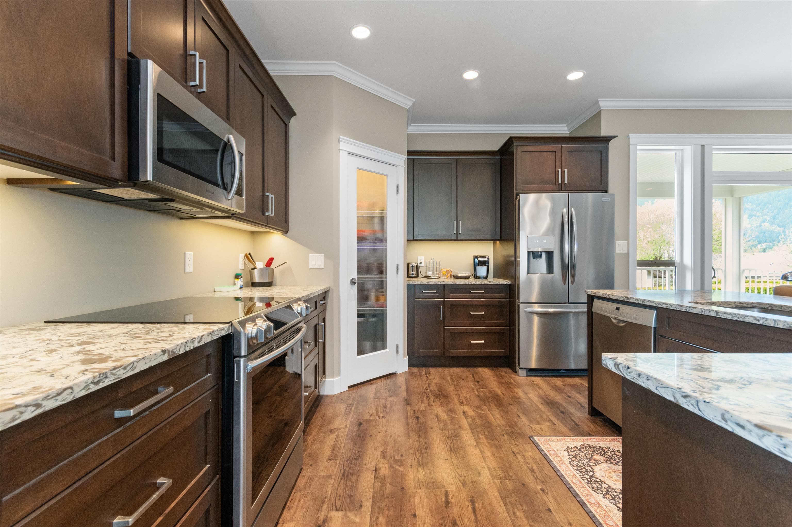
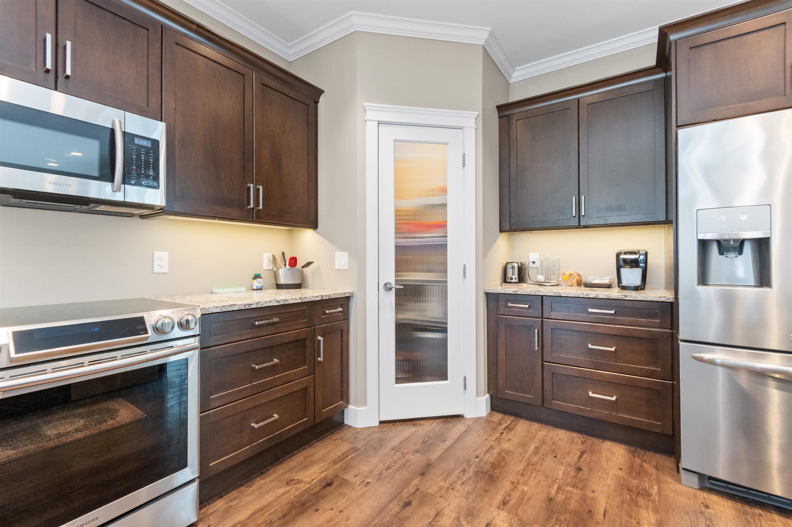
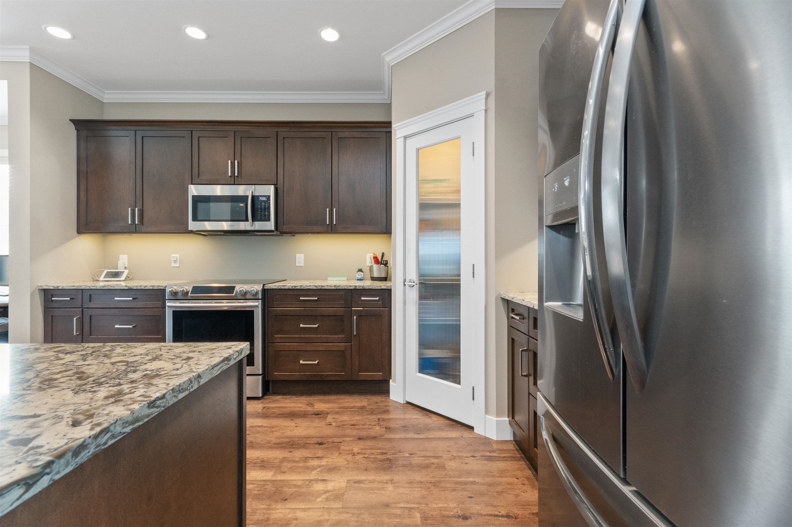
Imagine morning coffee on the large covered deck overlooking peaceful Mtn views. Sunlight pours through oversized windows into a bright open-concept kitchen with Granite counters and stainless steel appliances. Built in 2016, this 3,110 sq ft home features a smart layout, durable vinyl plank floors throughout, and Fresh interior paint. The Chef-friendly kitchen includes an elec range and Large Island. Plus, downstairs you'll find a finished 920 sq ft In-Law Suite (unauth) with separate entrance and tandem garage - ideal as a mortgage helper for rental income, extended family. The low-maint. backyard offers space for kids, dogs, or grill nights. Prime location: 1 blk from schools and 2 blk from downtown coffee shops and amenities. Turn-key and move-in ready. Schedule your showing today.
MLS® #
R3111104
Status
Active
Type
Residential
Sub-type
Single Family Residence
Ownership
Freehold NonStrata
Bedrooms
4
Full Baths
3
Half Baths
1
Fireplaces
1
Living Area
3,110 sqft
Main Floor
1,606 sqft
Basement
Yes
Lot Size
8,400 sqft
Lot Dimensions
84 x 100.
Frontage
84
Year Built
2016
Age
10 years
Structure
Residential Detached
Parking Stalls
7
Garage Spaces
4
Parking Type
Additional Parking, Garage Double, Tandem, Front Access, Lane Access, Concrete, Garage Door Opener
Taxes
$5,451.81/yr
MLS® Area
Hope
City
Hope
Postal Code
V0X 1L0
Heating
Forced Air · Natural Gas
Cooling / A/C
Central Air · Air Conditioning
Appliances
Washer/Dryer · Dishwasher · Refrigerator · Stove
Laundry
In Unit
Fireplace
Insert · Gas
Security
Security System
Windows
Window Coverings
Interior Features
Pantry · Central Vacuum · Vaulted Ceiling(s)
Exterior Features
Balcony · Private Yard
View
Valley West & Mnt N.E.S.
Lot Features
Central Location, Near Golf Course, Lane Access, Recreation Nearby
Community
Independent living, Shopping Nearby
Coordinates: 49.384756, -121.438388 · Map data © Google
Building permit history is currently available for City of Vancouver properties only.