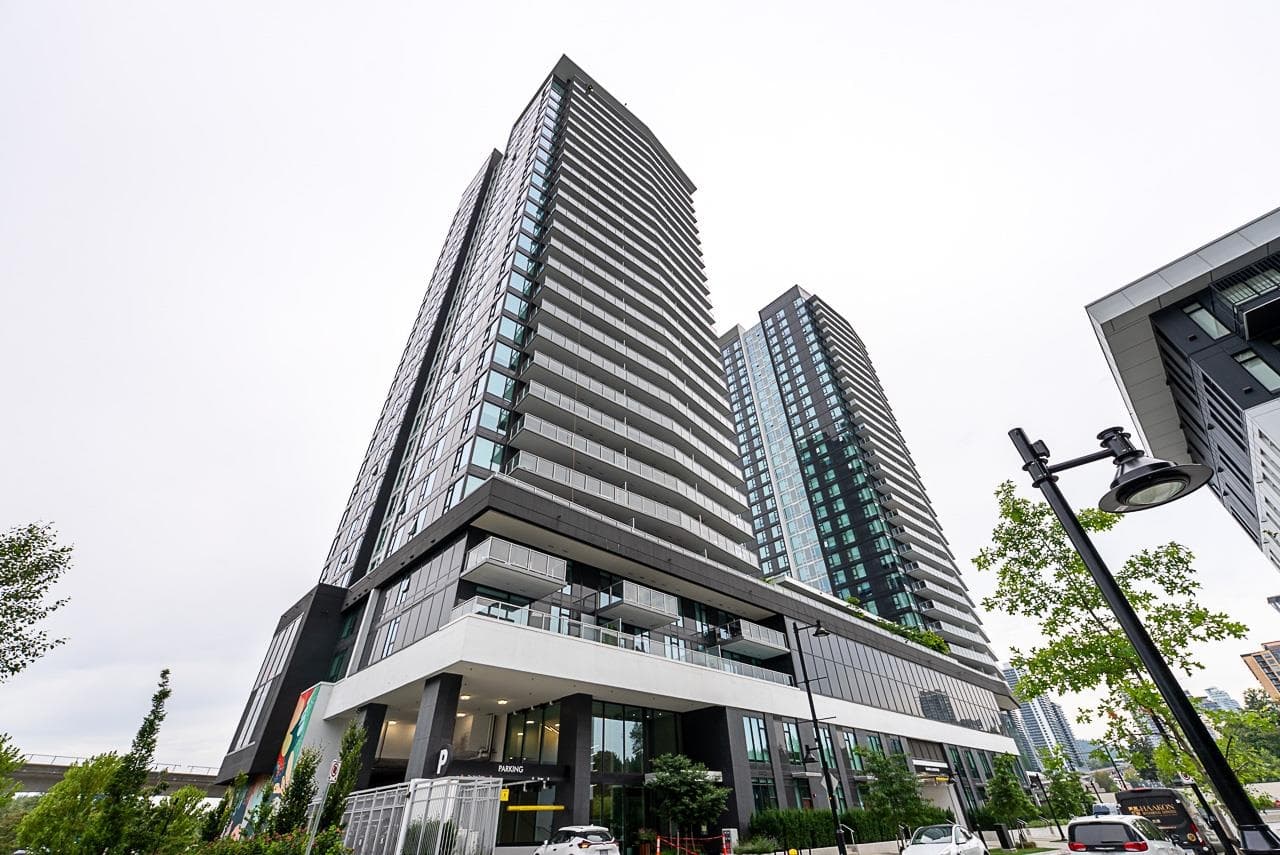
$919,900
Listed by: Oakwyn Realty Encore · MLS®
Rarely available 3 bed, 2 bath townhouse offering 1,360 sq ft of bright, open-concept living at Gable by Mosaic. This well-designed 3-level home features a spacious kitchen w/large island, granite countertops, & ample cabinetry. The inviting living area includes an electric FP & opens onto a private deck, perfect for morning coffee or summer BBQs. Upstairs offers two generous bedrooms & two full bathrooms, while the lower level includes a versatile third bedroom. The primary suite features a double vanity ensuite for added comfort. Ideally located w/easy access to Lougheed Highway, Highway 1, transit, SkyTrain, parks, & schools, all within a quiet & well maintained complex. Pet & rental friendly, w/proactive council. Tenanted & need 24 hr notice.
MLS® #
R3146052
Status
Active
Type
Residential
Sub-type
Townhouse
Style
3 Storey
Ownership
Freehold Strata
Bedrooms
3
Full Baths
2
Half Baths
0
Fireplaces
1
Living Area
1,360 sqft
Main Floor
563 sqft
Year Built
2008
Age
18 years
Structure
Residential Attached
Parking Stalls
2
Garage Spaces
1
Parking Type
Garage Single, Rear Access
Strata Fee
$325.45/mo
Taxes
$3,433.97/yr
MLS® Area
Coquitlam West
City
Coquitlam
Postal Code
V3K 0A5
Subdivision
The Gable By Mosaic
Heating
Baseboard · Electric
Appliances
Washer/Dryer · Dishwasher · Refrigerator · Stove
Laundry
In Unit
Fireplace
Electric
Exterior Features
Playground · Balcony
Pets
Yes With Restrictions
Lot Features
Central Location, Recreation Nearby, Wooded
Community
Shopping Nearby
Building Amenities
Trash · Maintenance Grounds · Management
Coordinates: 49.241082, -122.881884 · Map data © Google
2 bd · 2 ba · 1,190 sqft
MLS® R3128339 · One Percent Realty Ltd.
$899,898
Building permit history is currently available for City of Vancouver properties only.