No photos available
$3,280,000
5891 Goldeneye Place, Richmond, V7E 3V7
Listed by: Macdonald Realty Westmar · MLS®
4 Bedrooms 4 Bathrooms 3,281 sqft Built 2024 ResidentialNew Listing
About This Property
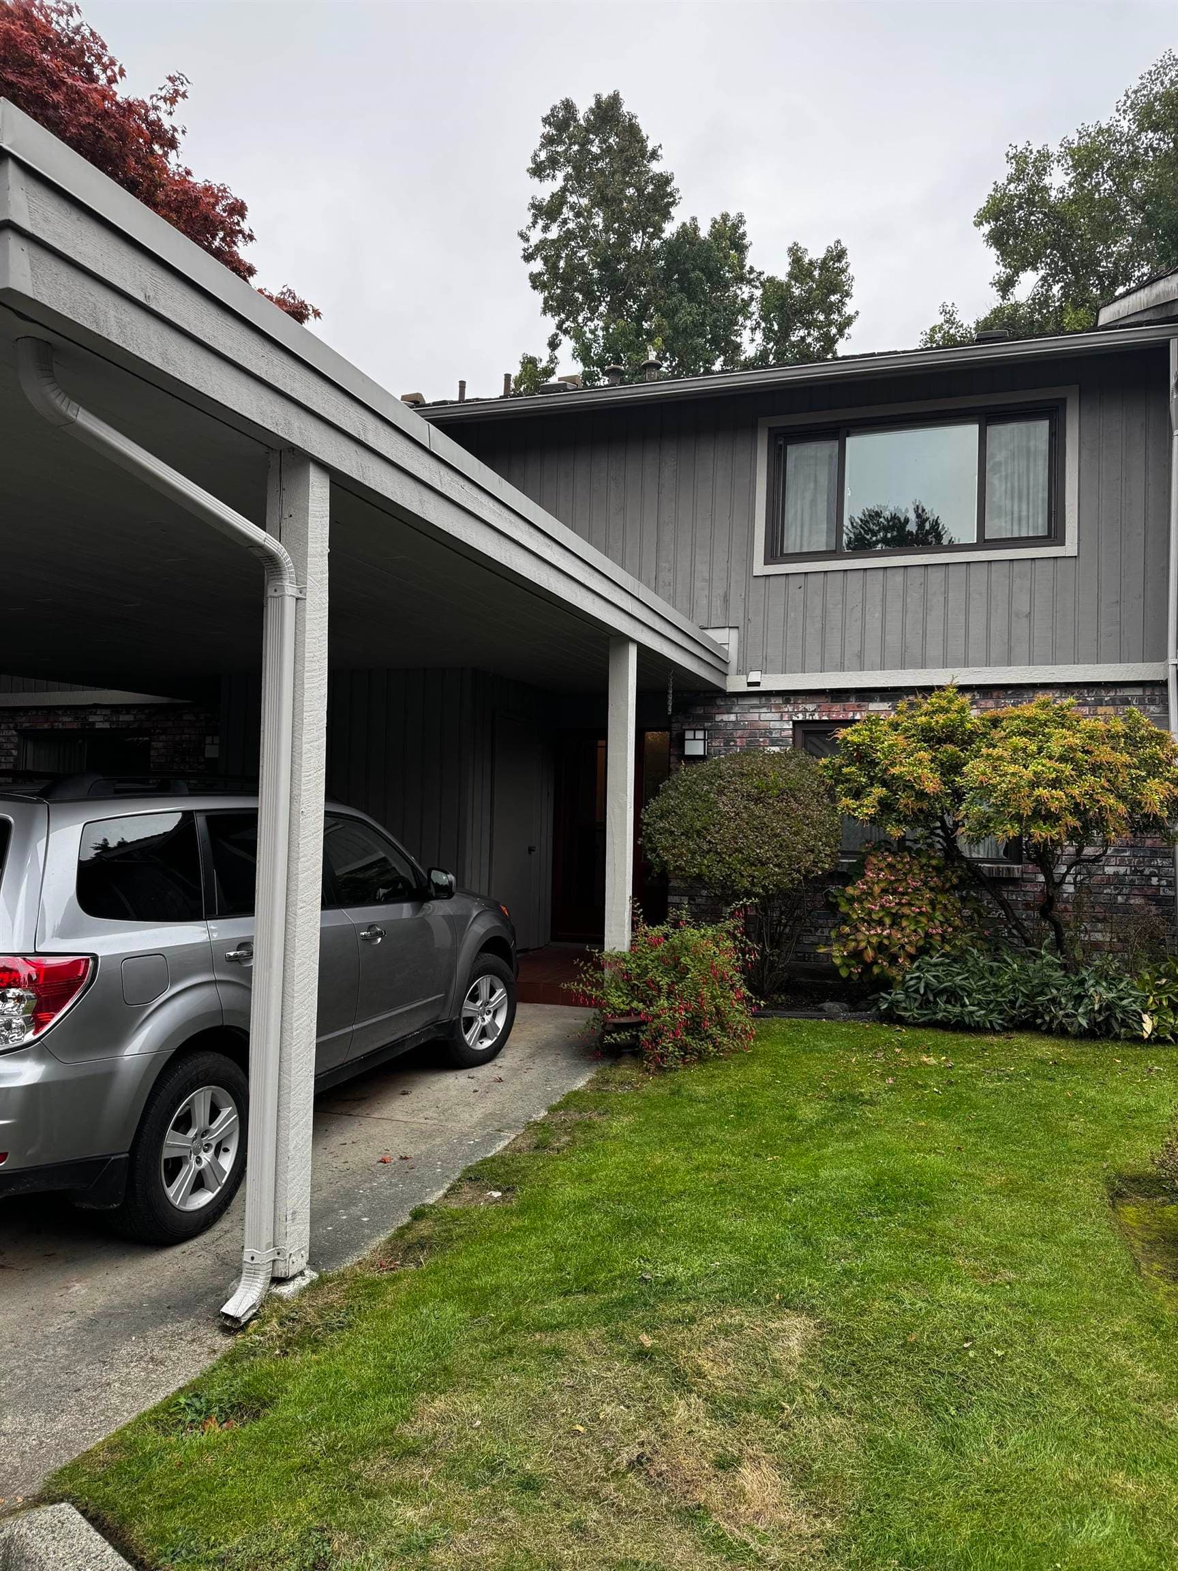
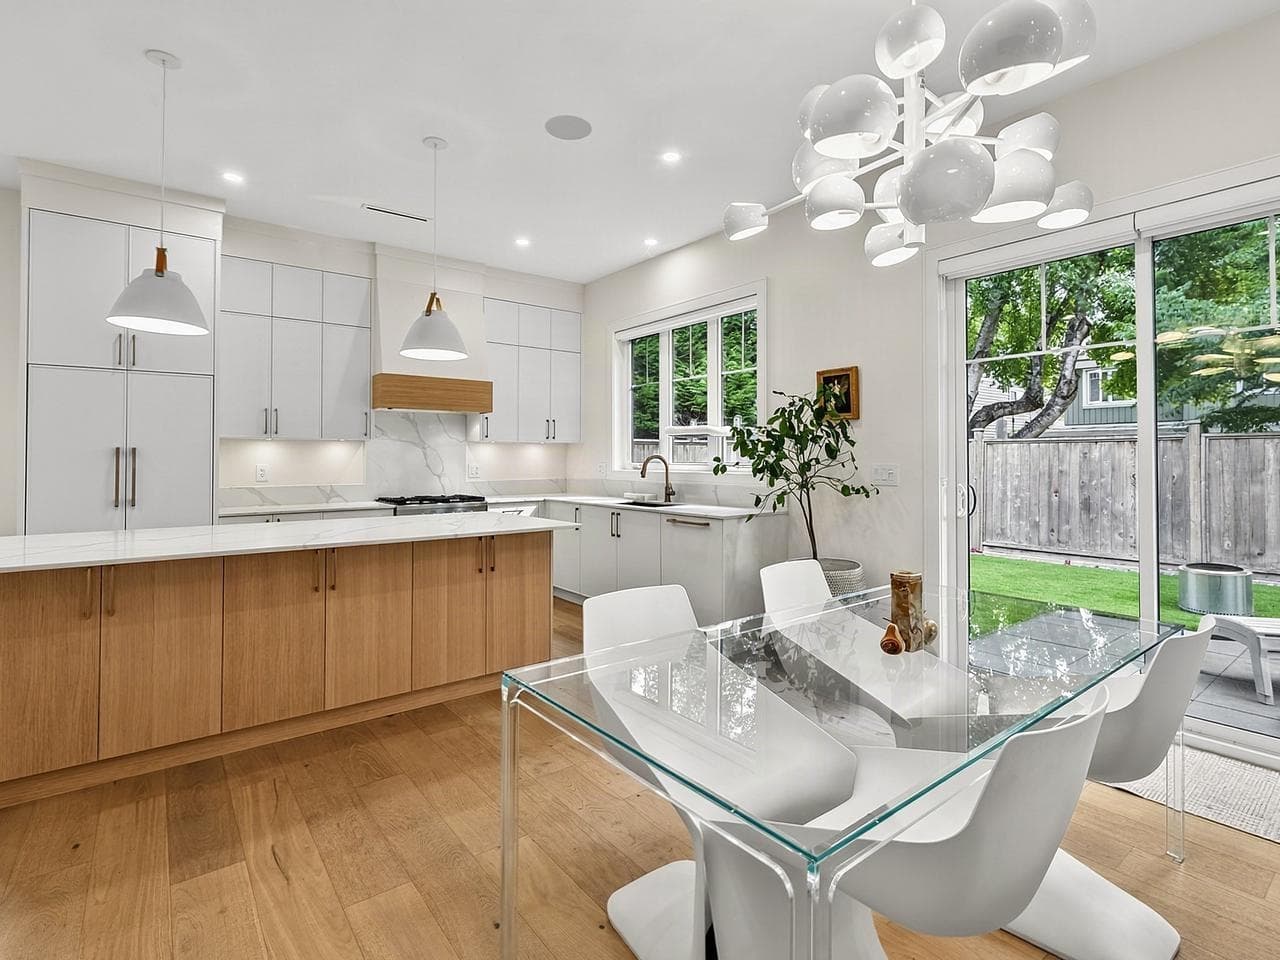
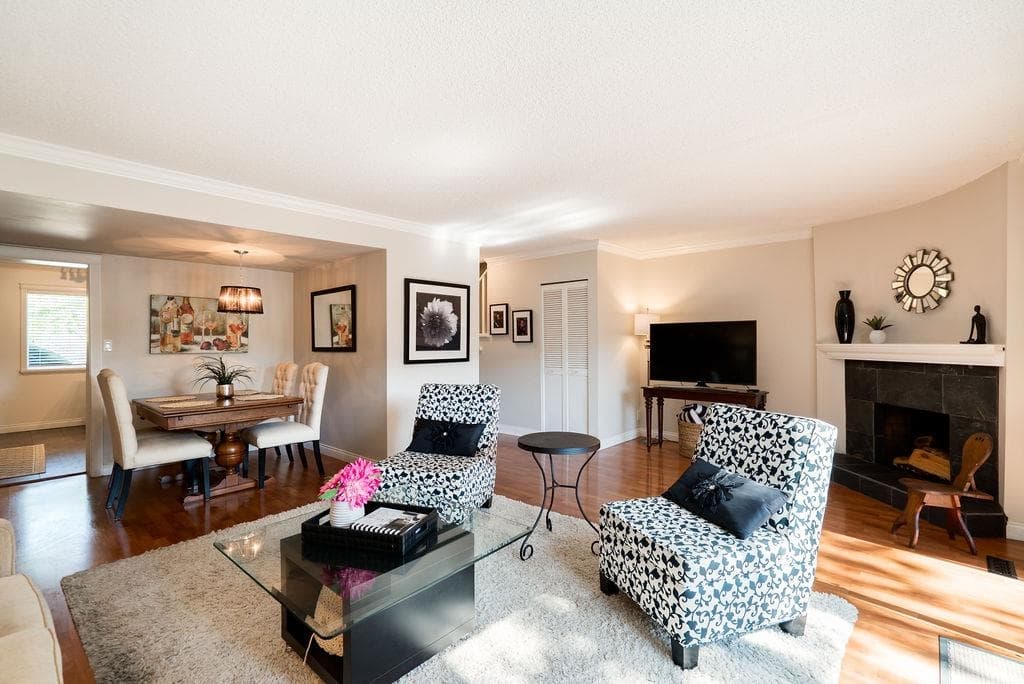
Nestled in a quiet, family-friendly cul-de-sac in the sought-after Westwind neighbourhood, this custom-designed 4 bdrm home offers over 3,200 sqft of thoughtfully curated living space. The home showcases soaring ceilings, expansive windows, and a seamless indoor-outdoor lifestyle, enhanced by impressive retractable doors that open onto the outdoor living area. The kitchen is an entertainer’s dream, featuring a stunning oversized island, premium finishes & a spacious layout designed for gathering with family & friends. Every detail has been carefully considered, blending contemporary elegance with everyday comfort. Steps away from Westwind Elementary School & a short walk to historic Steveston Village!
Fireplace
Property Details
MLS® #
R3176159
Status
Active
Type
Residential
Sub-type
Single Family Residence
Ownership
Freehold NonStrata
Bedrooms
4
Full Baths
3
Half Baths
1
Fireplaces
2
Living Area
3,281 sqft
Main Floor
1,881 sqft
Lot Size
6,781 sqft
Lot Dimensions
0 x
Frontage
0
Year Built
2024
Age
2 years
Features & Finishes
Heating
Other
Cooling / A/C
Air Conditioning
Appliances
Washer/Dryer · Dishwasher · Refrigerator · Stove · Microwave
Fireplace
Electric · Gas
Security
Security System
Interior Features
Central Vacuum
Building & Community
Lot Features
Central Location, Cul-De-Sac, Recreation Nearby
Community
Shopping Nearby
Location
Open in Google MapsCoordinates: 49.129818, -123.160279 · Map data © Google
Draft CPS Offer
Watch this home
Get an email when the price changes, it sells, or it goes off the market. Sign in or create a free account.
Redevelopment Potential
Multiplex potential: on a ~630 m² lot, BC’s small-scale housing law requires the municipality to allow at least 4 units (up to 6 near frequent transit), where it applies.
Screening estimate from provincial regulations (TOA station points, B.C. Reg. 263/2023 & 265/2023; small-scale multi-unit housing rules). Distances are straight-line; actual TOA maps are set by municipal bylaw and some parcels (heritage, ALR, exempt areas) are excluded. Confirm with the municipality before relying on it.