+35 more
$3,125,000
Listed by: Sutton Group-West Coast Realty · MLS®
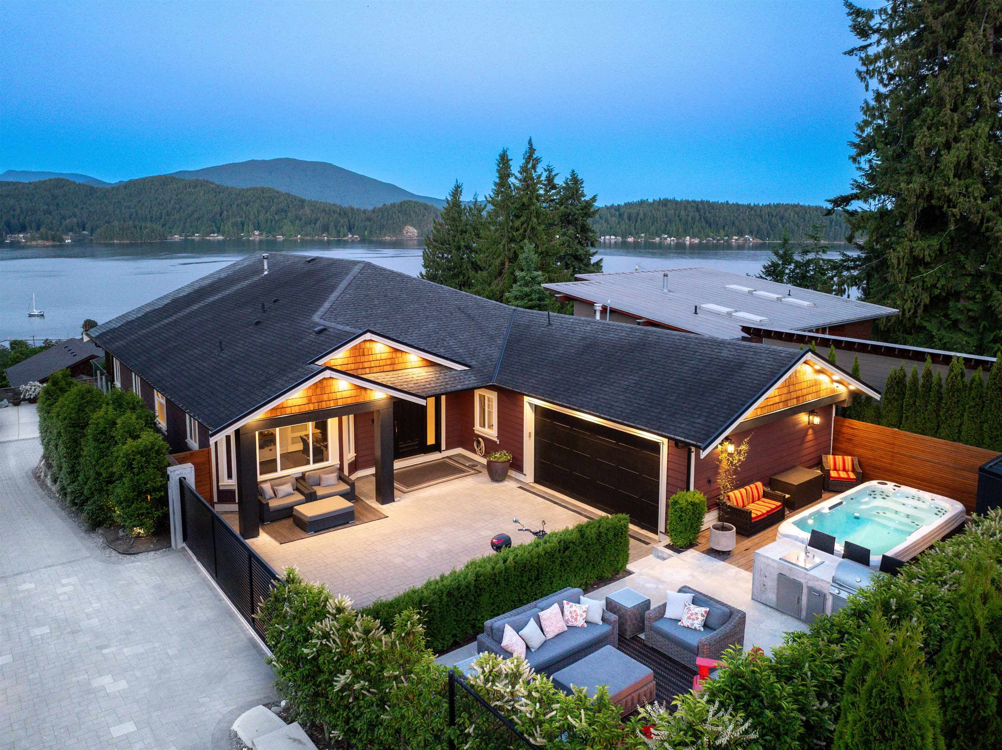
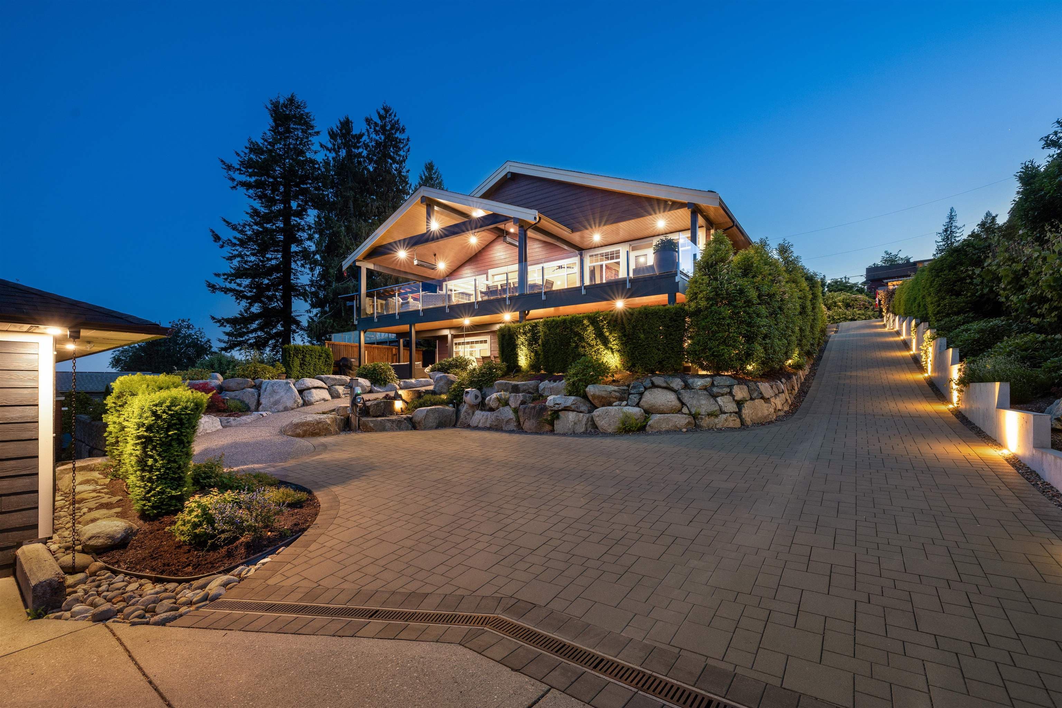
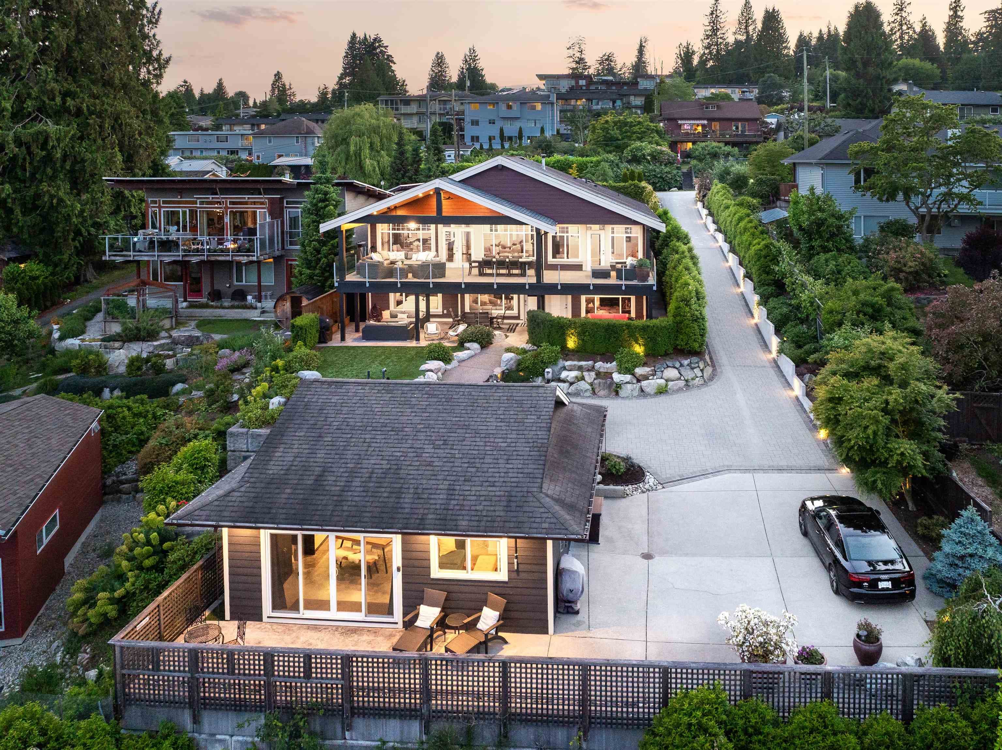
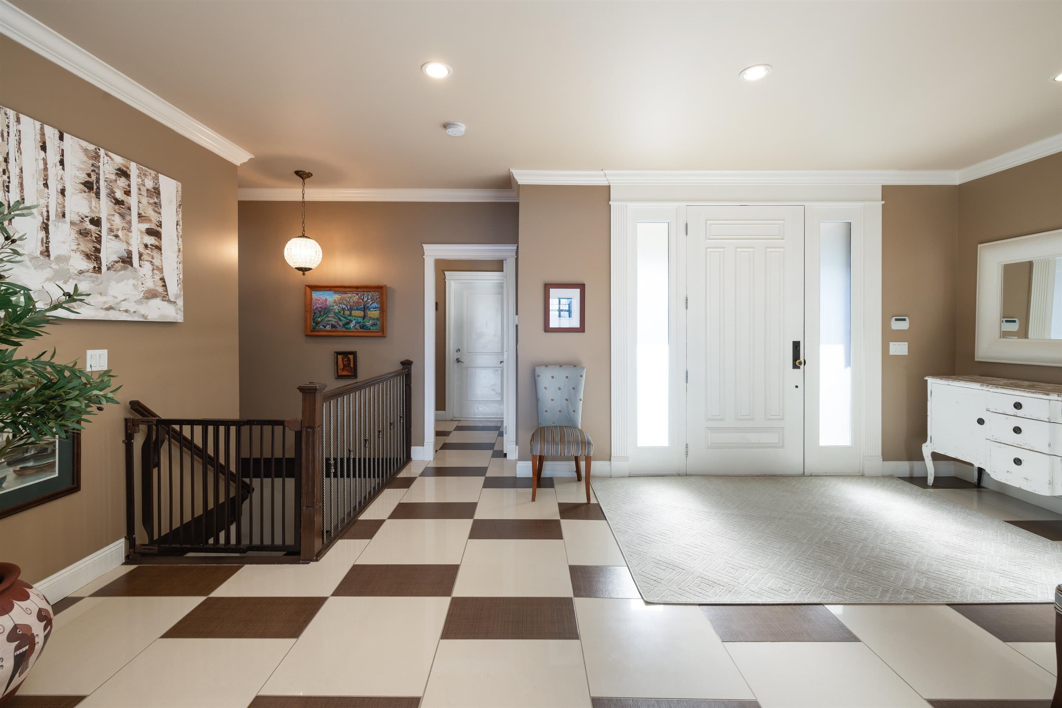
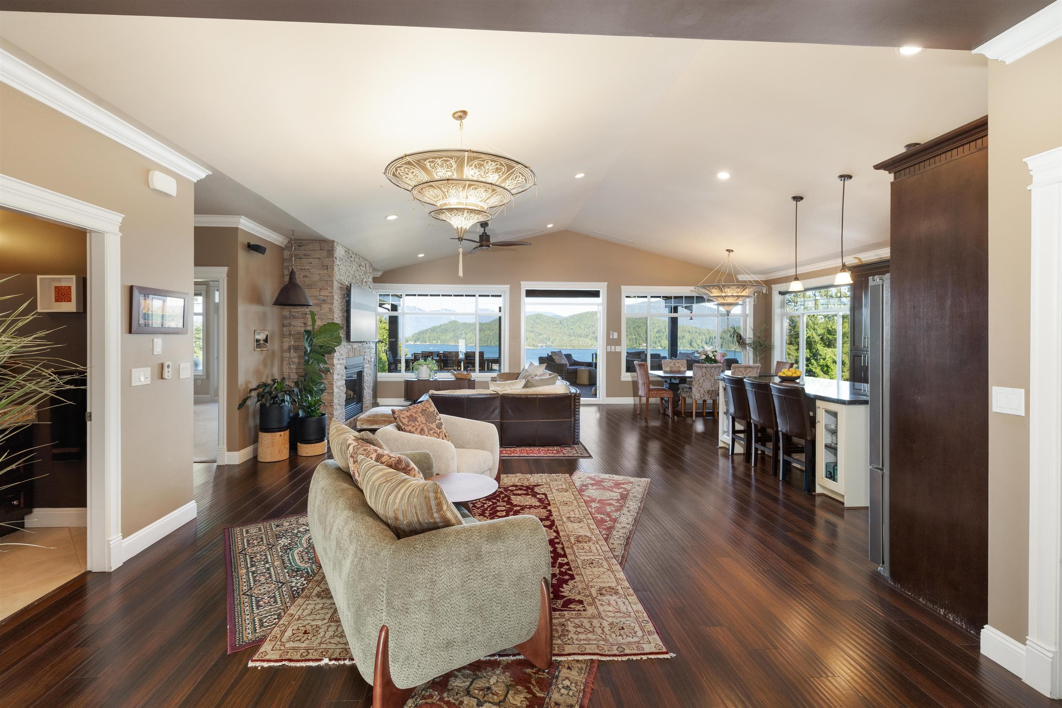
A rare opportunity to own one of Gibsons premier executive view properties, where luxury living meets exceptional income potential! Offering over 4,200 sqft. of beautifully designed living space, with 180° panoramic views. The open-concept main level features vaulted ceilings, a gourmet chef's kitchen and an expansive covered tile deck with glass railings and built-in patio heaters. Lower level includes a family room with wet bar, home gym and a private 2-bdrm Airbnb suite. Outside; Meticulously landscaped grounds, paving stone driveway, outdoor kitchen, swim spa, sauna and outdoor fireplace. Detached self-contained studio suite with kitchen, fireplace, separate parking and stunning views completes this exceptional income-producing property. Situated easy walking distance to Lower Gibsons.
MLS® #
R3150281
Status
Active
Type
Residential
Sub-type
Single Family Residence
Ownership
Freehold NonStrata
Bedrooms
4
Full Baths
3
Half Baths
1
Fireplaces
4
Living Area
4,291 sqft
Main Floor
2,128 sqft
Basement
Yes
Lot Size
13,808 sqft
Lot Dimensions
75.46 x 180
Frontage
75.46
Year Built
2008
Age
18 years
Structure
Residential Detached
Parking Stalls
6
Garage Spaces
1
Parking Type
Garage Single, Front Access, Concrete, Paver Block, Garage Door Opener
Taxes
$11,204.05/yr
MLS® Area
Gibsons & Area
City
Gibsons
Postal Code
V0N 1V9
Heating
Natural Gas · Radiant
Appliances
Washer/Dryer · Dishwasher · Refrigerator · Stove · Microwave · Oven
Fireplace
Gas
Security
Security System
Interior Features
Guest Suite · Storage · Wet Bar
Exterior Features
Balcony · Private Yard
View
Expansive Ocean/Island View
Lot Features
Central Location, Marina Nearby, Private, Recreation Nearby
Community
Shopping Nearby
Building Amenities
Sauna/Steam Room
Coordinates: 49.404554, -123.506646 · Map data © Google
Building permit history is currently available for City of Vancouver properties only.