+31 more
$1,029,900
Listed by: RE/MAX Crest Realty · MLS®
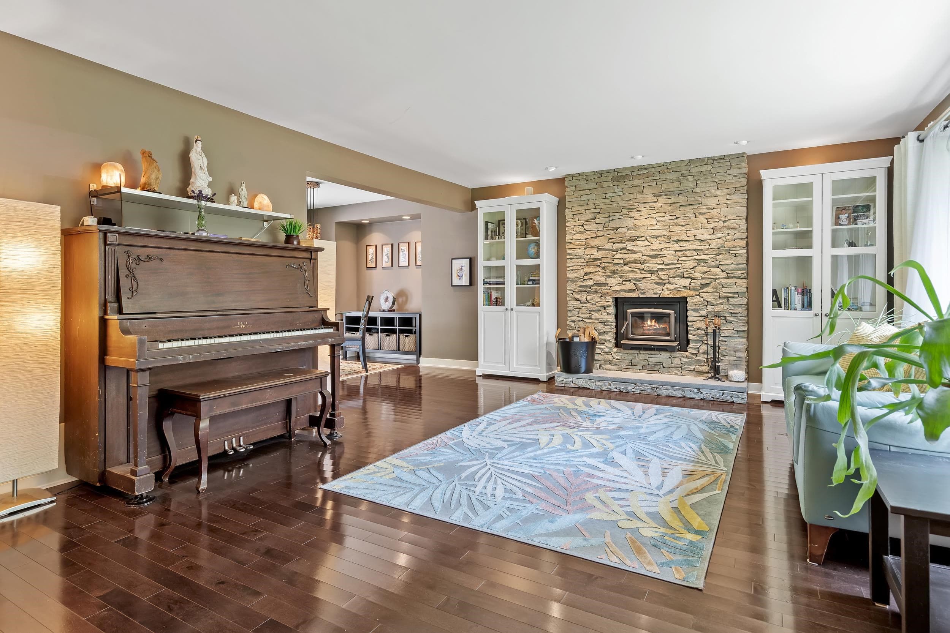
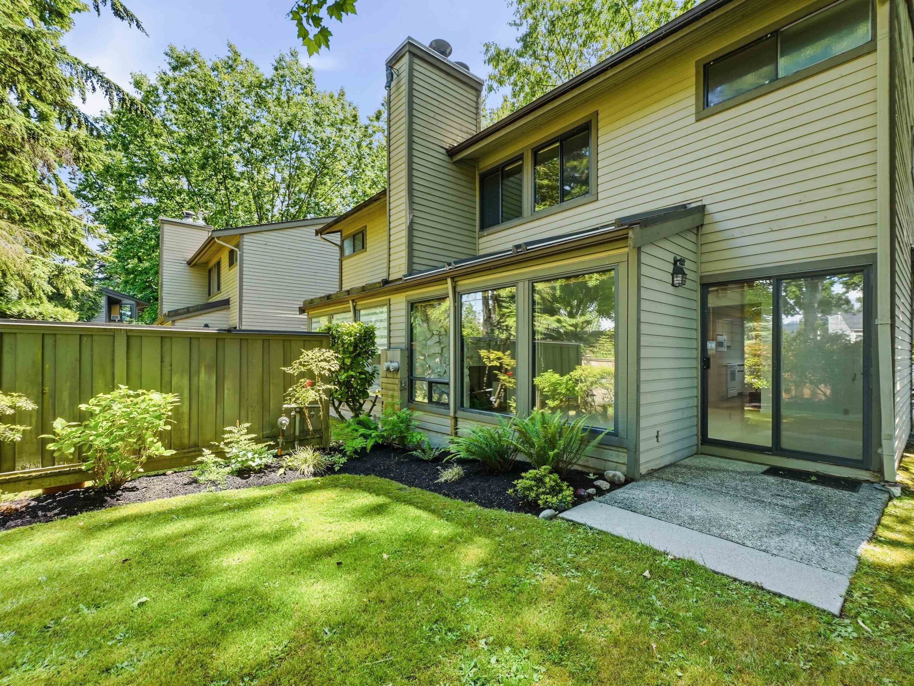
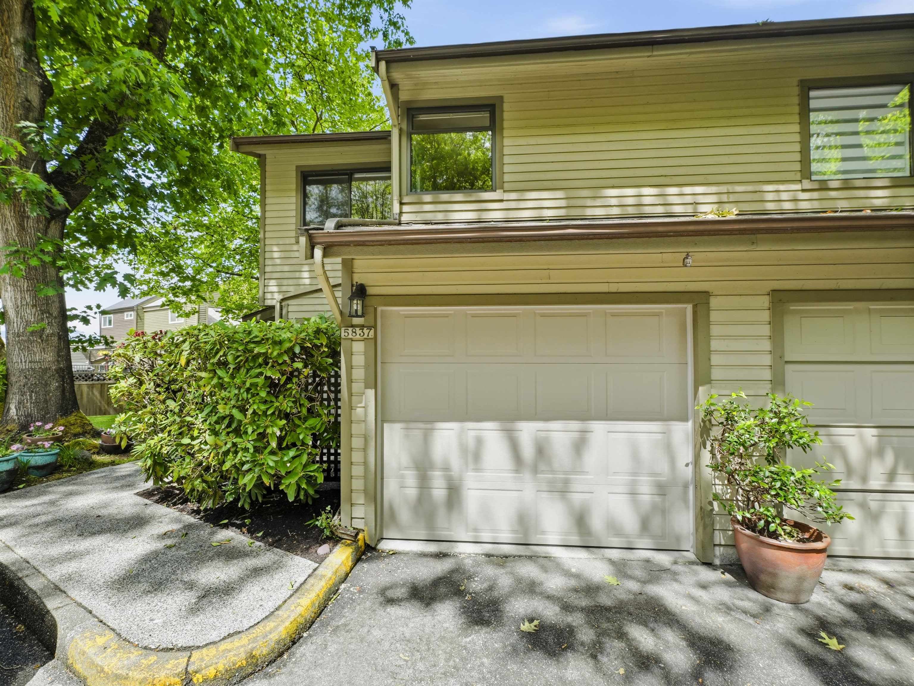
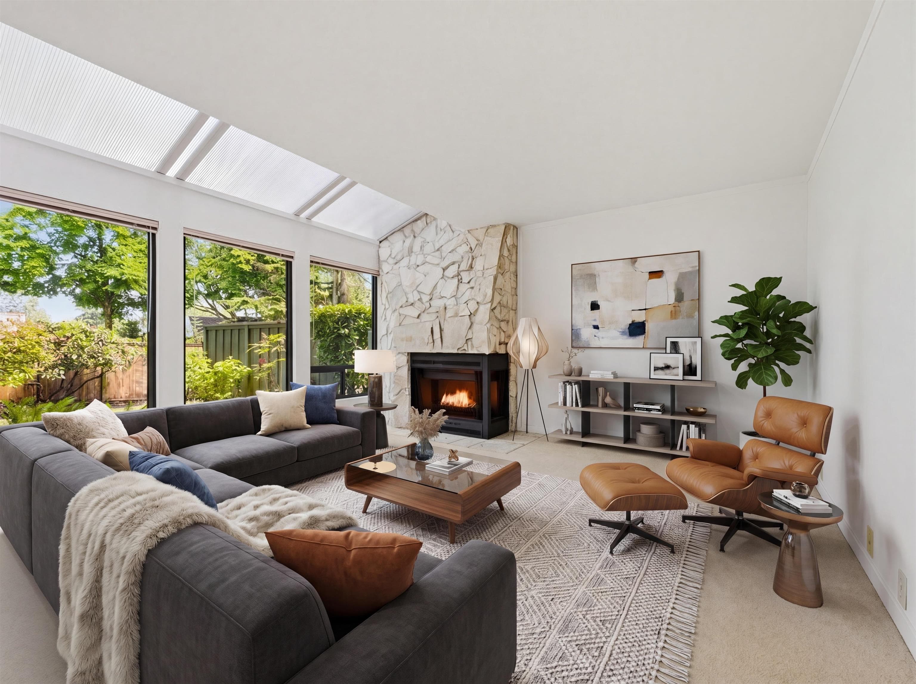
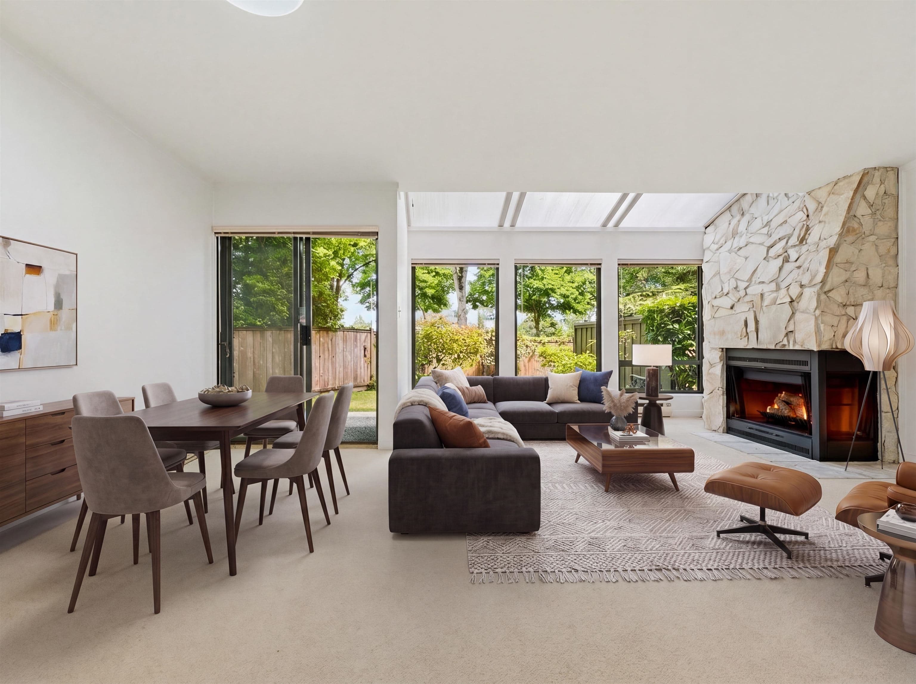
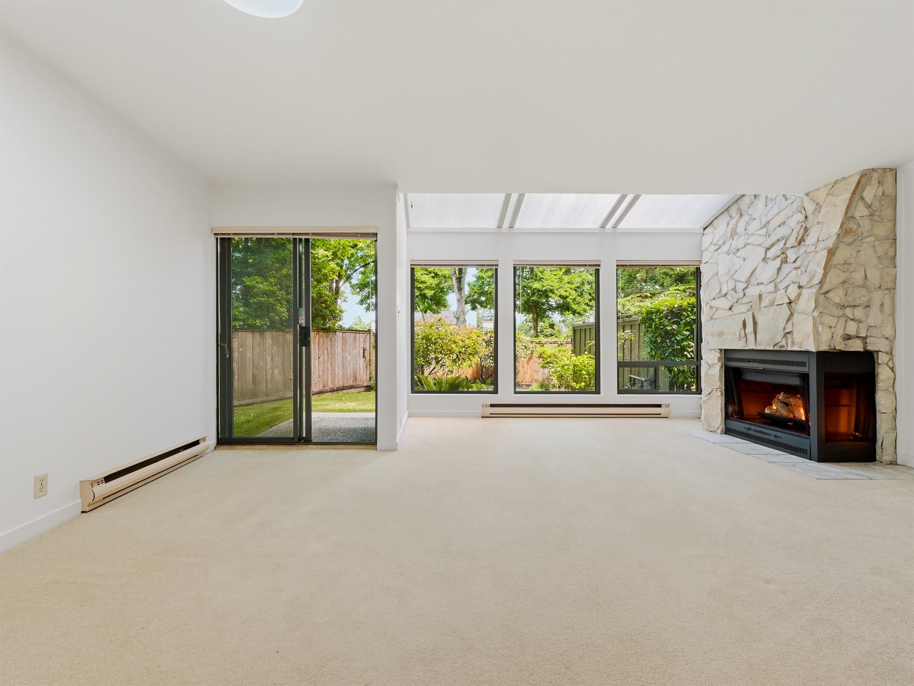
IT’S FAMILY APPROVED! With over 2000 square feet on 3 levels this 3-bedroom, 2.5 bath townhome is perfect for the growing family! Located in family friendly One Arbourlane this END unit is big, brighT & spotless & is located in THE BUCKINGHAM ELEMENTARY SCHOOL ENCATCHMENT. The well-designed floor plan offers a combined living & dining room with views to the beautiful, landscaped yard area. A spacious combined kitchen and eating area and conveniently located 2-piece bath complete the main level. The upper floor boasts a massive primary bedroom, ensuite bath and ample closet space. 2 more bedrooms and full bath complete the upper floor. The lower level with its family/ media room is great for kids and offers loads of storage a laundry room and workshop. Single car garage and open parking.
MLS® #
R3134009
Status
Active
Type
Residential
Sub-type
Townhouse
Ownership
Freehold Strata
Bedrooms
3
Full Baths
2
Half Baths
1
Fireplaces
1
Living Area
1,903 sqft
Main Floor
679 sqft
Basement
Yes
Year Built
1979
Age
47 years
Structure
Residential Attached
Parking Stalls
2
Garage Spaces
1
Parking Type
Garage Single, Front Access, Garage Door Opener
Strata Fee
$602.09/mo
Taxes
$3,498.55/yr
MLS® Area
Burnaby Lake
City
Burnaby
Postal Code
V5E 4B7
Subdivision
One Arbourlane
Heating
Electric
Appliances
Washer/Dryer · Dishwasher · Disposal · Refrigerator · Stove
Laundry
In Unit
Fireplace
Wood Burning
Windows
Window Coverings
Exterior Features
Playground · Private Yard
Pets
Cats OK, Dogs OK, Yes With Restrictions
View
MOUNTAIN
Lot Features
Central Location, Private, Recreation Nearby
Pool
Indoor
Building Amenities
Clubhouse · Exercise Centre · Trash · Maintenance Grounds · Management · Recreation Facilities · Snow Removal
Coordinates: 49.237659, -122.955786 · Map data © Google
Building permit history is currently available for City of Vancouver properties only.