$999,000
Listed by: RE/MAX City Realty · MLS®
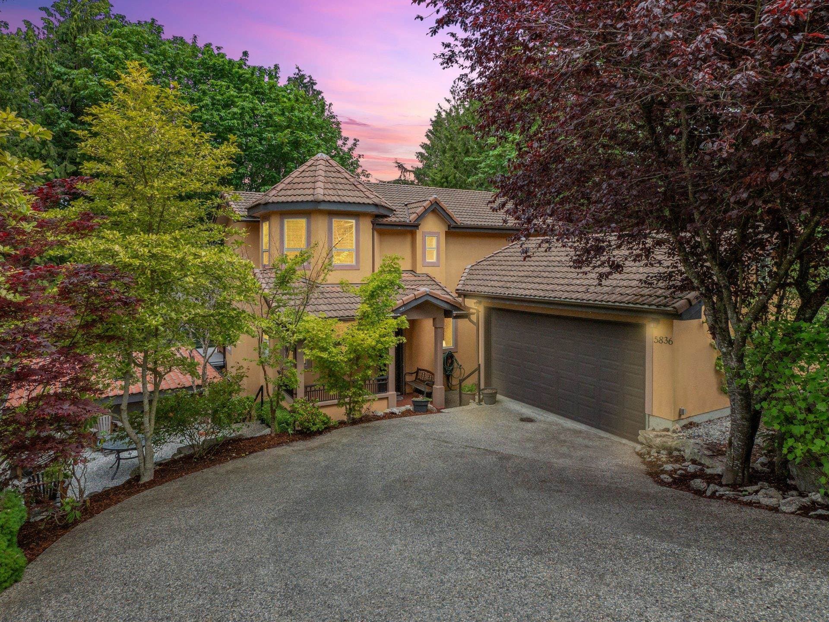
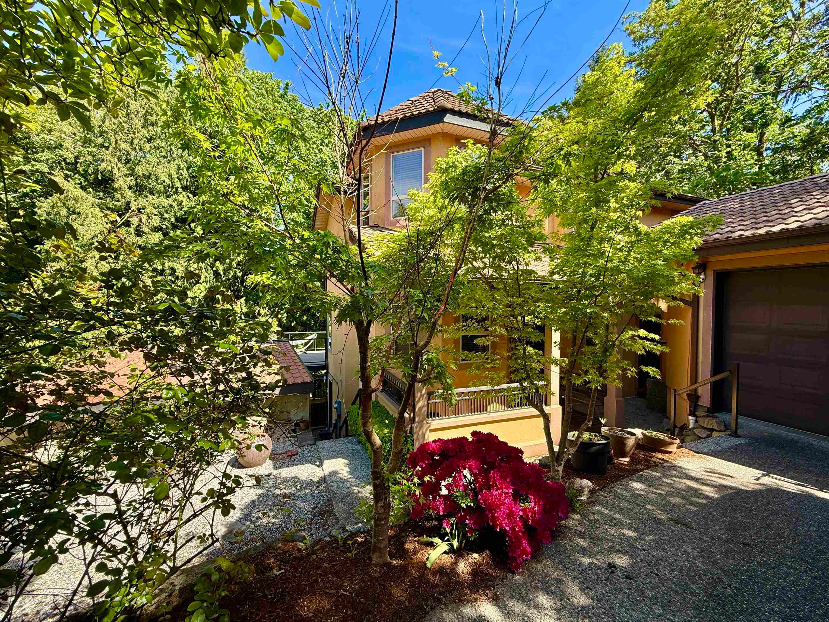
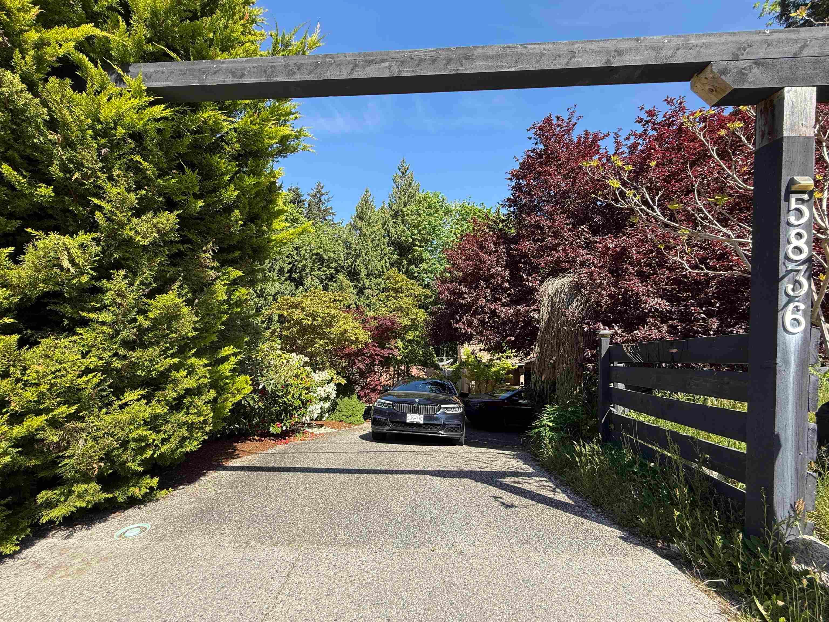
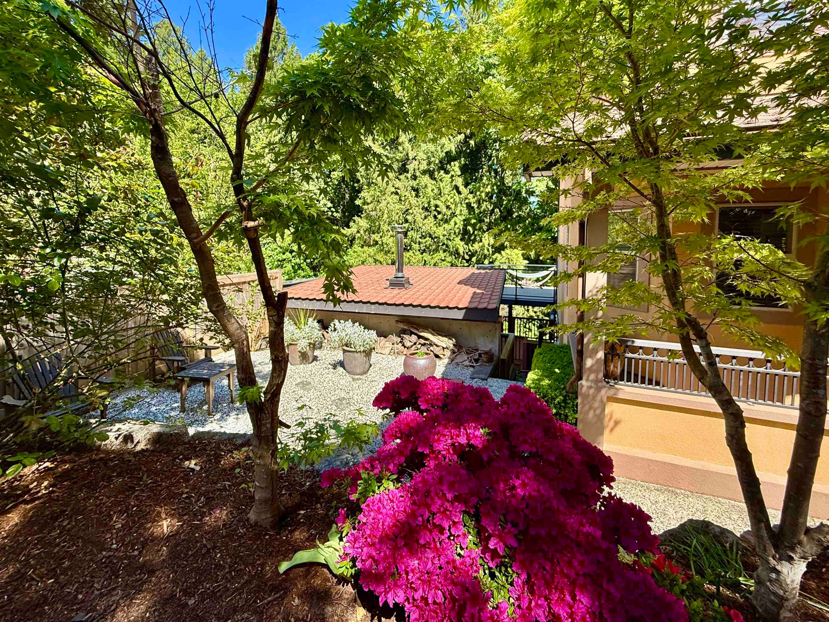
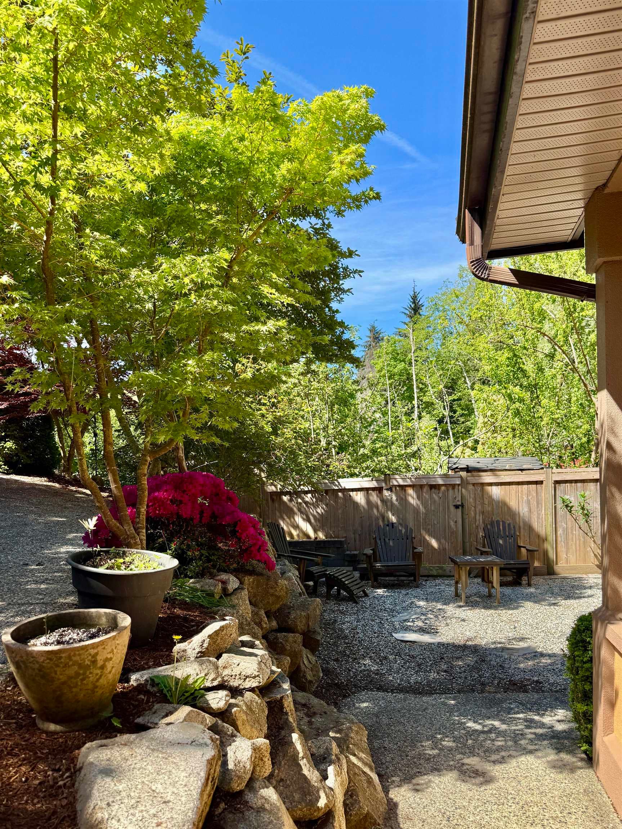
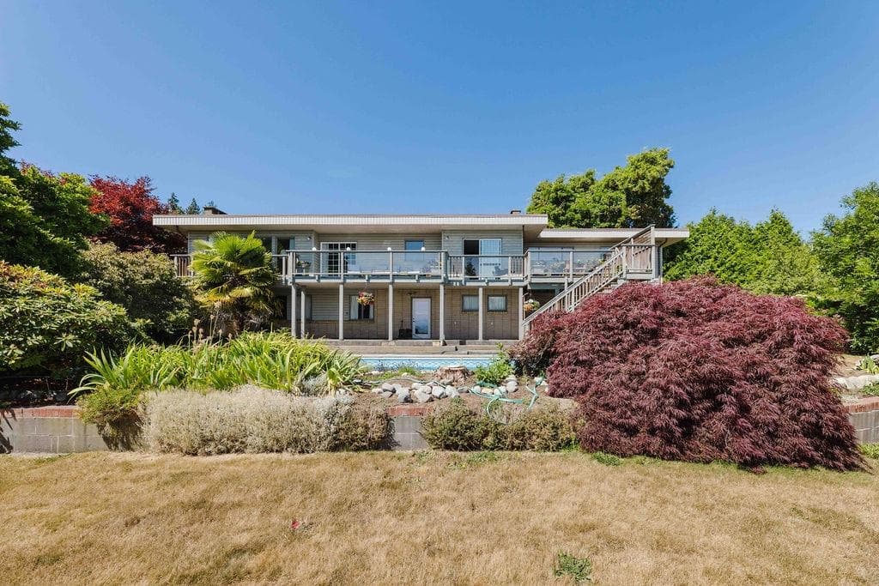
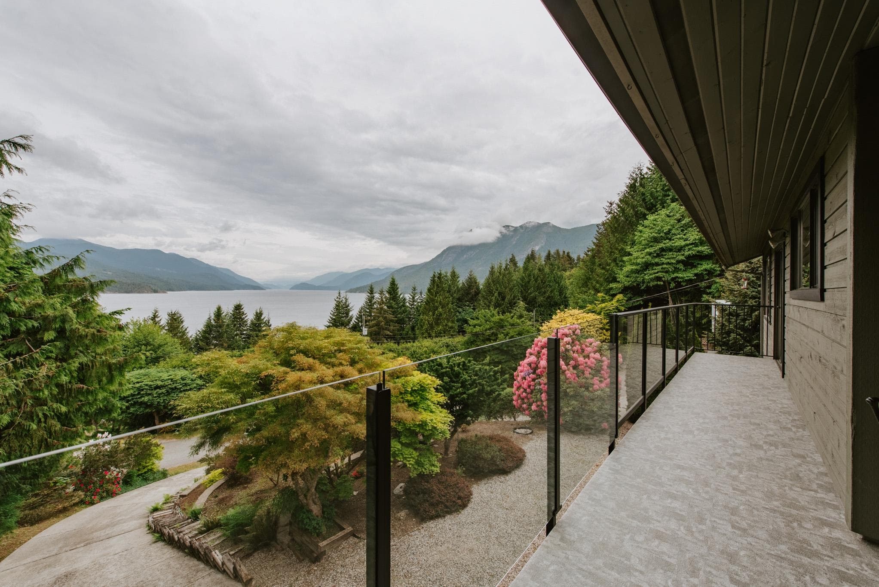
Spanish-style charm meets West Coast living in this 4-bed, 3-bath Sechelt villa. Inside, a striking circular staircase, 3-sided fireplace, and chef’s kitchen with granite counters set the tone. The primary suite offers a jetted tub, fireplace, and balcony. Two massive decks (1,400+ sqft combined) plus a covered lower deck with hot tub and pool table create incredible indoor-outdoor flow. Relax in the custom cedar sauna or stroll 5 minutes to beach access. Detached garage, flexible lower-level suite, and lush forest views complete this unique property—just minutes to schools, golf, parks, and downtown Sechelt.
MLS® #
R3151819
Status
Active
Type
Residential
Sub-type
Single Family Residence
Ownership
Freehold NonStrata
Bedrooms
5
Full Baths
2
Half Baths
1
Fireplaces
2
Living Area
2,218 sqft
Main Floor
842 sqft
Basement
Yes
Lot Size
7,560 sqft
Lot Dimensions
64 x 131
Frontage
64
Year Built
1999
Age
27 years
Structure
Residential Detached
Parking Stalls
5
Garage Spaces
2
Parking Type
Additional Parking, Garage Double, Front Access
Taxes
$8,022.24/yr
MLS® Area
Sechelt District
City
Sechelt
Postal Code
V7Z 0R3
Heating
Forced Air · Natural Gas
Laundry
In Unit
Fireplace
Gas
Exterior Features
Balcony
View
Seasonal small ocean
Lot Features
Central Location, Near Golf Course, Marina Nearby, Private, Recreation Nearby
Community
Shopping Nearby
Building Amenities
Sauna/Steam Room
Coordinates: 49.484632, -123.767755 · Map data © Google
Building permit history is currently available for City of Vancouver properties only.