+28 more
$799,000
Listed by: Sotheby's International Realty Canada · MLS®
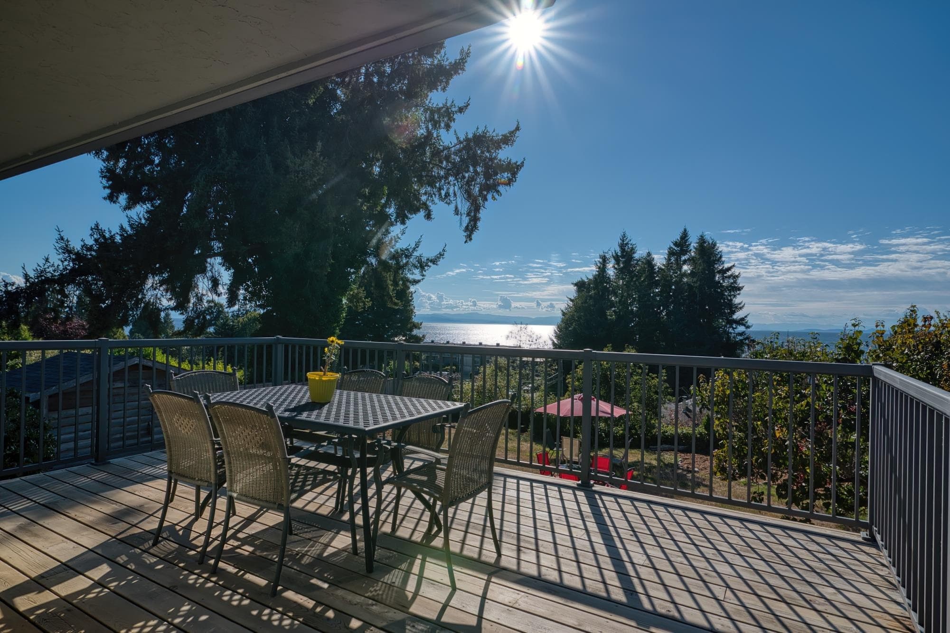
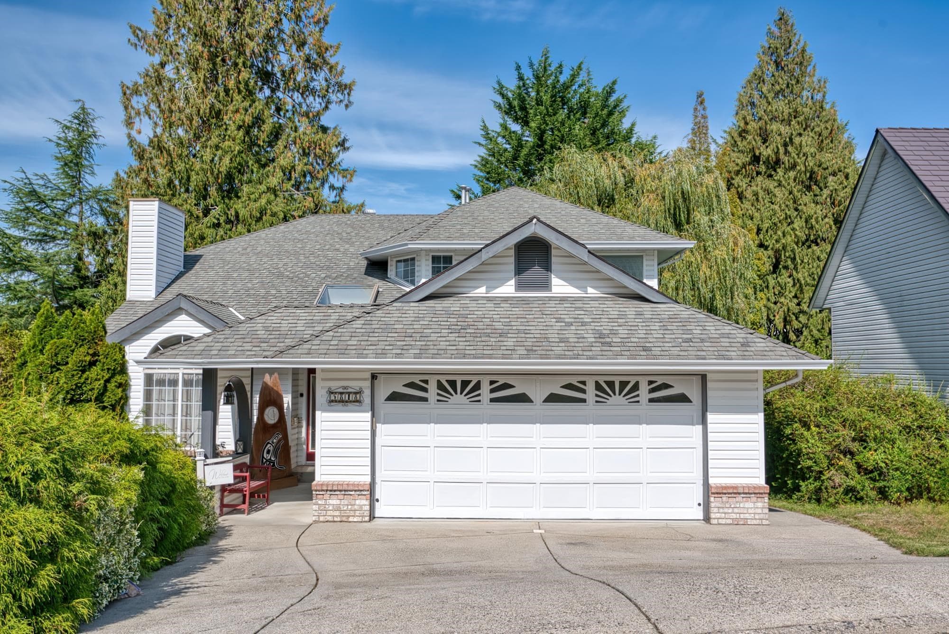
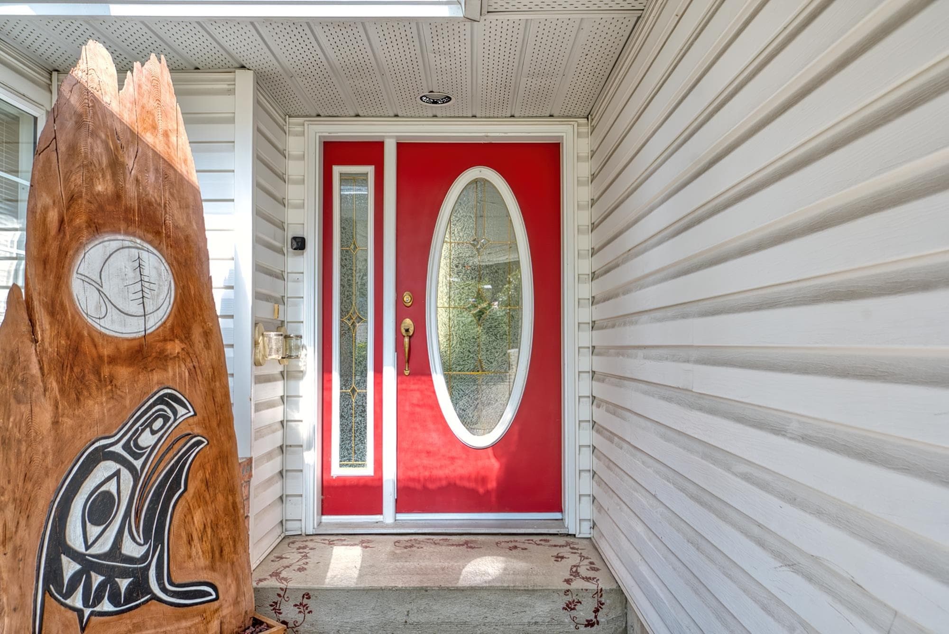
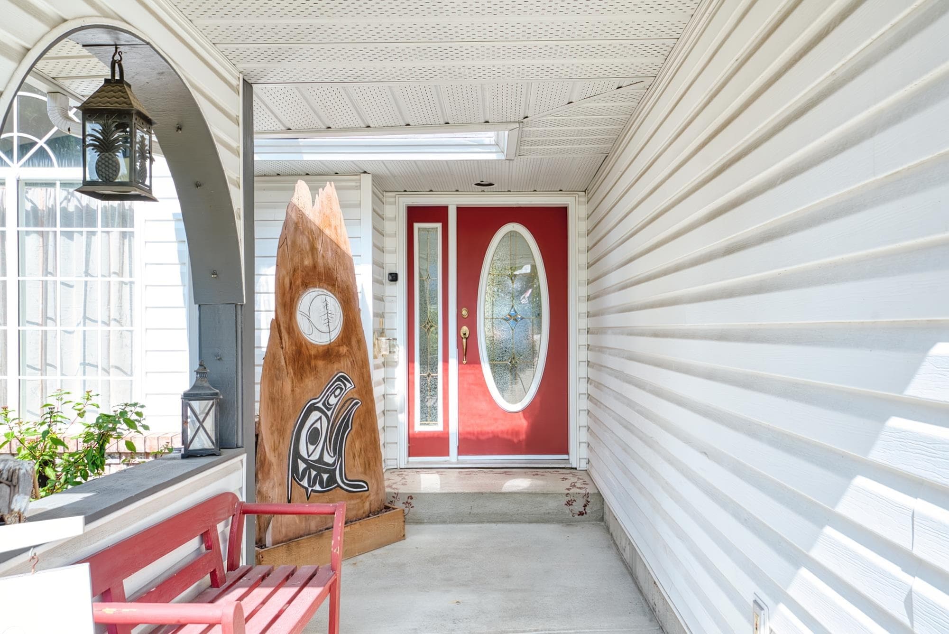
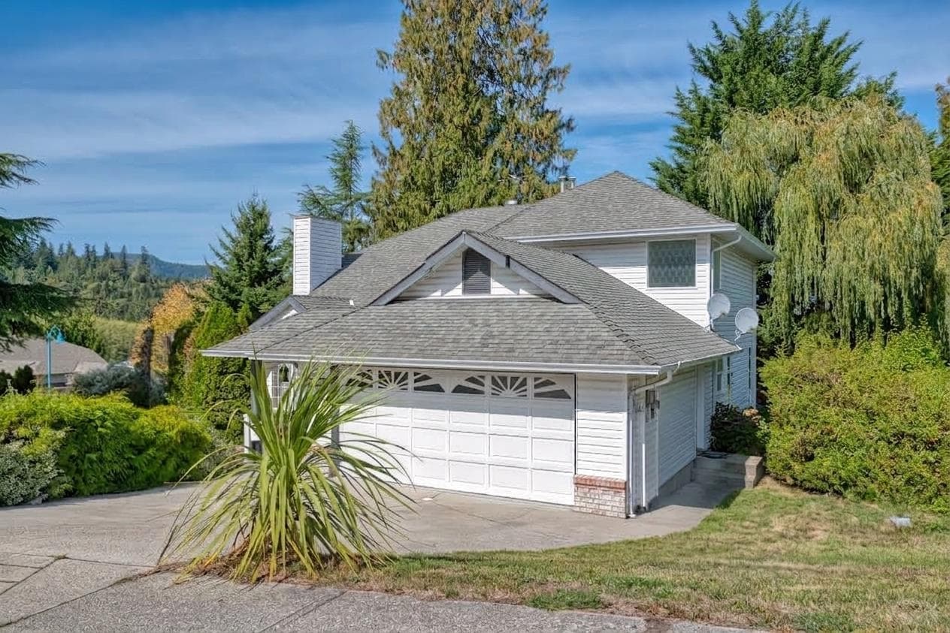
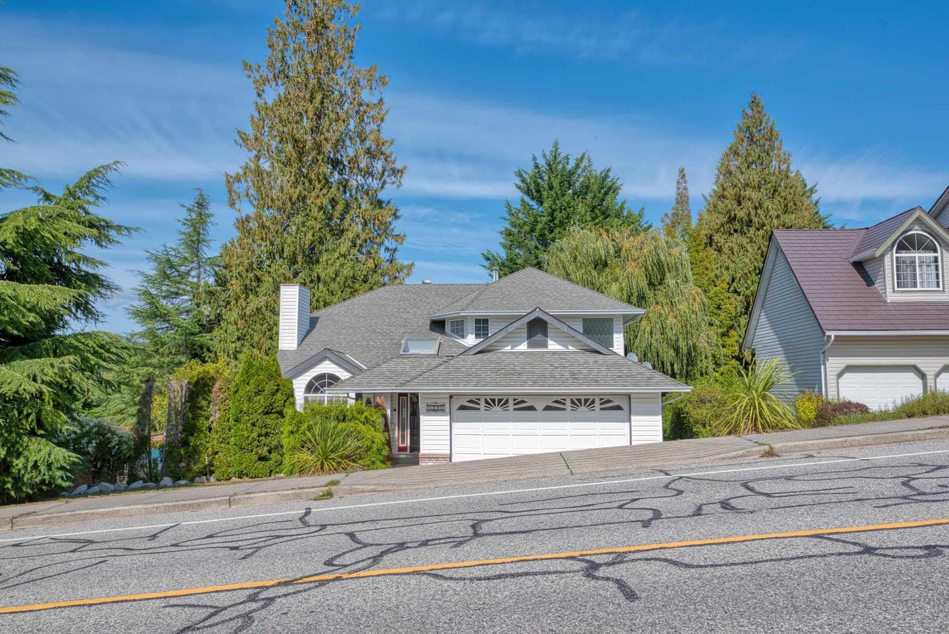
Your next chapter begins here.This 2,564 sq ft family home sits on a large corner lot minutes from downtown Sechelt. Step inside to a welcoming foyer, where vaulted ceilings and a grand staircase set the tone. Updated granite kitchen, formal dining room, living room with gas fireplace and a spacious family room offers more room to gather. Upstairs are three bedrooms, including a primary suite with four piece ensuite. The 640 sq ft lower level, with its own entrance and driveway access, offers flexibility for a potential guest suite, art studio or hobby space, plus ample crawl space storage. A 170 sq ft sundeck just off the kitchen and eating nook is a bonus! Fully fenced yard, private tiki bar side yard and dedicated RV parking. A well maintained home with room for the whole family!
MLS® #
R3164748
Status
Active
Type
Residential
Sub-type
Single Family Residence
Ownership
Freehold NonStrata
Bedrooms
3
Full Baths
2
Half Baths
1
Fireplaces
1
Living Area
1,969 sqft
Main Floor
1,151 sqft
Basement
Yes
Lot Size
8,386 sqft
Lot Dimensions
88 x 95
Frontage
88
Year Built
1995
Age
31 years
Structure
Residential Detached
Parking Stalls
5
Garage Spaces
2
Parking Type
Garage Double, RV Access/Parking, Front Access, Side Access, Concrete
Taxes
$6,951.72/yr
MLS® Area
Sechelt District
City
Sechelt
Postal Code
V7Z 0L9
Heating
Forced Air · Natural Gas
Appliances
Washer/Dryer · Dishwasher · Refrigerator · Stove · Freezer
Fireplace
Gas
Security
Smoke Detector(s)
Interior Features
Vaulted Ceiling(s)
Exterior Features
Balcony
Lot Features
Central Location, Near Golf Course, Marina Nearby, Recreation Nearby
Community
Shopping Nearby
Coordinates: 49.482627, -123.767677 · Map data © Google
Building permit history is currently available for City of Vancouver properties only.