+35 more
$1,120,000
Listed by: Hugh & McKinnon Realty Ltd. · MLS®
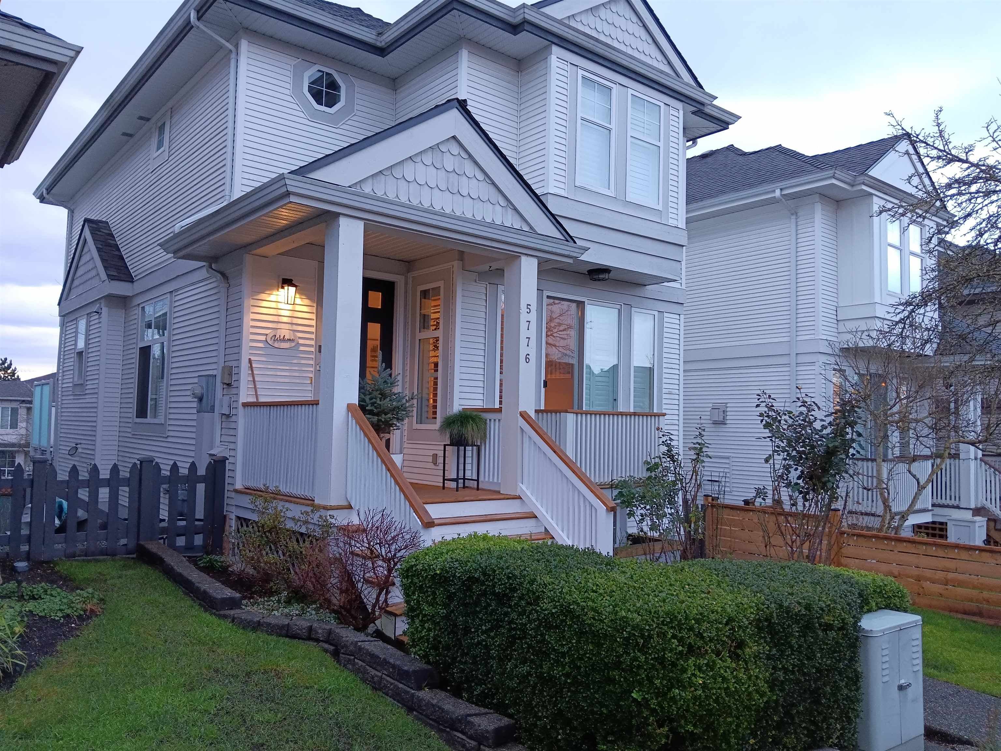
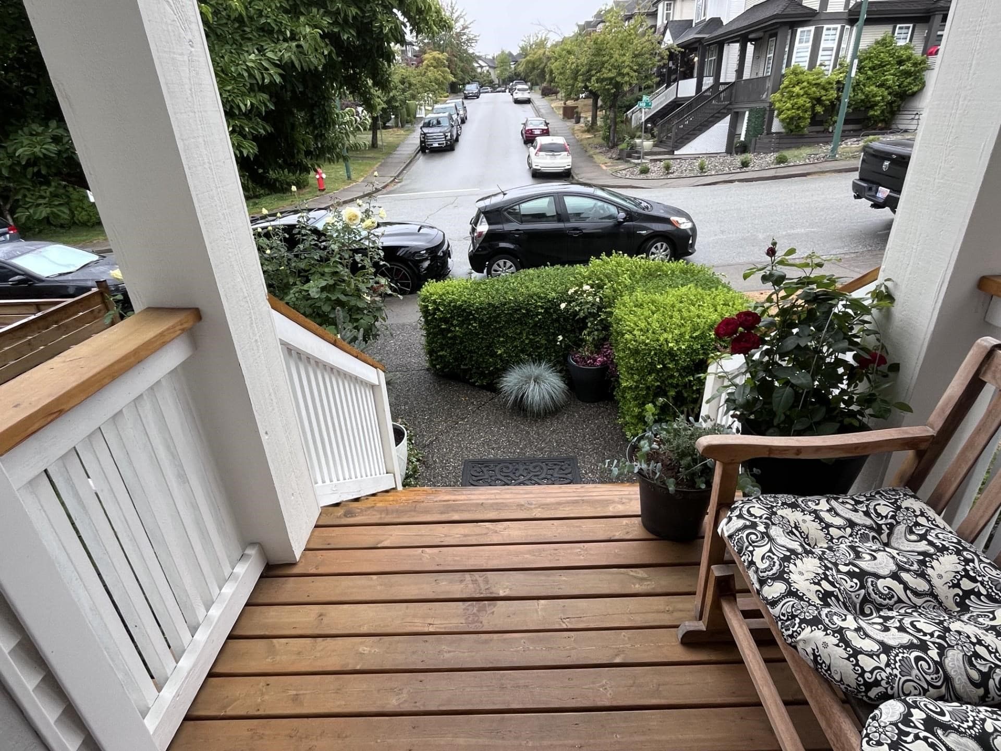
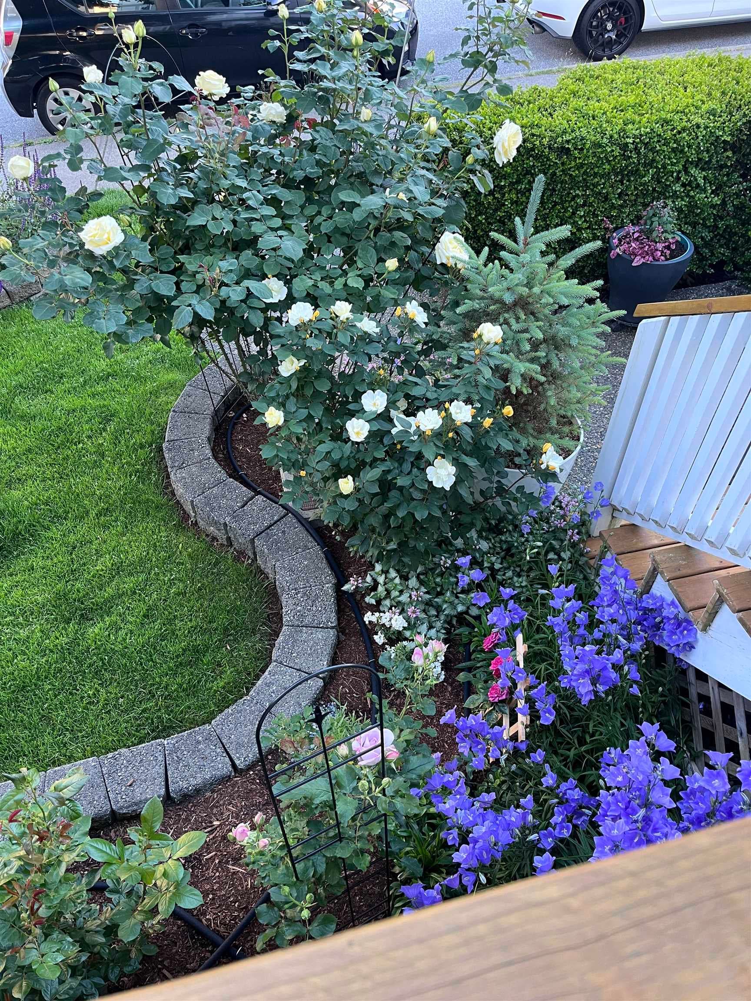
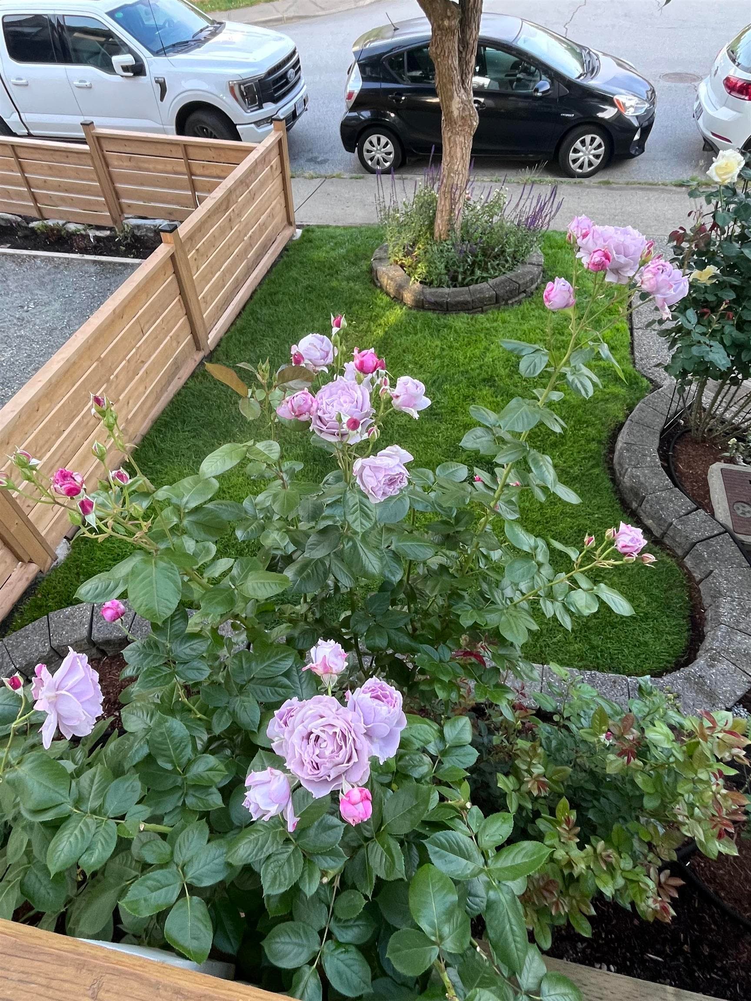
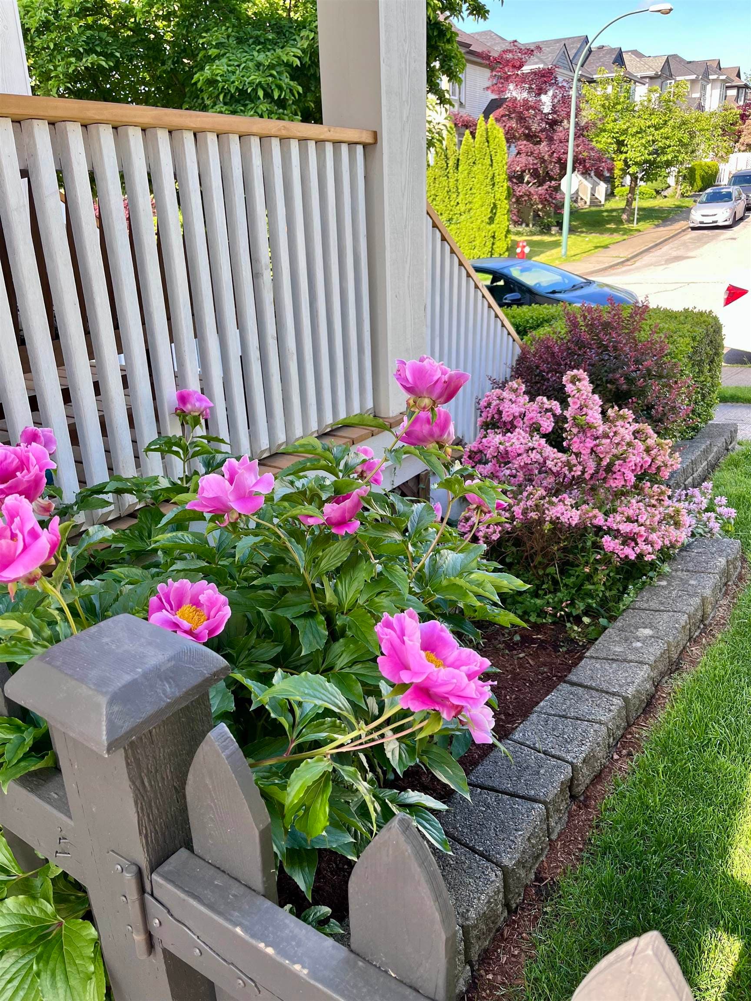
Panorama Village! Welcome to this well maintained and 3 Storey home on a quiet Street near parks, shopping and a short distance to schools, transit and highways. A rose garden in the front yard dedicated to growing beautiful, fragrant roses, lavender, azaleas, and a peony. Open floor plan includes front and back large windows with a porch at the front and private deck at the back overlooking fully fenced back yard. Tasteful renovations to the Kitchen and Bathrooms and the basement was finished with a 4th bedroom, full bathroom and flexible Rec room. Main floor Kitchen has mahogany cabinets, stainless steel appliances, Silestone countertops. Spa-inspired ensuite bathroom has heated floor. Measurements by Realtor are not exact, If important, they should be measured. Call for showing.
MLS® #
R3084570
Status
Active
Type
Residential
Sub-type
Single Family Residence
Ownership
Freehold NonStrata
Bedrooms
4
Full Baths
3
Half Baths
1
Fireplaces
1
Living Area
2,210 sqft
Main Floor
748 sqft
Basement
Yes
Lot Size
2,128 sqft
Lot Dimensions
28 x 76
Frontage
28
Year Built
1996
Age
30 years
Structure
Residential Detached
Parking Stalls
2
Garage Spaces
1
Parking Type
Garage Single, Lane Access, Concrete, Garage Door Opener
Taxes
$4,461.53/yr
MLS® Area
Surrey
City
Surrey
Postal Code
V3S 8W4
Subdivision
Sullivan - Panorama Ridge
Heating
Baseboard · Forced Air · Natural Gas
Appliances
Washer/Dryer · Dishwasher · Refrigerator · Stove · Microwave
Fireplace
Insert · Gas
Security
Security System · Smoke Detector(s)
Exterior Features
Balcony
View
Partial - trees, park, mountai
Lot Features
Central Location, Near Golf Course, Recreation Nearby
Community
Shopping Nearby
Coordinates: 49.107581, -122.809373 · Map data © Google
$539,000
North Surrey
MLS® R3098840 · Listed by Planet Group Realty Inc.
Building permit history is currently available for City of Vancouver properties only.