$2,398,000
Listed by: Royal LePage Sussex · MLS®
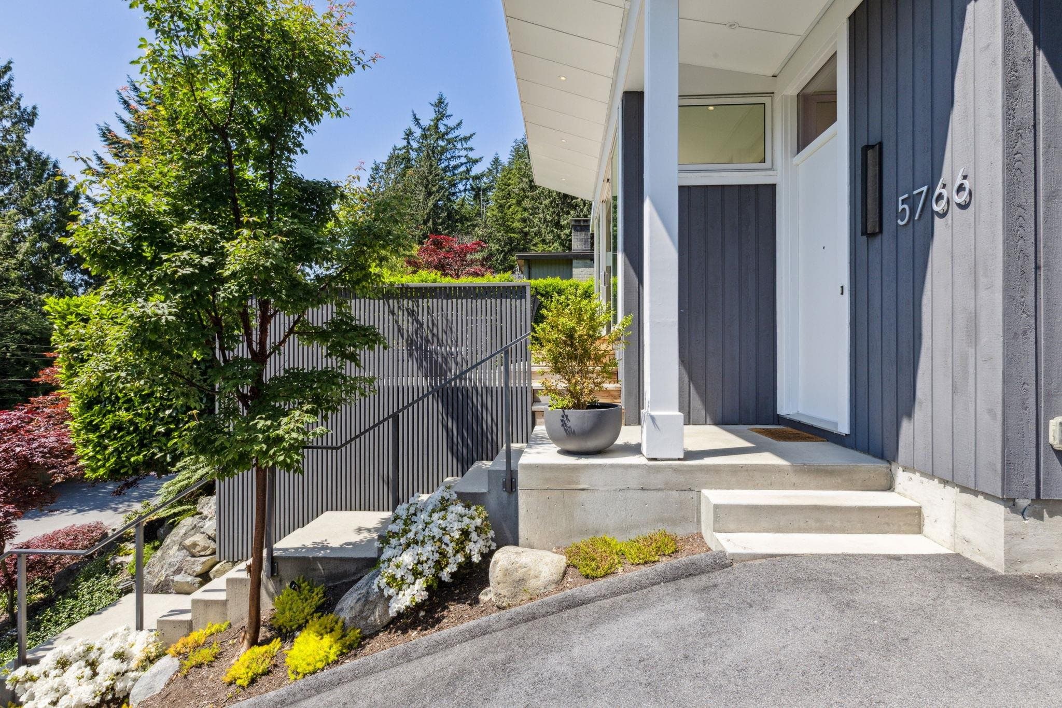
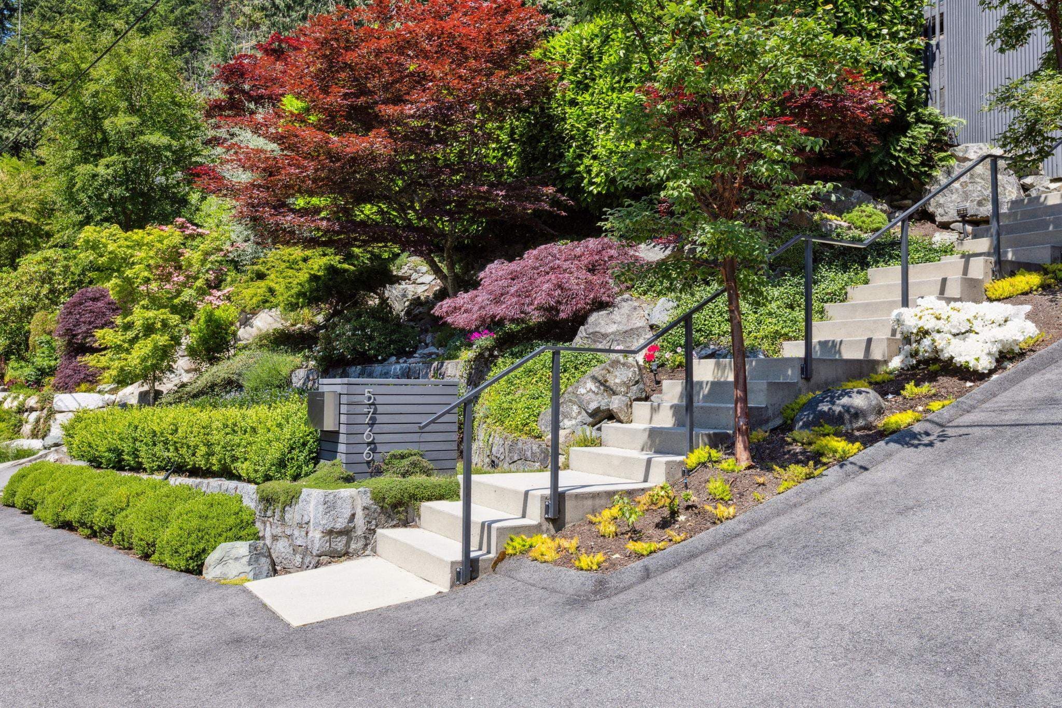
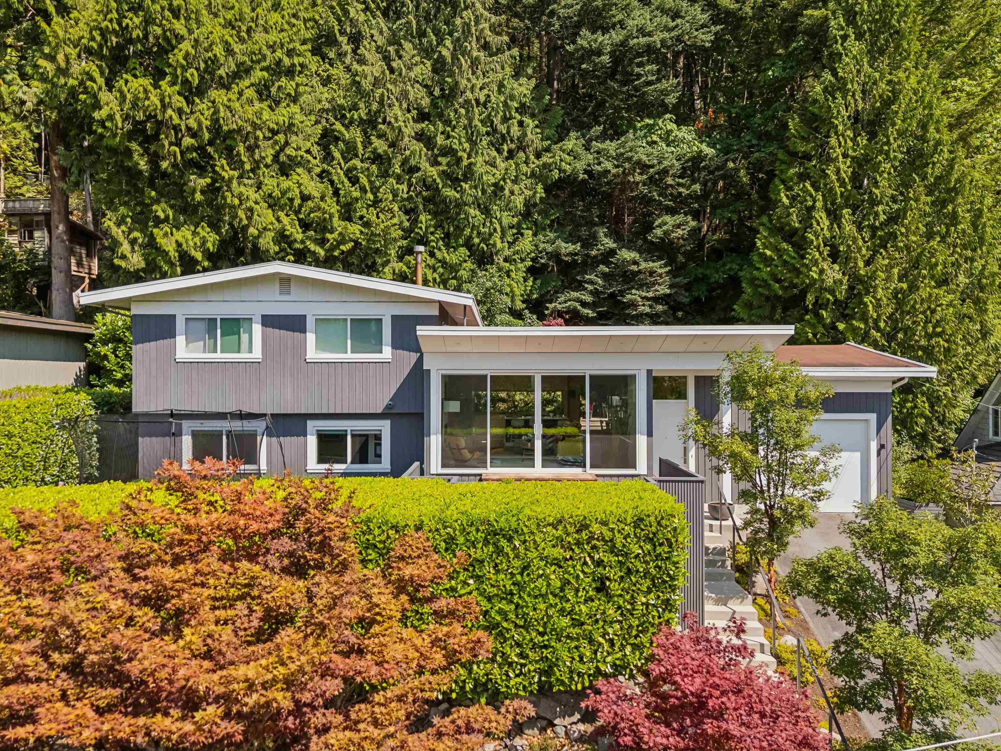
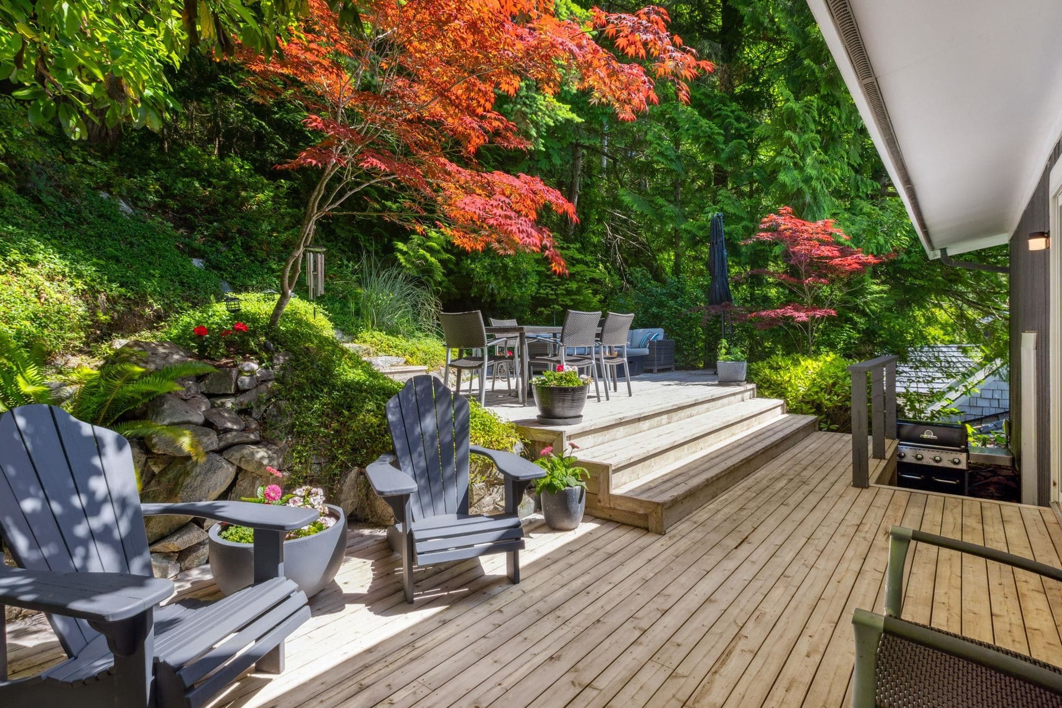
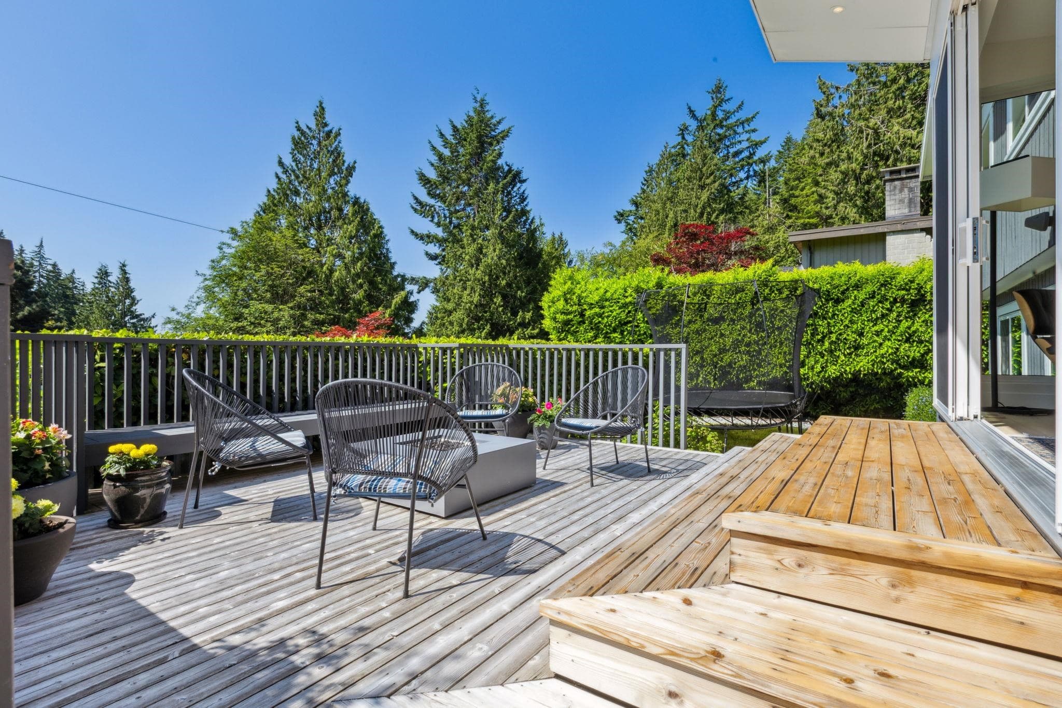
A beautifully reimagined West Coast home, redesigned by Architect Gordon Hlynsky set on a private, sun drenched 9,583 sq ft lot in Eagle Harbour. This 4 bed, 3 bath residence blends modern design with the natural beauty of its surroundings, offering a rare combination of privacy, light, and effortless indoor–outdoor living. Main level features new windows, patio sliders, engineered hardwood, and a fully redesigned kitchen that anchors the home with clean lines and warm contemporary finishes. Living and dining areas flow seamlessly to 2 expansive S facing decks, creating over 700 sq ft of o/d living space framed by forest, landscaping, and all day sun. 3 bedrooms up + laundry. Lower level rec. room, 4th bed, bath w/steam shower + office/den. Loads of storage and an exceptional location!
MLS® #
R3149658
Status
Active
Type
Residential
Sub-type
Single Family Residence
Style
3 Level Split
Ownership
Freehold NonStrata
Bedrooms
4
Full Baths
3
Half Baths
0
Fireplaces
2
Living Area
2,102 sqft
Main Floor
747 sqft
Basement
Yes
Lot Size
9,583 sqft
Lot Dimensions
78 x 120/134
Frontage
78
Year Built
1968
Age
58 years
Structure
Residential Detached
Parking Stalls
2
Garage Spaces
1
Parking Type
Additional Parking, Garage Single, Front Access
Taxes
$6,049.46/yr
MLS® Area
Eagle Harbour
City
West Vancouver
Postal Code
V7W 1S8
Heating
Forced Air · Natural Gas
Appliances
Washer/Dryer · Dishwasher · Refrigerator · Stove
Fireplace
Gas
Exterior Features
Private Yard
Lot Features
Cul-De-Sac, Marina Nearby, Recreation Nearby
Community
Golf, Shopping Nearby
Coordinates: 49.360412, -123.266049 · Map data © Google

$9,900
Eagle Harbour
MLS® R3140075 · Listed by Vancouver Luxury Realty
Building permit history is currently available for City of Vancouver properties only.