+34 more
$1,199,000
Listed by: Macdonald Realty · MLS®
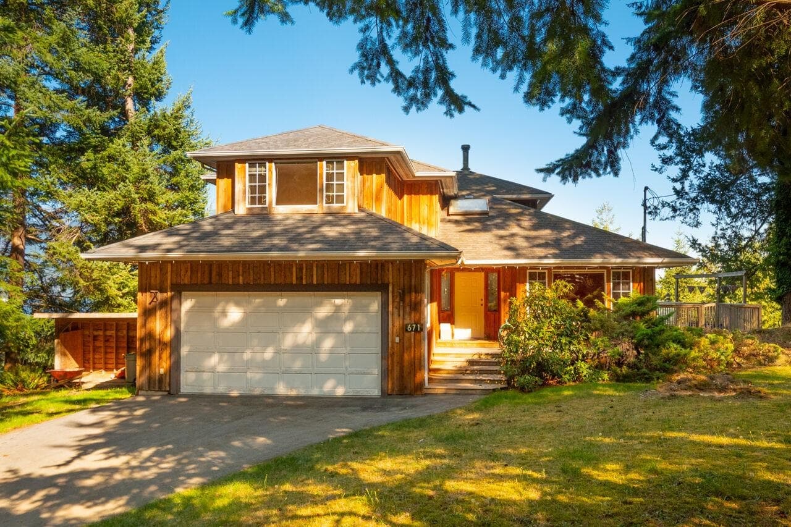
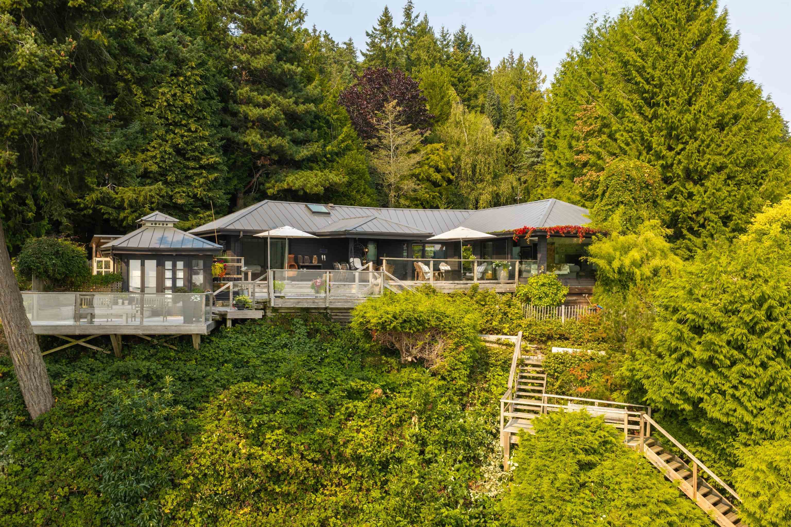
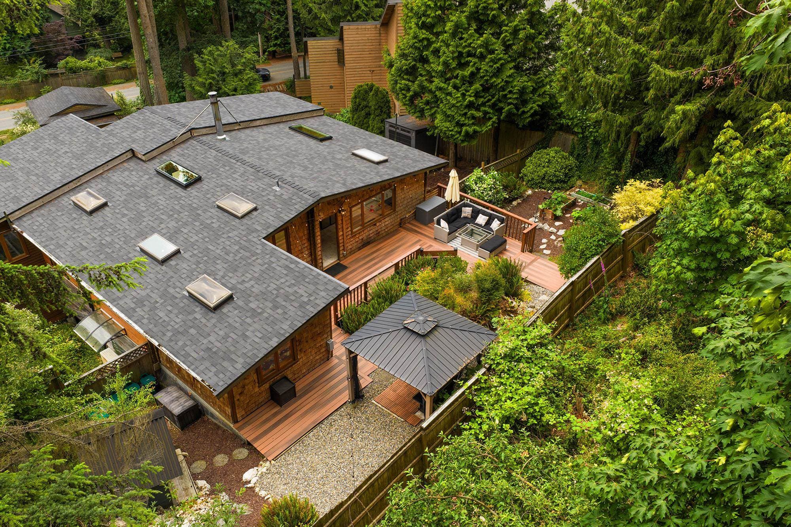
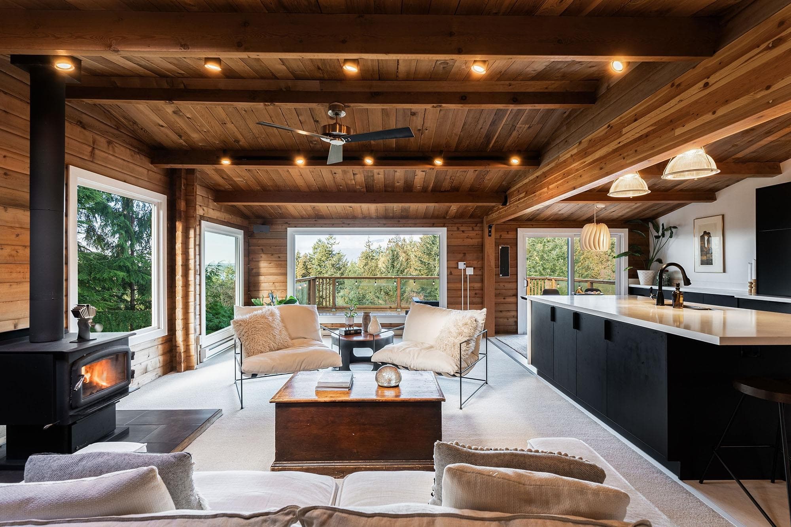
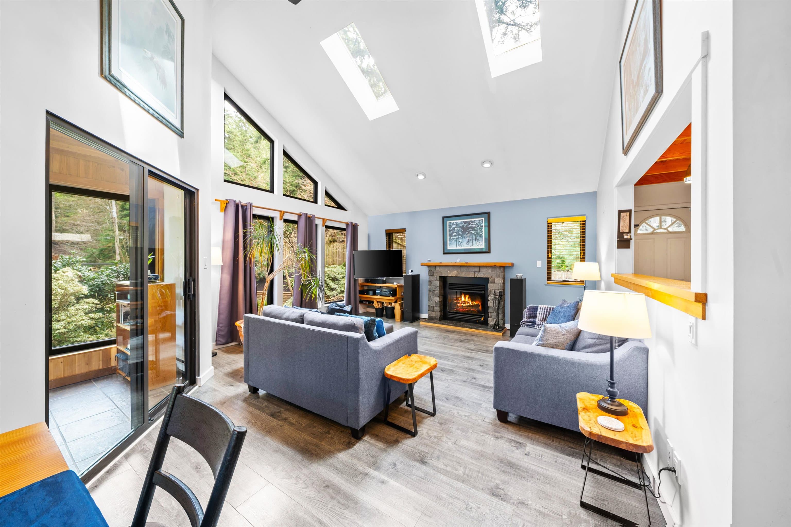
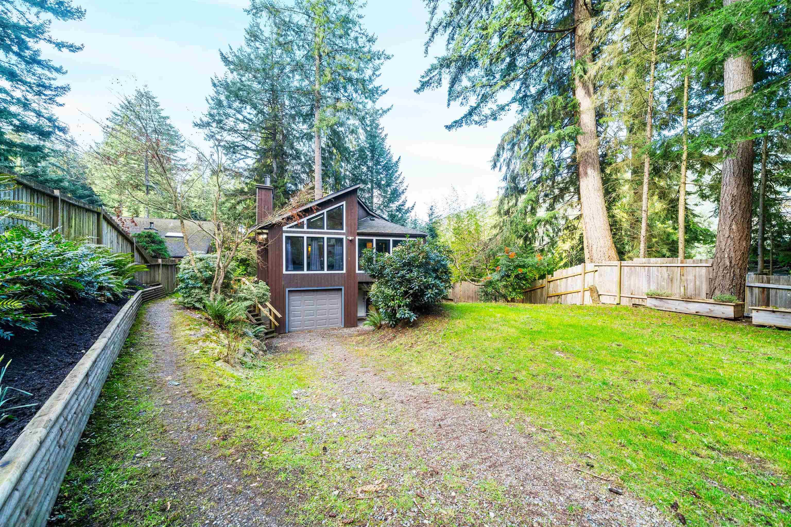
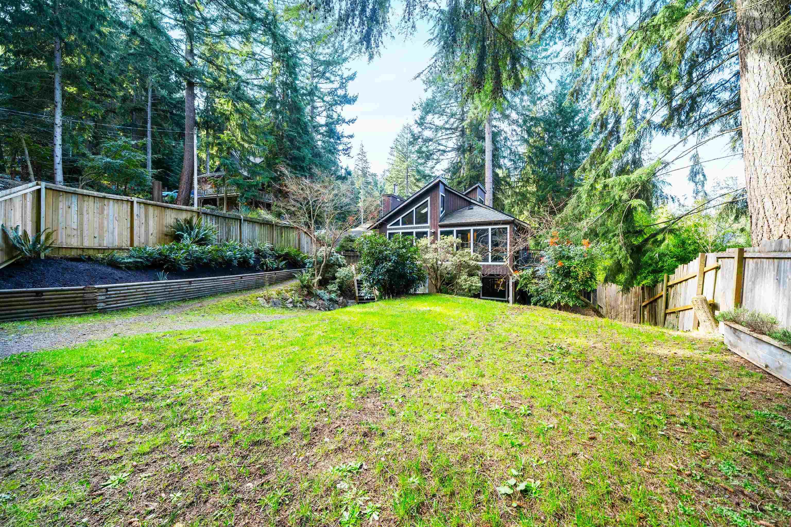
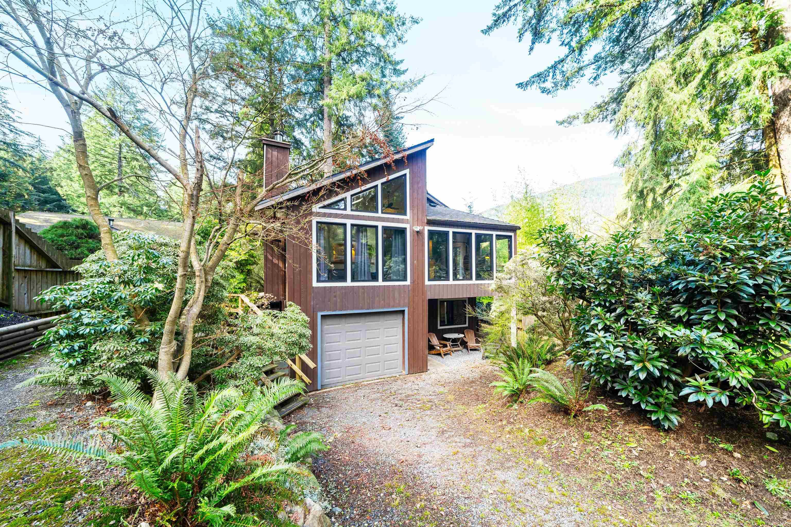
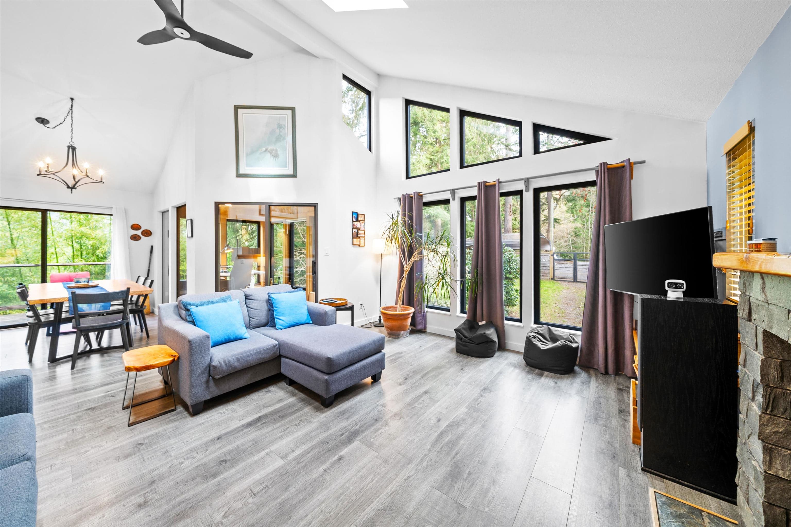
Tucked on a quiet cul-de-sac where neighbours share a group chat and kids still play in the road; this warm and welcoming 2-storey home captures the spirit of Bowen living. The bright, vaulted main floor is filled with light from large windows and skylights, framing peaceful views of Mt. Gardner. The main floor offers a spacious bedroom and loft, while the lower level includes a private suite with separate entry. Thoughtful updates, generous storage, EV charging, and meticulous care throughout make the home truly move-in ready. Outside, the park-like lot features ample parking, a sunny deck with hot tub, and direct walk-out access to Bowen’s incredible trail network leading to Headwaters, the Quarry, the Cape, and the Cross-Island Trail.
MLS® #
R3100497
Status
Active
Type
Residential
Sub-type
Single Family Residence
Style
Reverse 2 Storey
Ownership
Freehold NonStrata
Bedrooms
2
Full Baths
3
Half Baths
0
Fireplaces
1
Living Area
1,934 sqft
Main Floor
1,187 sqft
Lot Size
20,647 sqft
Lot Dimensions
80 x
Frontage
80
Year Built
1995
Age
31 years
Structure
Residential Detached
Parking Stalls
5
Garage Spaces
1
Parking Type
Carport Multiple, Garage Single, Open, Front Access, Gravel
Taxes
$4,977.62/yr
MLS® Area
Bowen Island
City
Bowen Island
Postal Code
V0N 1G2
Heating
Baseboard · Heat Pump · Wood
Appliances
Washer/Dryer · Dishwasher · Refrigerator · Stove
Fireplace
Insert · Wood Burning
Security
Smoke Detector(s)
Windows
Window Coverings · Insulated Windows
Interior Features
Pantry
Exterior Features
Private Yard
View
Mountain
Lot Features
Cul-De-Sac, Near Golf Course, Marina Nearby, Recreation Nearby, Rural Setting
Coordinates: 49.360337, -123.383130 · Map data © Google
Building permit history is currently available for City of Vancouver properties only.