
+31 more
$1,898,000
Listed by: Royal LePage Global Force Realty · MLS®
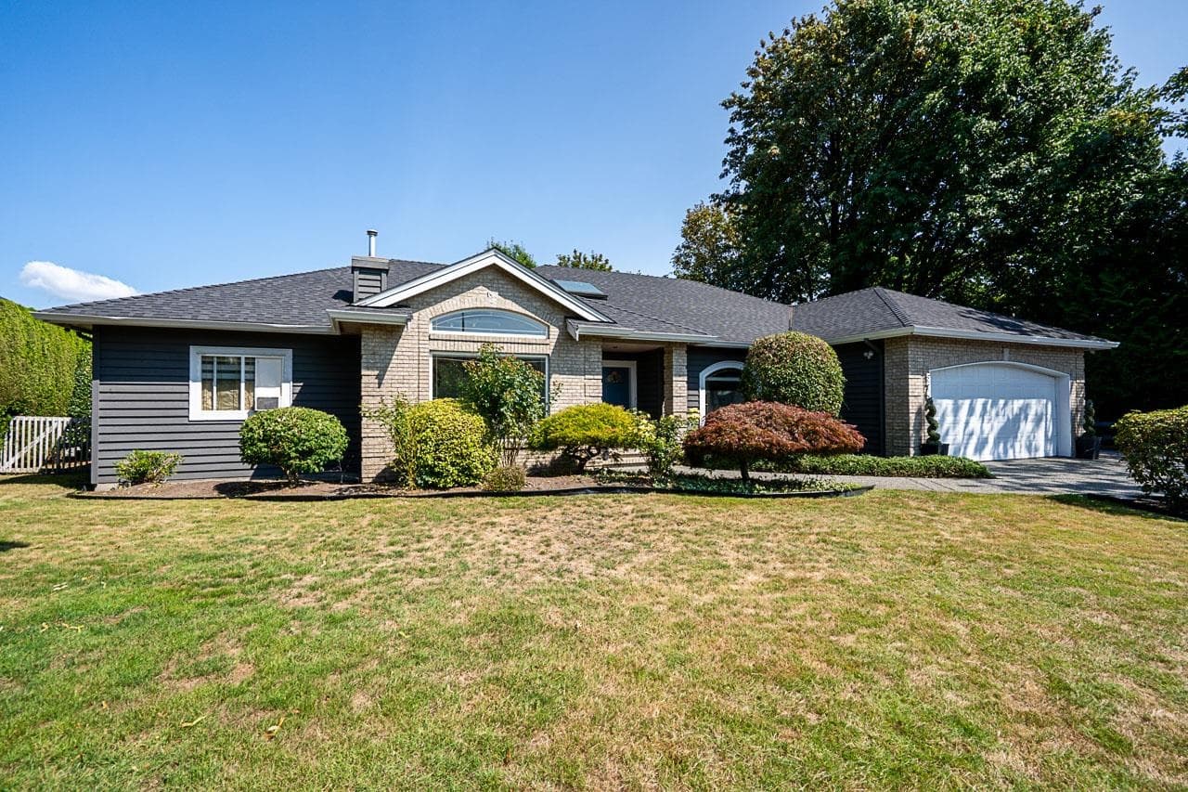
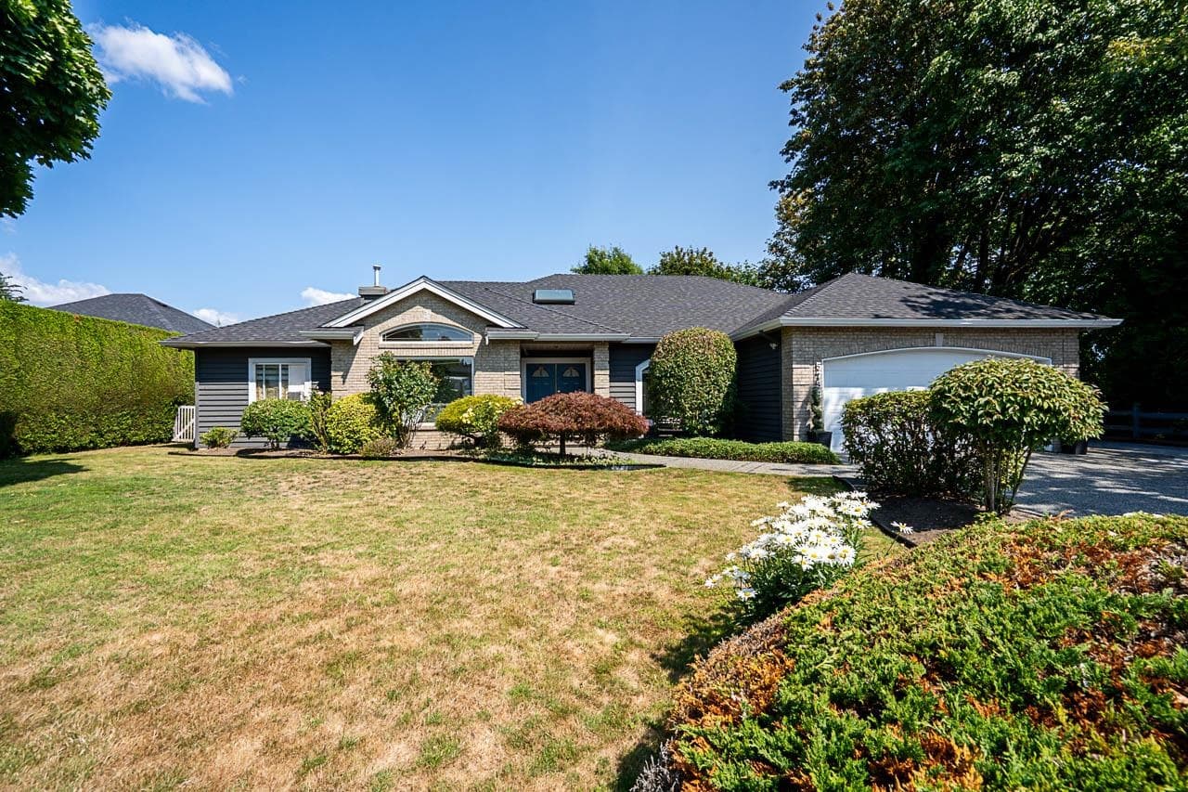
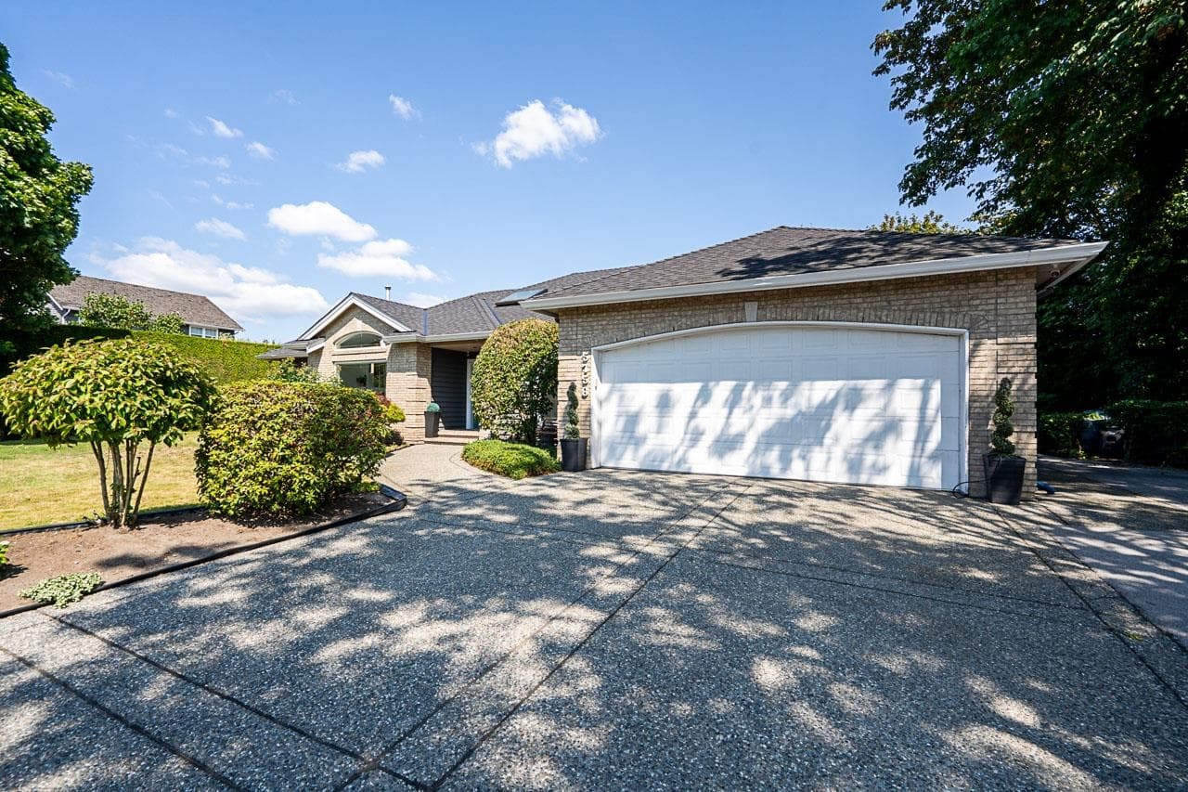
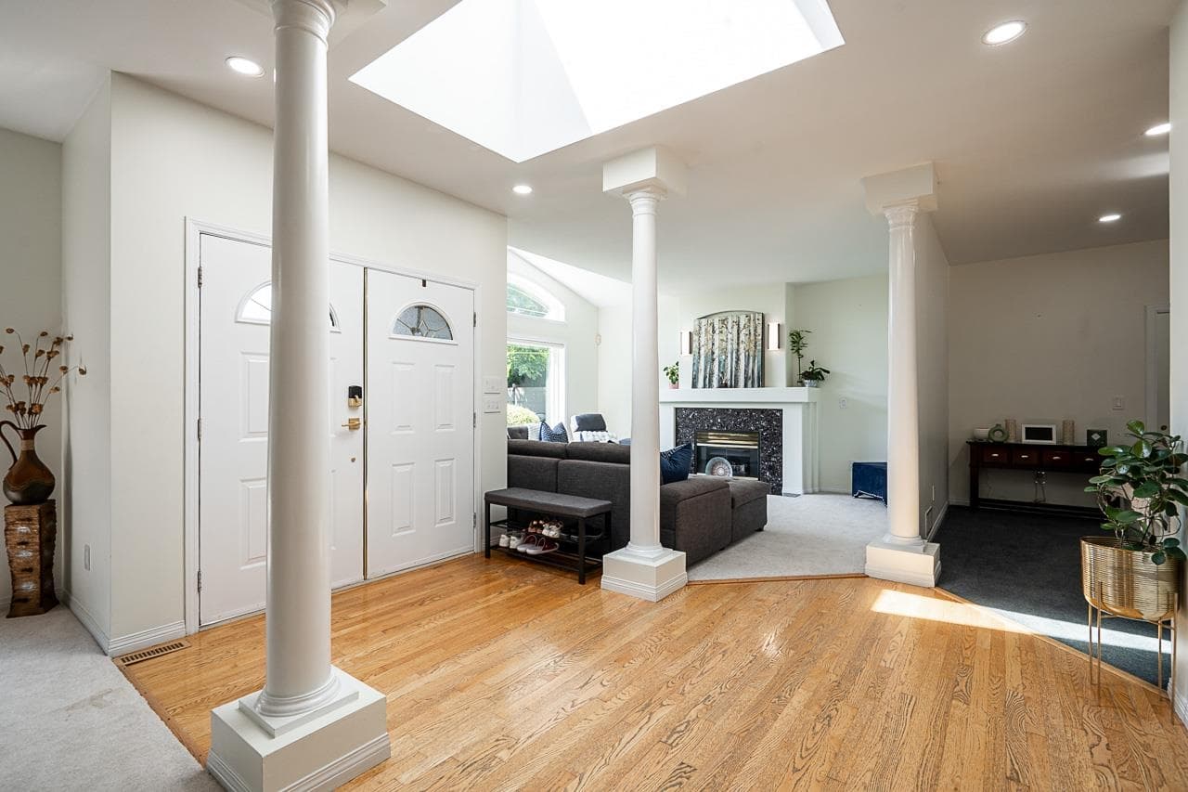
First time offered on the market after a decade ! Enjoy an executive 4 Bed/3 Full Bath home centrally located in one of Surrey's most sought after neighbourhoods, Sullivan Station (R2 zoning permits a future 3-Level improvement). This rancher stye bungalow w/ 2,800 Sq.Ft. of living space sits on a beautifully manicured 14,000+ Sq.Ft. flat lot. Positioned next to a green space, Kettle Crescent Park, the fenced and tree lined private backyard is truly an entertainers dream. A multitude of features including: vaulted ceilings, roman columns, gas f/p, new asphalt roof, hot tub, EV charger, storage shed the list goes on. A stones throw to significant amenities, the YMCA, and with convenient access to Highway 10, this home delivers scale, comfort, and versatility !
MLS® #
R3148372
Status
Active
Type
Residential
Sub-type
Single Family Residence
Style
Rancher/Bungalow
Ownership
Freehold NonStrata
Bedrooms
5
Full Baths
3
Half Baths
0
Fireplaces
2
Living Area
2,752 sqft
Main Floor
2,752 sqft
Basement
Yes
Lot Size
14,069 sqft
Lot Dimensions
100 x 141
Frontage
100
Year Built
1996
Age
30 years
Structure
Residential Detached
Parking Stalls
4
Garage Spaces
2
Parking Type
Garage Double, Front Access, Concrete
Taxes
$7,327.85/yr
MLS® Area
Sullivan Station
City
Surrey
Postal Code
V3S 8R6
Subdivision
Sullivan Station Park
Heating
Forced Air · Natural Gas
Cooling / A/C
Air Conditioning
Appliances
Washer/Dryer · Dishwasher · Refrigerator · Stove · Oven
Fireplace
Insert · Gas
Security
Security System
Interior Features
Storage · Vaulted Ceiling(s)
Exterior Features
Private Yard
Lot Features
Central Location, Cul-De-Sac, Greenbelt, Private, Wooded
Coordinates: 49.107018, -122.799087 · Map data © Google
Building permit history is currently available for City of Vancouver properties only.