$2,399,900
Listed by: eXp Realty of Canada, Inc. · MLS®
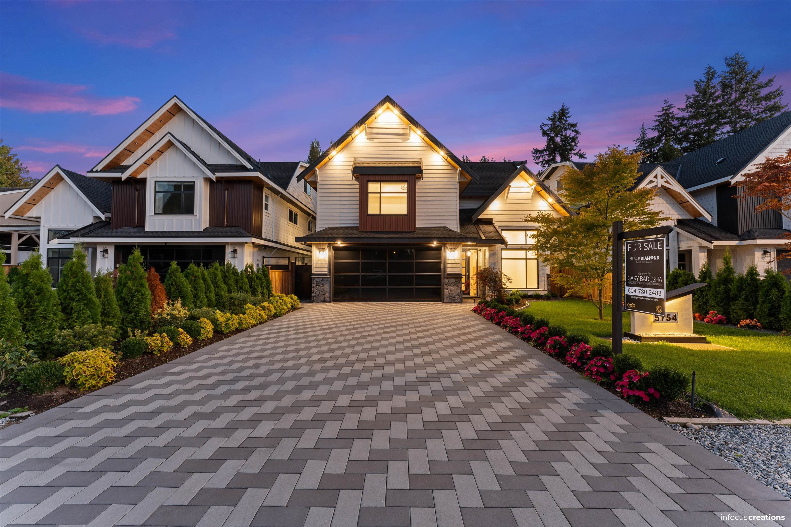
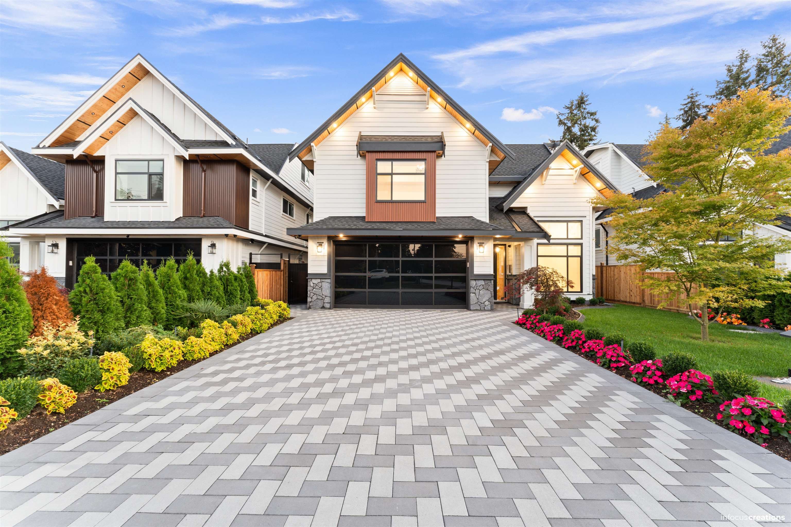
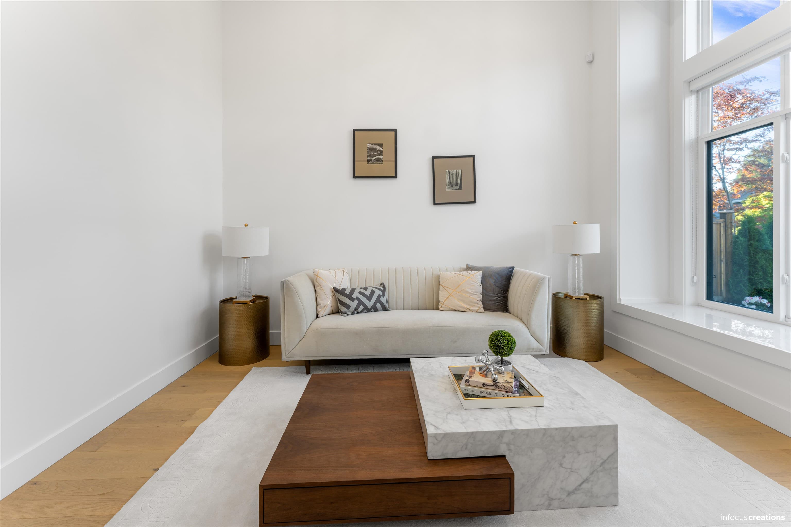
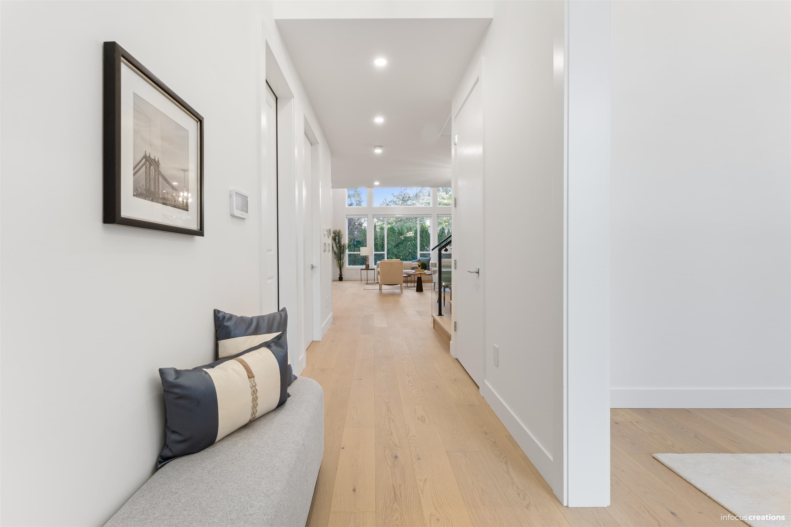
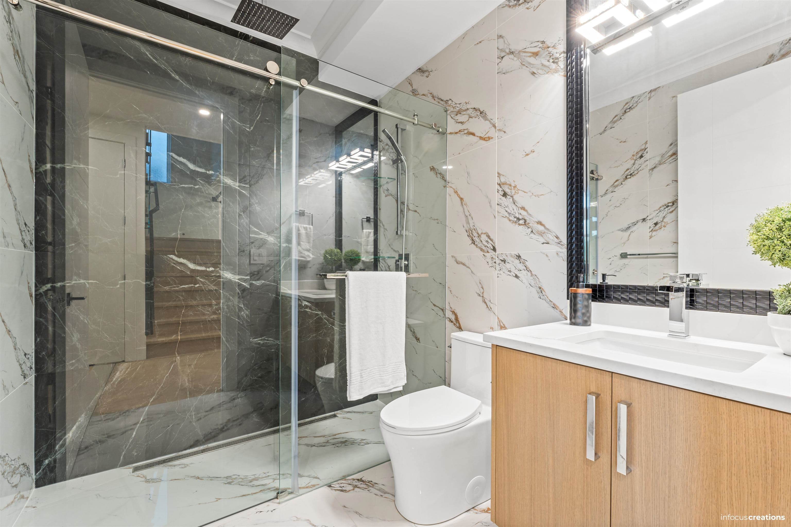
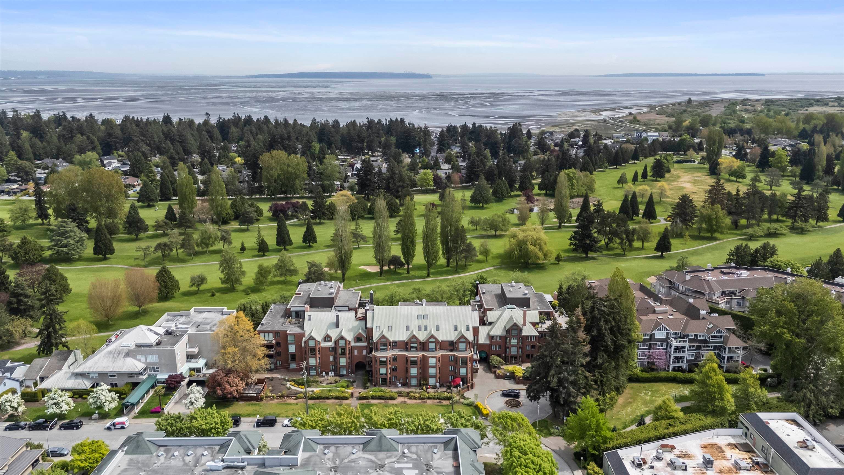
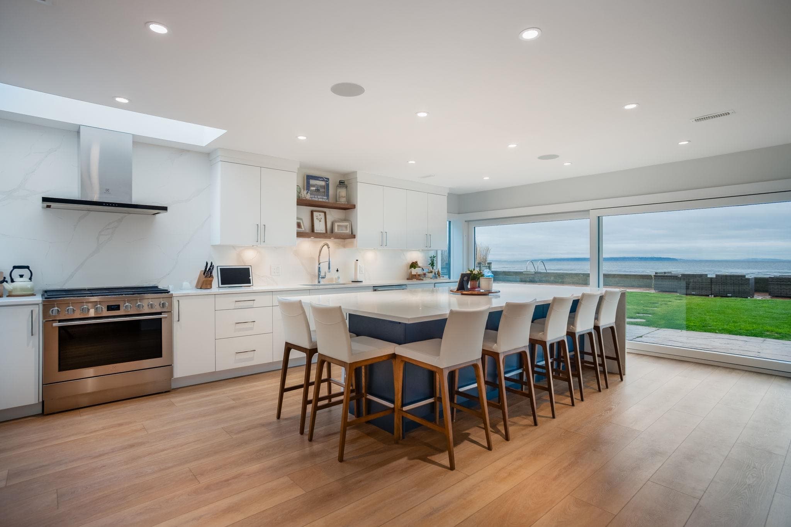
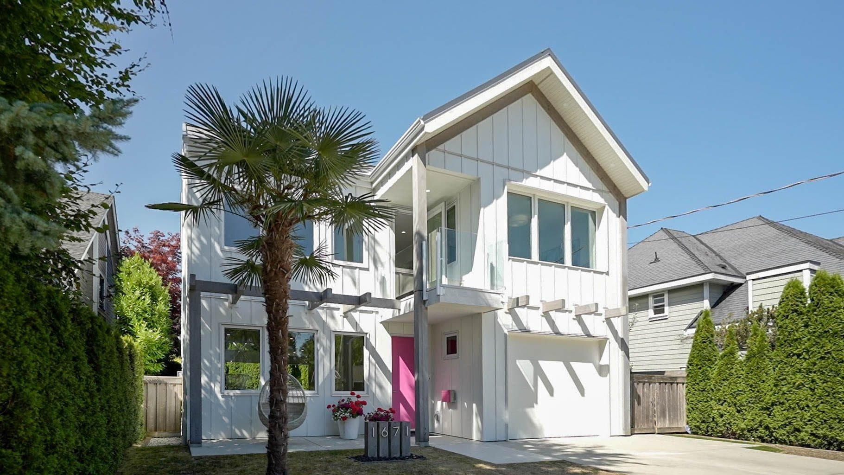
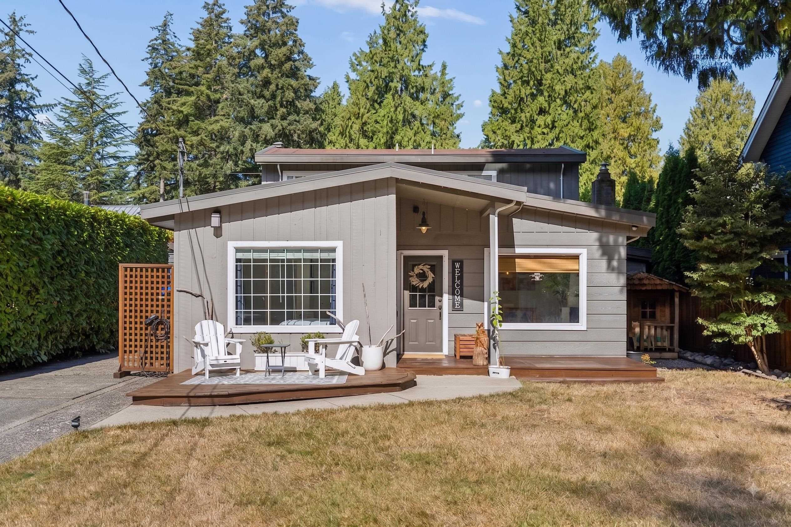
Welcome to this exceptional custom home in Beach Grove. This 5-bed, 5-bath residence includes a den and a spacious entertainment/theatre room with a bar, perfect for hosting. The family and living rooms feature soaring 14-ft ceilings, enhancing the open-concept design with abundant natural light. The primary suite offers a private balcony overlooking the beautifully landscaped backyard. A gourmet kitchen boasts high-end appliances, while 328 sqft of crawl space provides extra storage. Outdoors, enjoy a built-in BBQ and burner, plus epoxy flooring in the garage and patio. Walking distance to the beach, transit, Beach Grove Elementary, Southpointe Academy, and the town centre. OPEN HOUSE AUGUST 22nd (2:00 - 4:00PM) & 23rd (1:00 - 3:00PM) (SATURDAY & SUNDAY)
MLS® #
R3134298
Status
Active
Type
Residential
Sub-type
Single Family Residence
Ownership
Freehold NonStrata
Bedrooms
5
Full Baths
5
Half Baths
0
Fireplaces
1
Living Area
3,473 sqft
Main Floor
1,343 sqft
Basement
Yes
Lot Size
5,131 sqft
Lot Dimensions
46.69 x 33.50
Frontage
46.69
Year Built
2024
Age
2 years
Structure
Residential Detached
Parking Stalls
6
Garage Spaces
2
Parking Type
Garage Double
Taxes
$3,884.45/yr
MLS® Area
Beach Grove
City
Delta
Postal Code
V4L 1H9
Heating
Natural Gas · Radiant
Cooling / A/C
Air Conditioning
Appliances
Washer/Dryer · Dishwasher · Refrigerator · Stove · Wine Cooler
Fireplace
Gas
Security
Security System · Smoke Detector(s)
Interior Features
Central Vacuum · Wet Bar
Exterior Features
Balcony · Private Yard
Lot Features
Near Golf Course, Recreation Nearby
Community
Shopping Nearby
Coordinates: 49.032555, -123.064297 · Map data © Google
MLS® R2993682 · eXp Realty of Canada, Inc.
$2,538,888
Building permit history is currently available for City of Vancouver properties only.