$2,099,000
Listed by: Planet Group Realty Inc. · MLS®
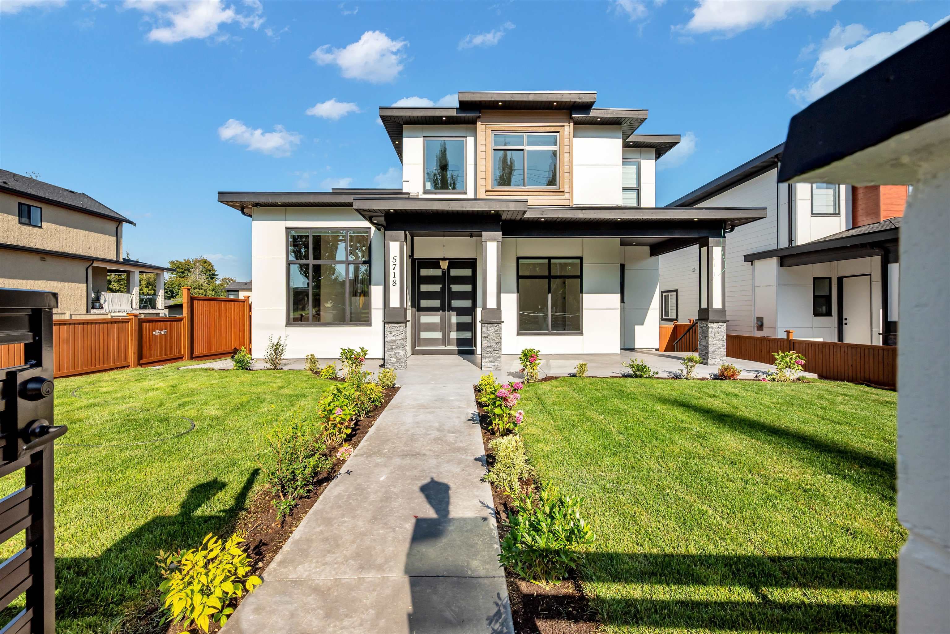
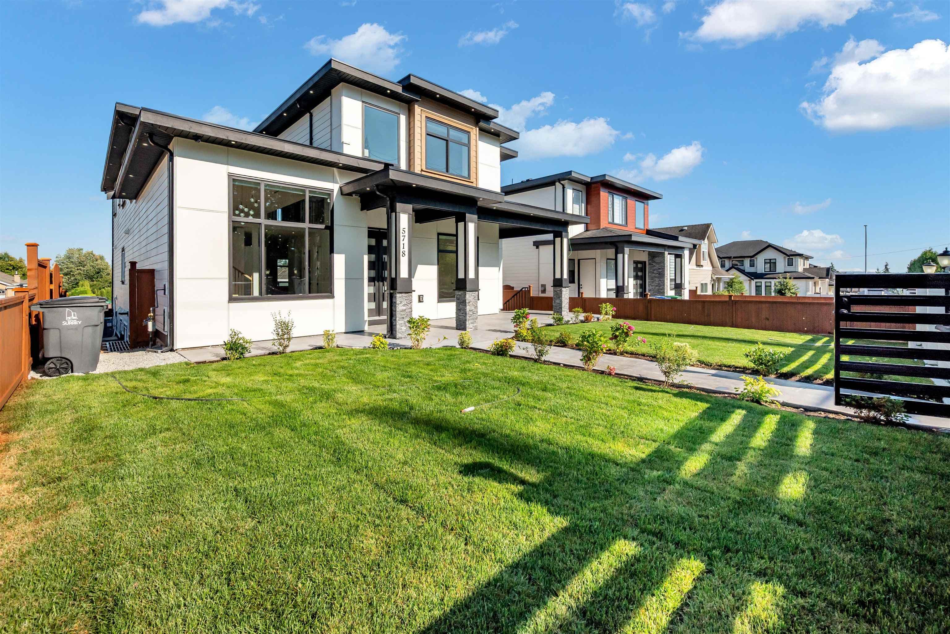
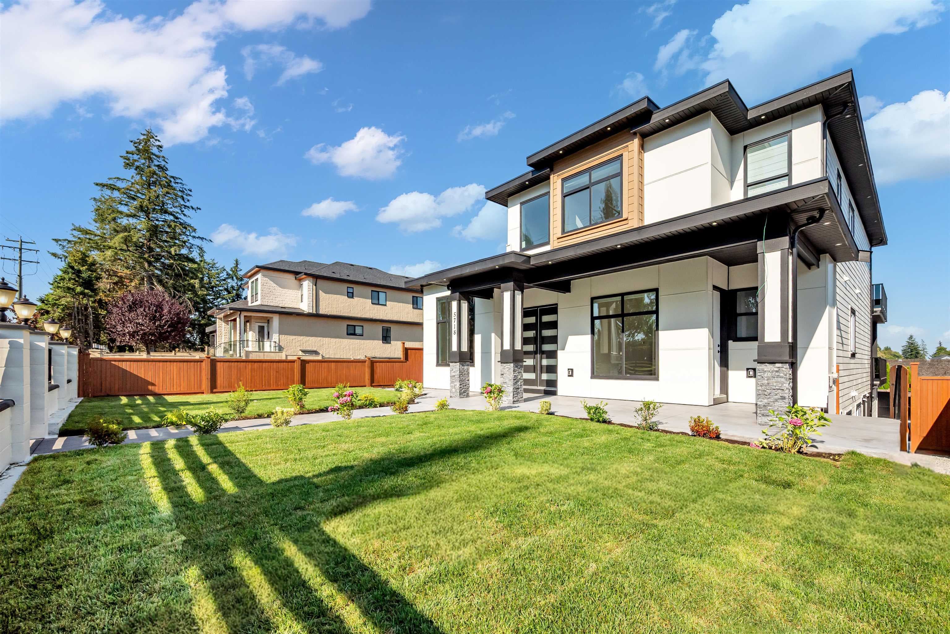
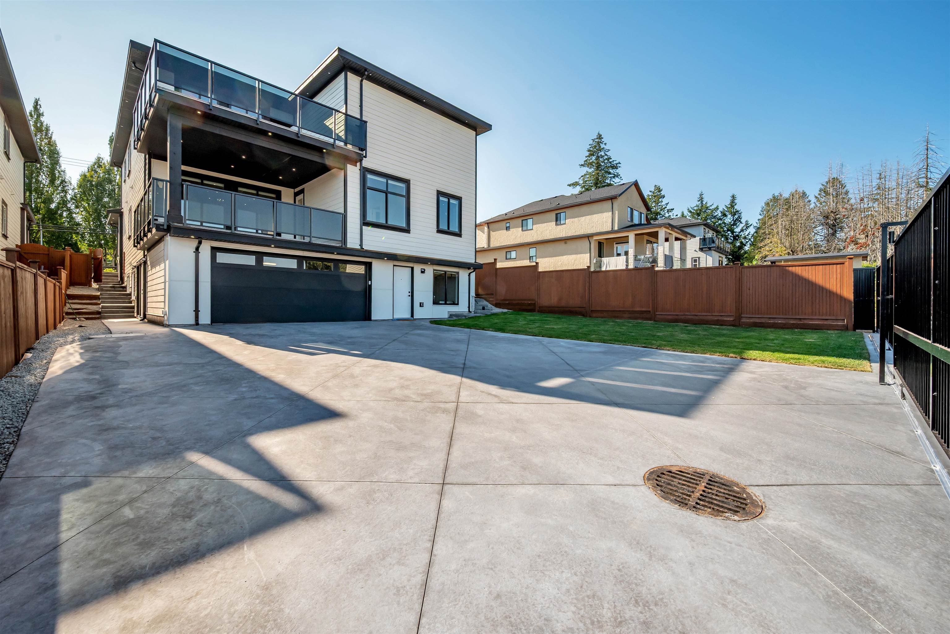
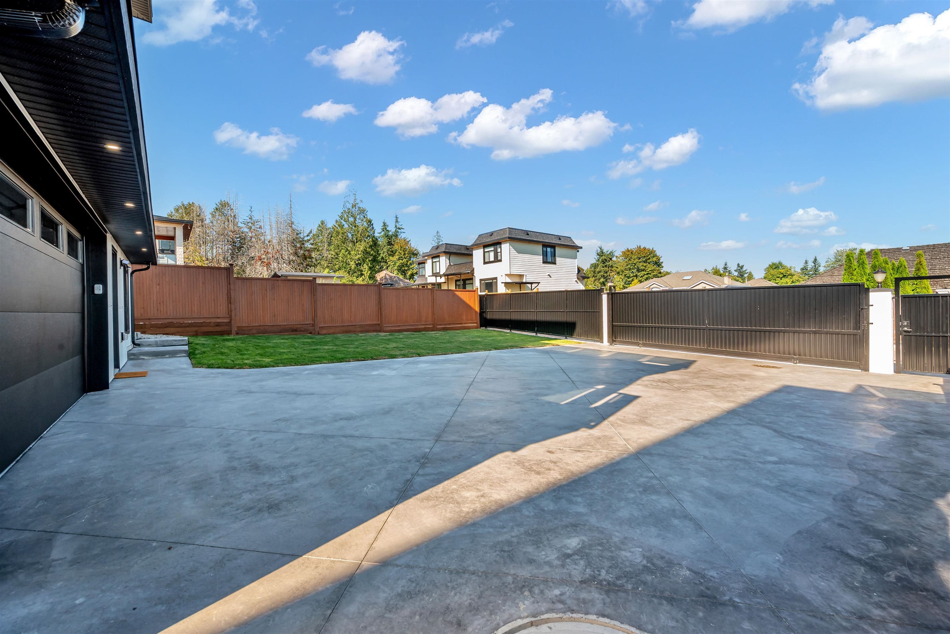
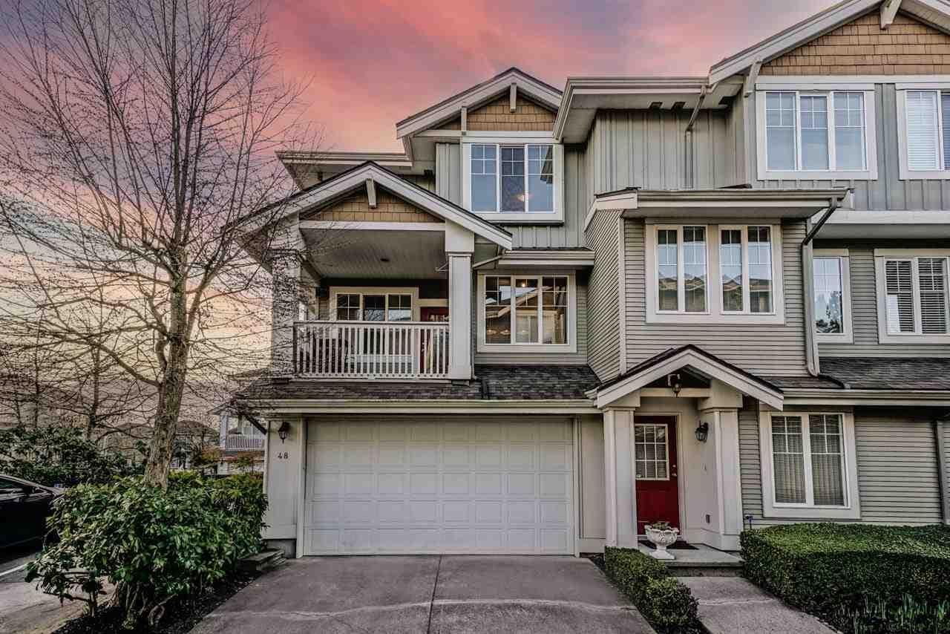
Custom-built home offering 9 bedrooms plus a nook and 8 bathrooms with an excellent family-oriented layout, ideal for large or multi-generational households. The main floor features 12-foot ceilings in the living and dining areas, a full bedroom with ensuite, and potential to add a kitchen with separate entry for a third suite. The Basement offers a legal one-bedroom suite, and an additional unauthorized two-bedroom suite providing strong mortgage help. The basement also has a theatre room, wet bar,. The family room opens to a patio and connects to a spacious spice kitchen. Upstairs includes four bedrooms with two primary suites and a Jack-and-Jill bathroom. Open house Sunday 1-3pm.
MLS® #
R3154107
Status
Active
Type
Residential
Sub-type
Single Family Residence
Ownership
Freehold NonStrata
Bedrooms
9
Full Baths
6
Half Baths
2
Fireplaces
2
Living Area
6,296 sqft
Main Floor
2,157 sqft
Basement
Yes
Lot Size
7,087 sqft
Lot Dimensions
15 x 43.88
Frontage
49.21
Year Built
2026
Structure
Residential Detached
Parking Stalls
6
Garage Spaces
2
Parking Type
Additional Parking, Garage Double, Lane Access, Rear Access
MLS® Area
Sullivan Station
City
Surrey
Postal Code
V3X 1A7
Heating
Radiant
Cooling / A/C
Air Conditioning
Appliances
Washer/Dryer · Dishwasher · Refrigerator · Stove
Fireplace
Electric
Exterior Features
Balcony
Coordinates: 49.106792, -122.823102 · Map data © Google
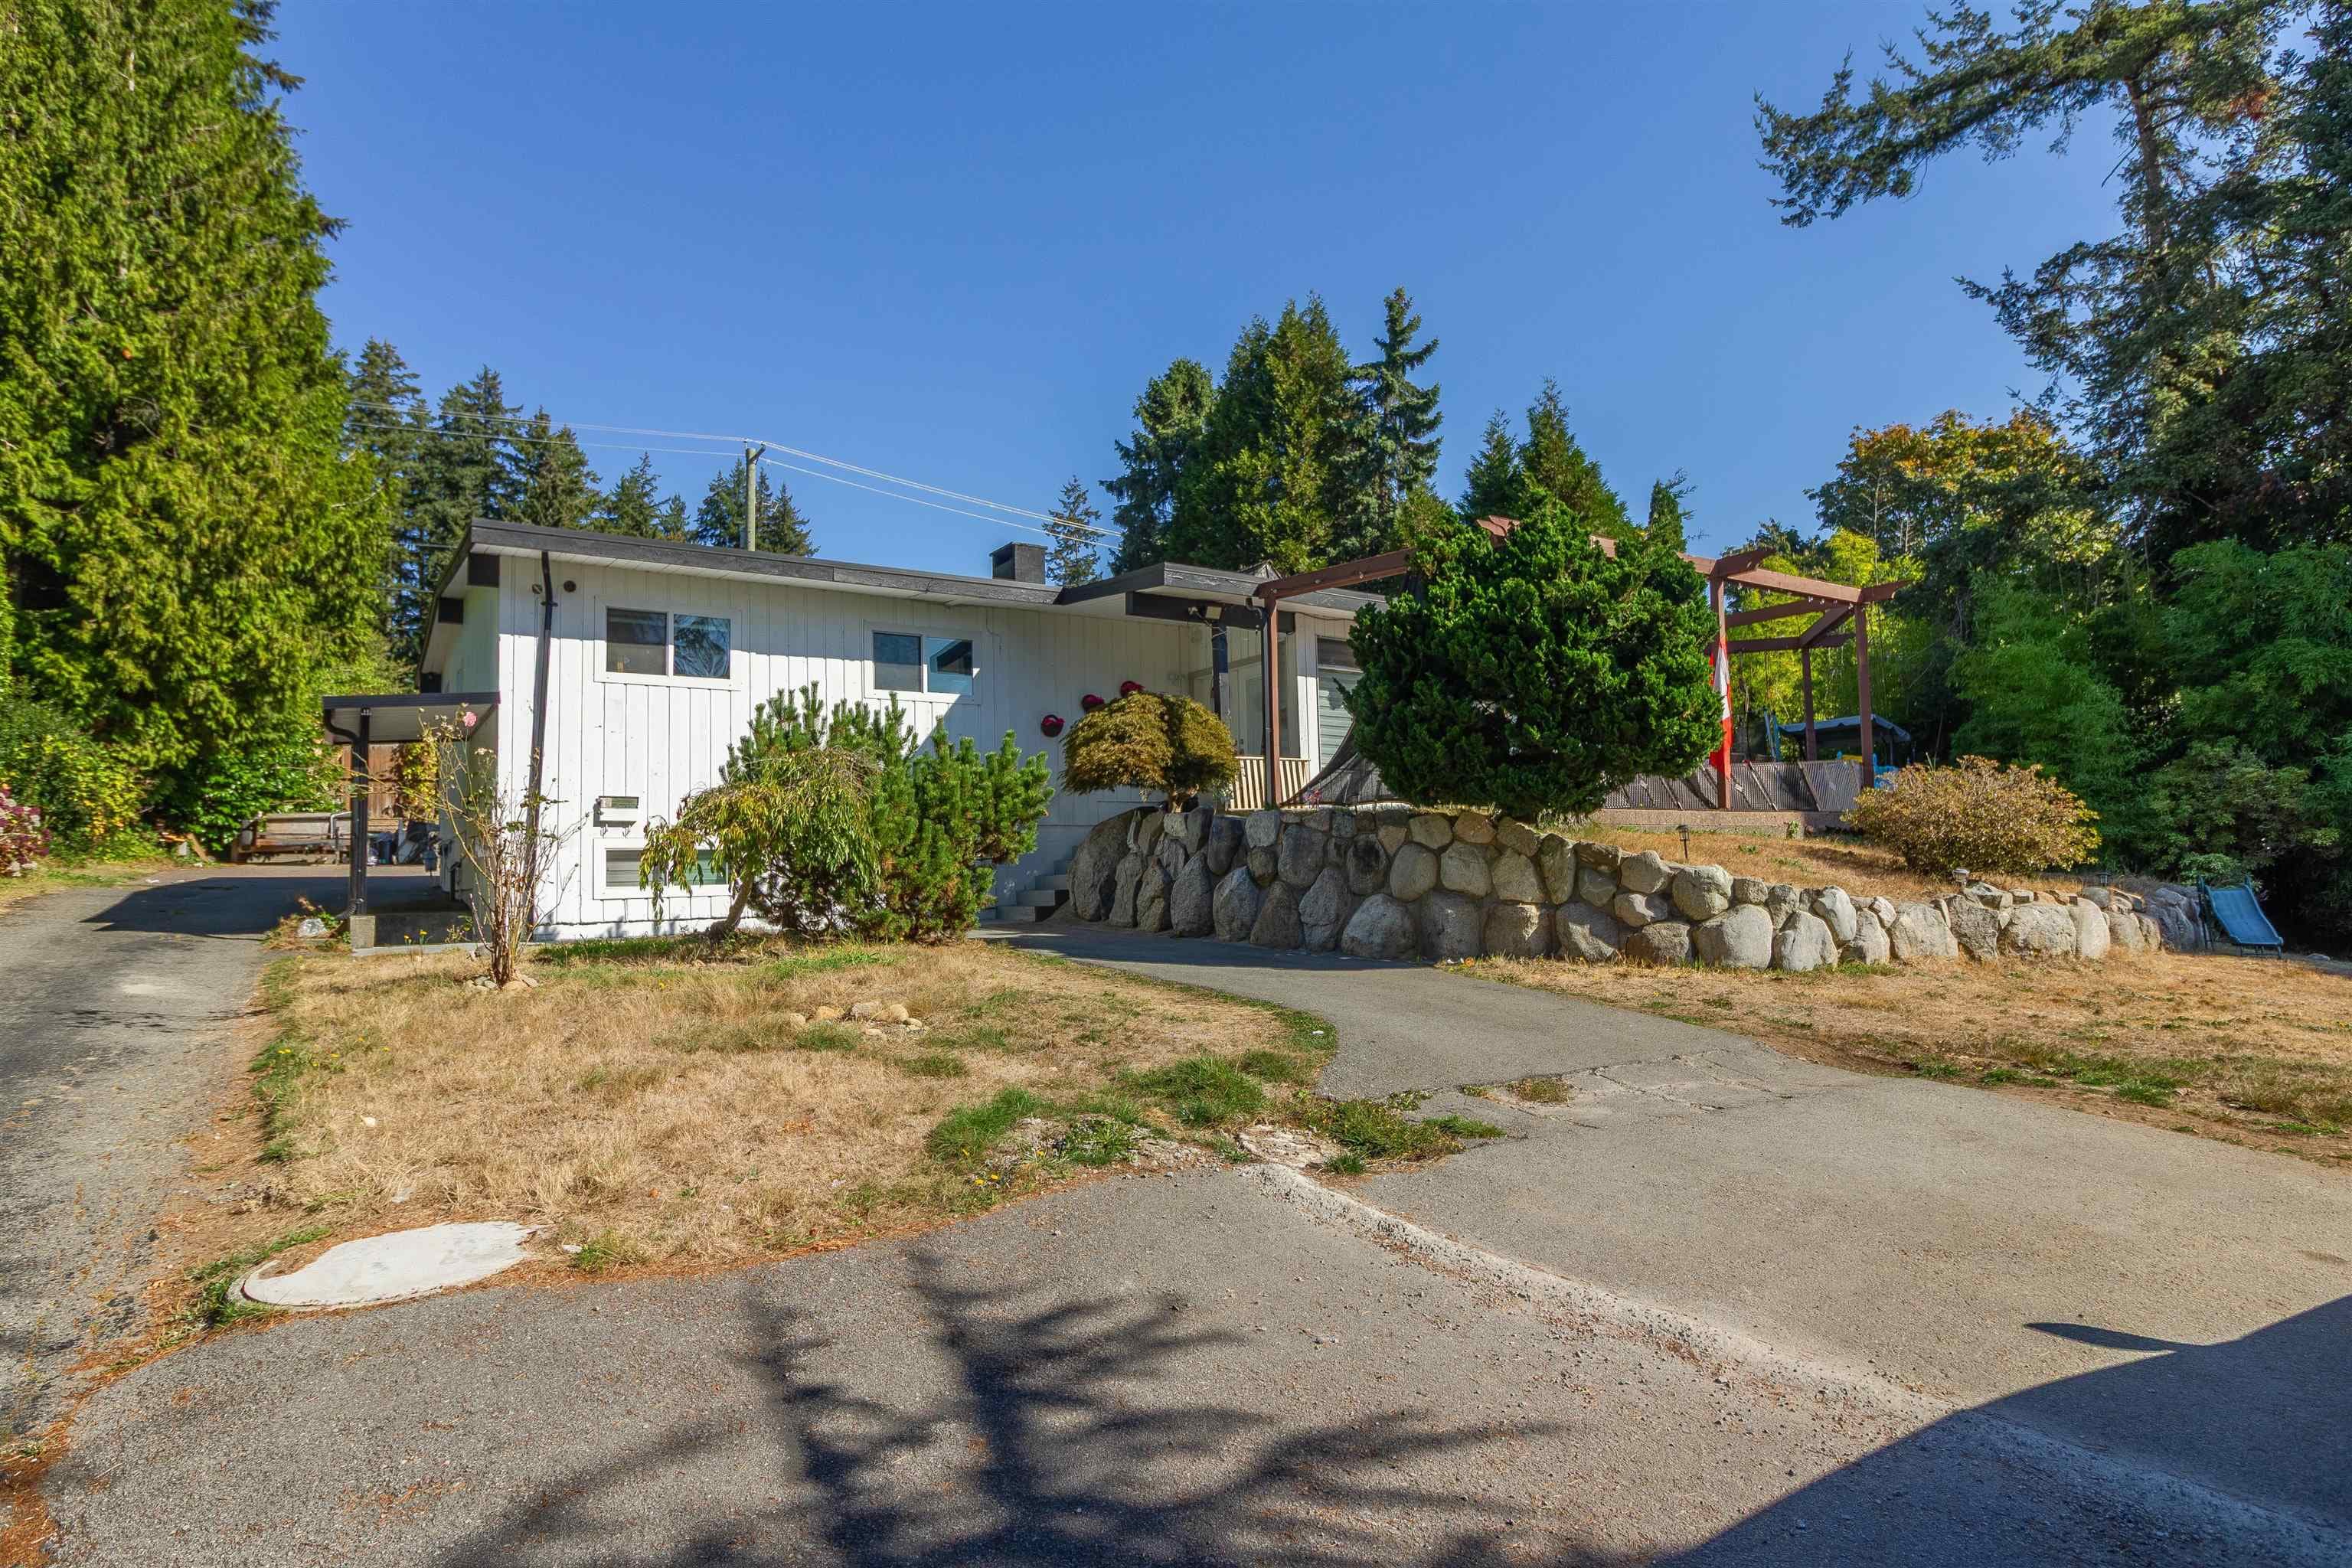
$1,399,000
Sullivan Station
MLS® R3168850 · Listed by RE/MAX Crest Realty
Building permit history is currently available for City of Vancouver properties only.