$540,000
Listed by: Coldwell Banker Executives Realty · MLS®
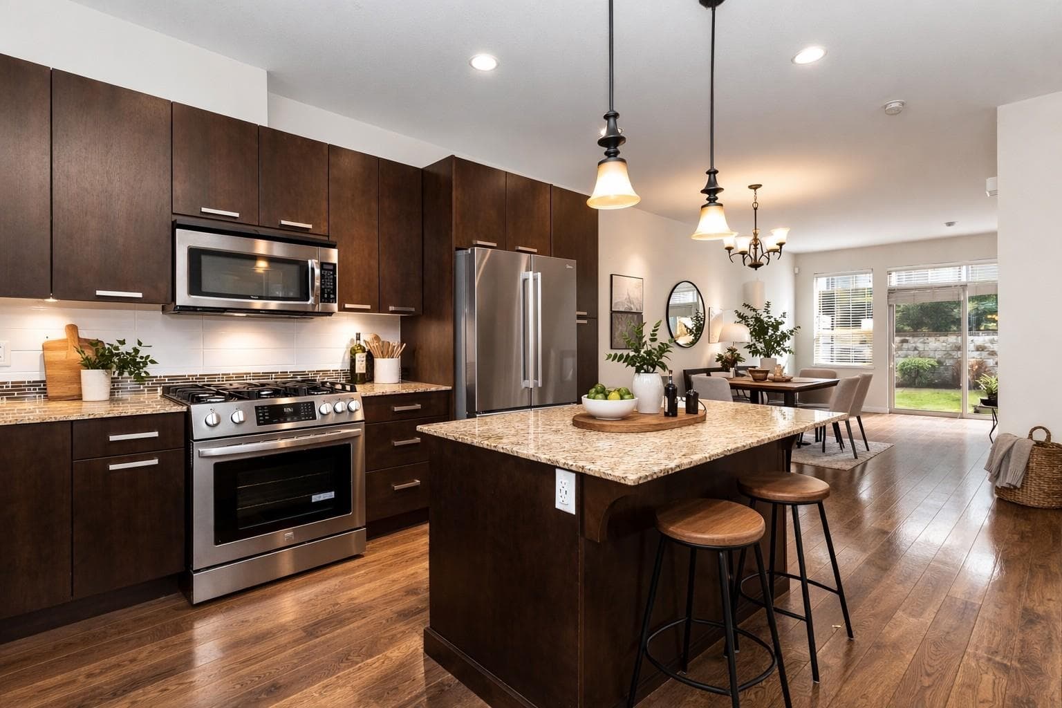
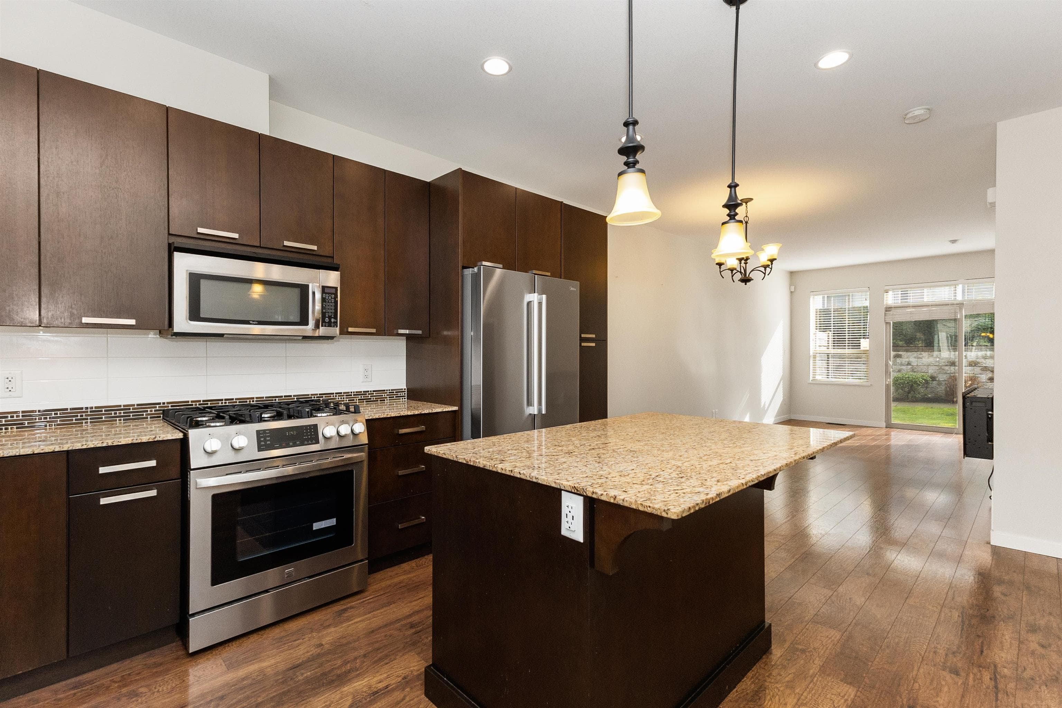
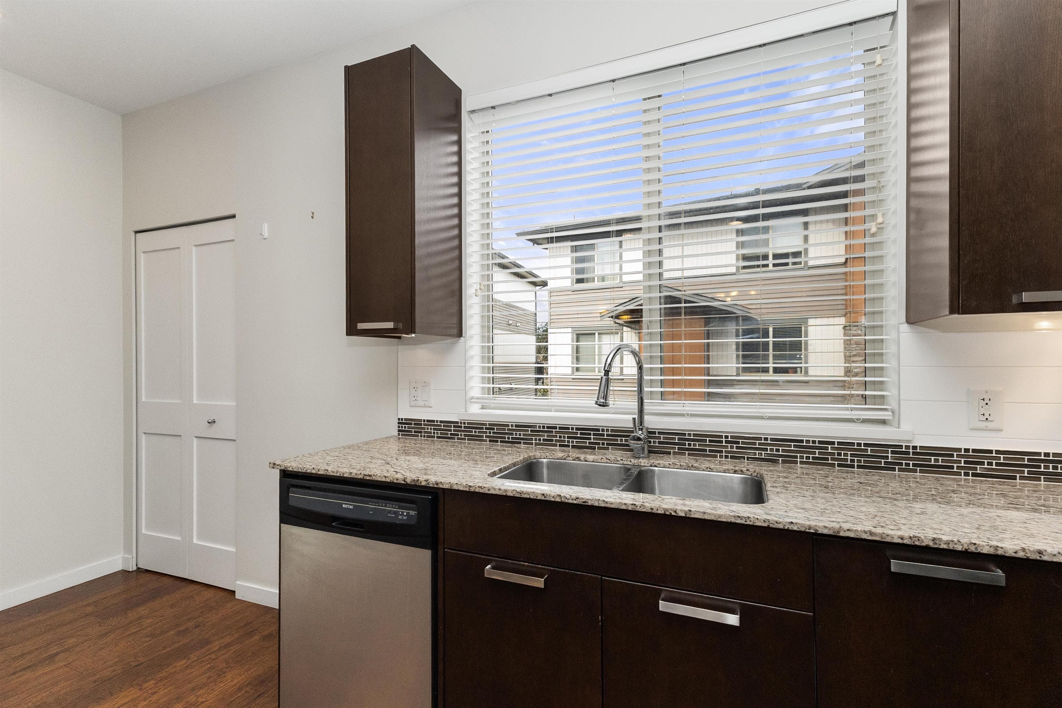
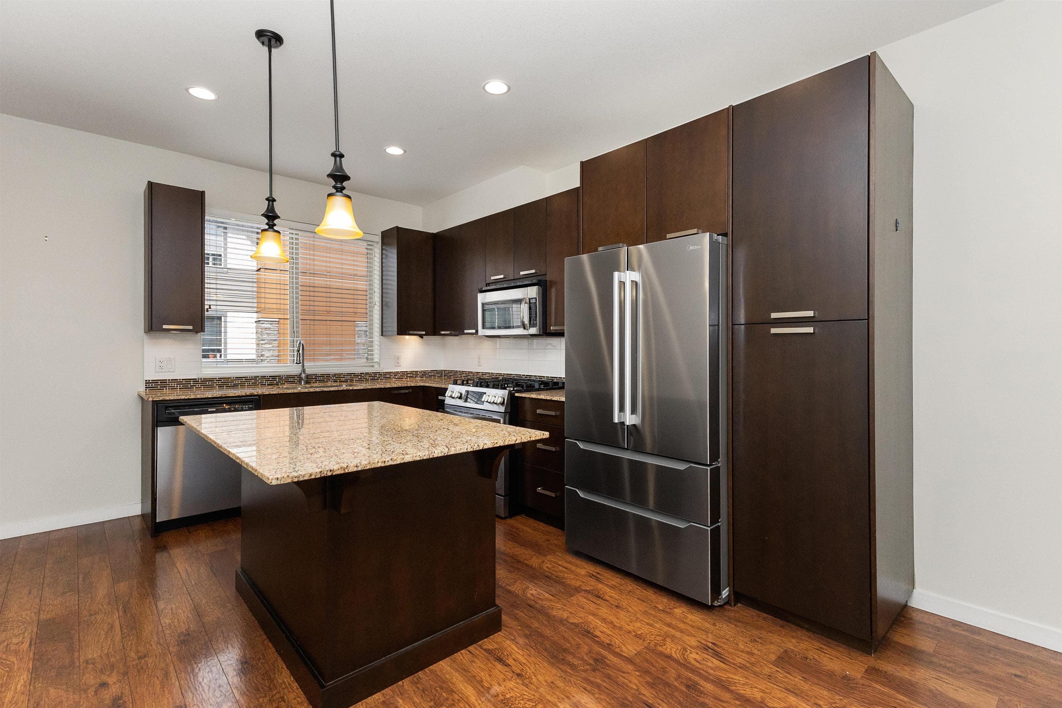
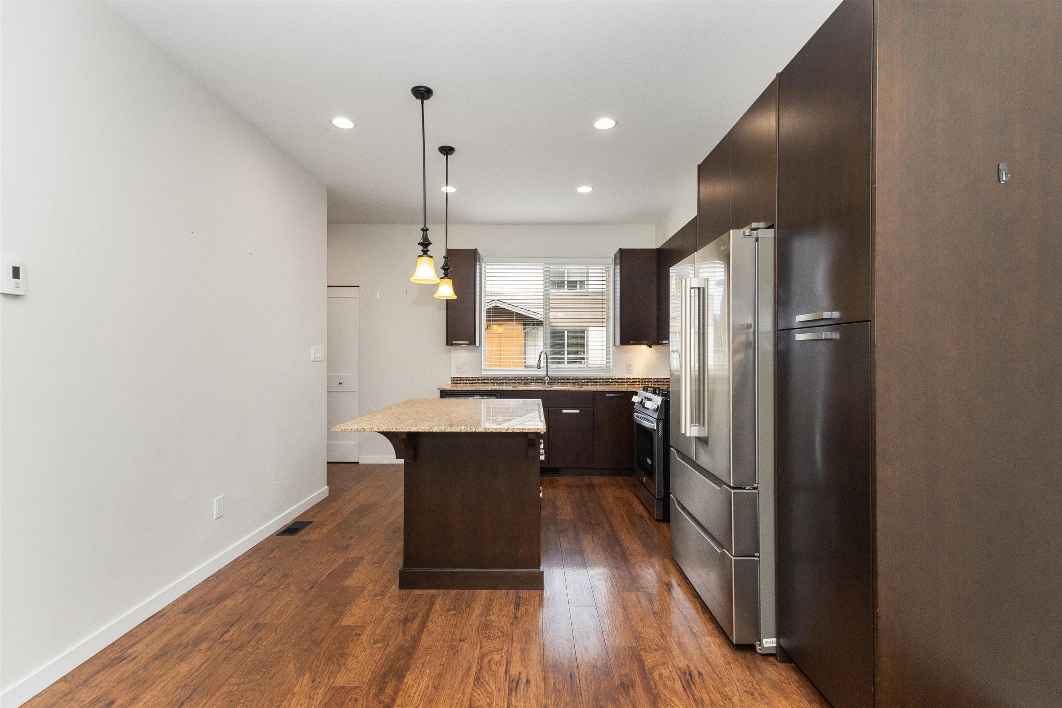
Stylish 2-bedroom townhouse at "The Argyle'. Great floor plan if you're just starting out or downsizing. You will love the high ceilings, large kitchen with an island, granite counters, top of the line s/s appliances, gas range, & built-in microwave. large dining area. Living has electric f.p and is level to the back yard that is open to the interior greenbelt, perfect for entertaining, plus a 2-piece bathroom on the main floor. Engineered hardwood throughout the main floor. UPPER FLOOR: Primary bedroom has a large closet & a 3-piece bathroom with an oversized shower, 2nd bedroom has a great walk-in closet. Double tandem garage with a small work bench or storage area, and a tankless hot water system. No age restrictions, pets allowed
MLS® #
R3092651
Status
Active
Type
Residential
Sub-type
Townhouse
Ownership
Freehold Strata
Bedrooms
2
Full Baths
2
Half Baths
1
Fireplaces
1
Living Area
1,209 sqft
Main Floor
557 sqft
Basement
Yes
Stories
3
Year Built
2010
Age
16 years
Structure
Residential Attached
Parking Stalls
2
Garage Spaces
1
Parking Type
Garage Single, Tandem, Garage Door Opener
Strata Fee
$493.95/mo
Taxes
$2,618.28/yr
MLS® Area
Abbotsford
City
Abbotsford
Postal Code
V2S 0B1
Subdivision
The Argyle
Heating
Baseboard · Forced Air
Appliances
Washer/Dryer · Dishwasher · Refrigerator · Stove
Laundry
In Unit
Fireplace
Electric
Windows
Window Coverings
Exterior Features
Garden
Pets
Cats OK, Dogs OK, Number Limit (Two)
Lot Features
Central Location, Recreation Nearby
Community
Shopping Nearby
Building Amenities
Maintenance Grounds · Management · Snow Removal
2 bd · 3 ba · 1,209 sqft
MLS® R3033051 · One Percent Realty Ltd.
$599,000
3 bd · 3 ba · 1,416 sqft
MLS® R3004202 · Sutton Group-West Coast Realty (Abbotsford)
$723,500
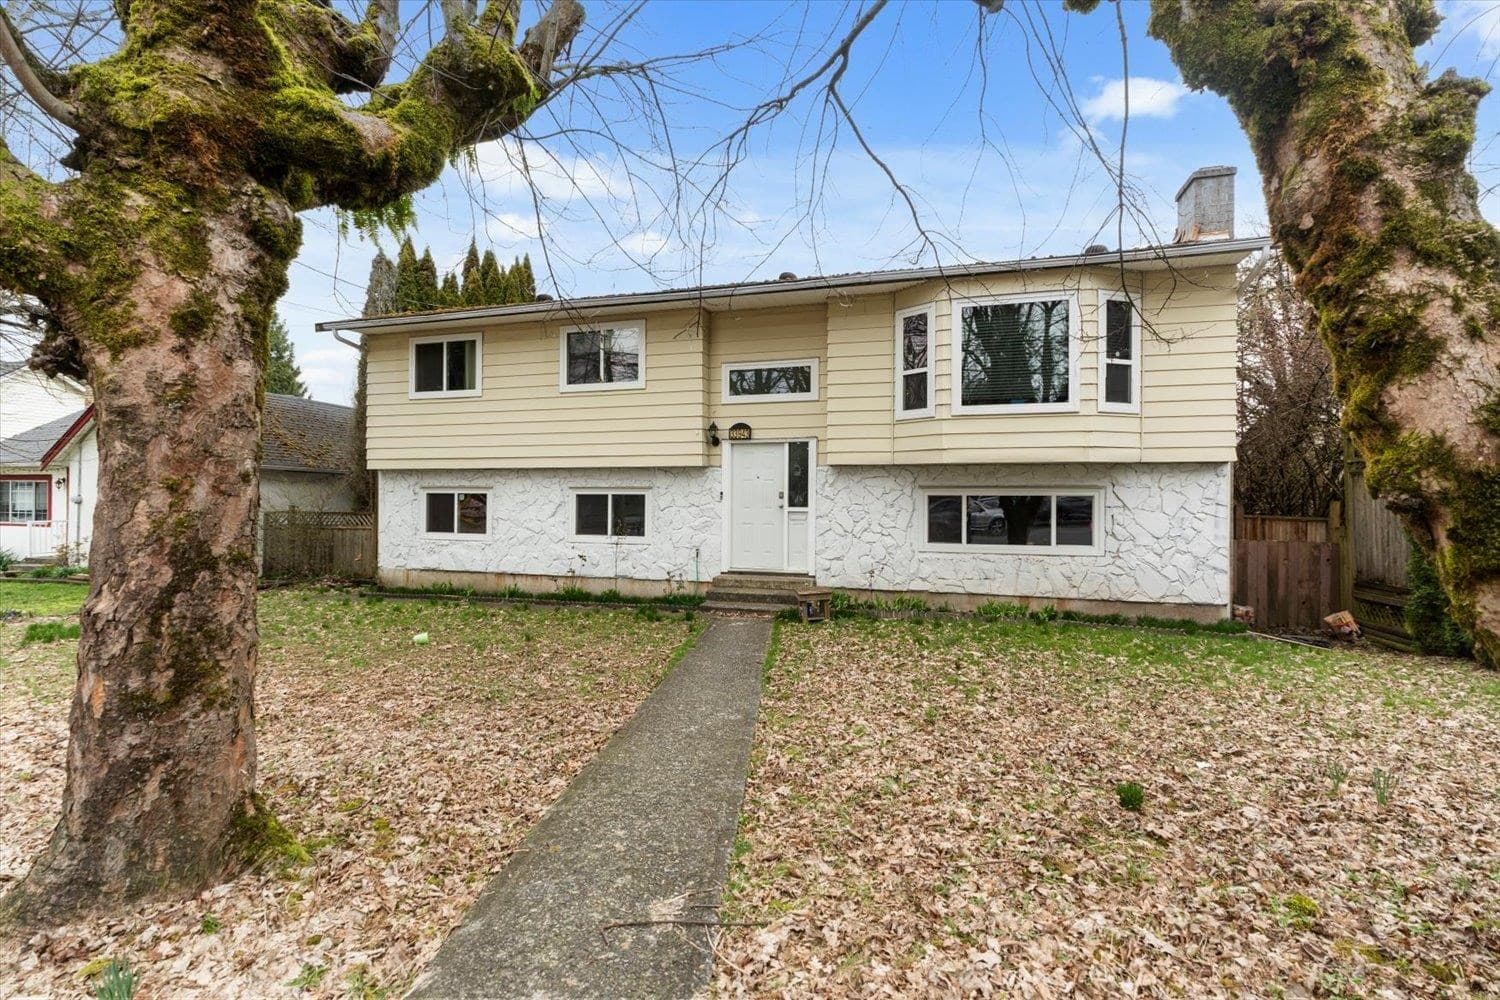
$955,000
Abbotsford
MLS® R3099662 · Listed by RE/MAX Lifestyles Realty (Langley)
Building permit history is currently available for City of Vancouver properties only.