+35 more
$3,498,000
Listed by: RE/MAX Select Properties · MLS®
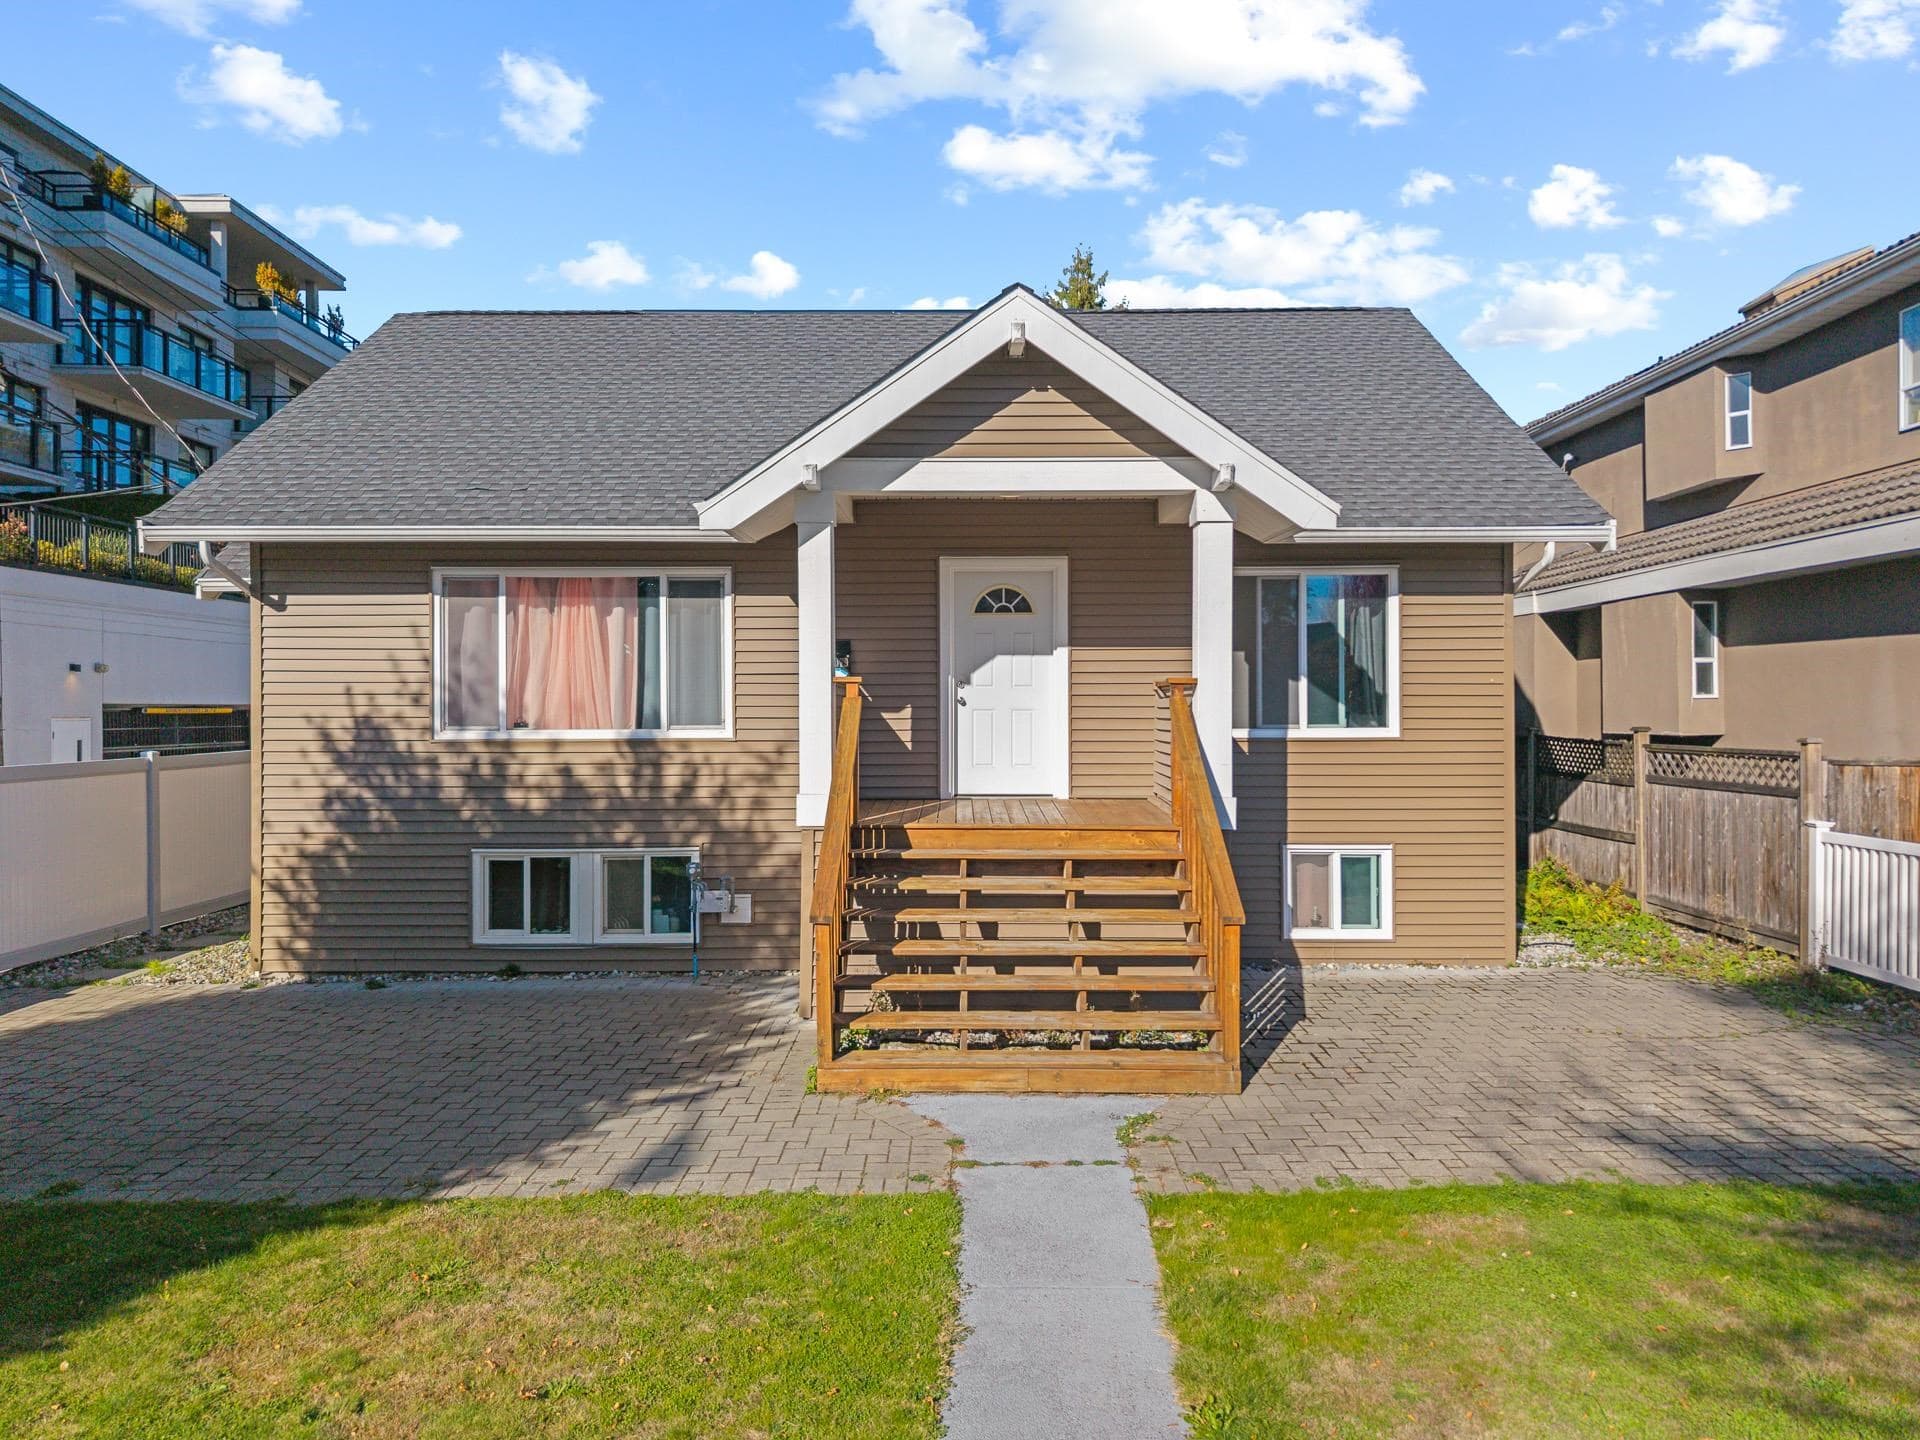
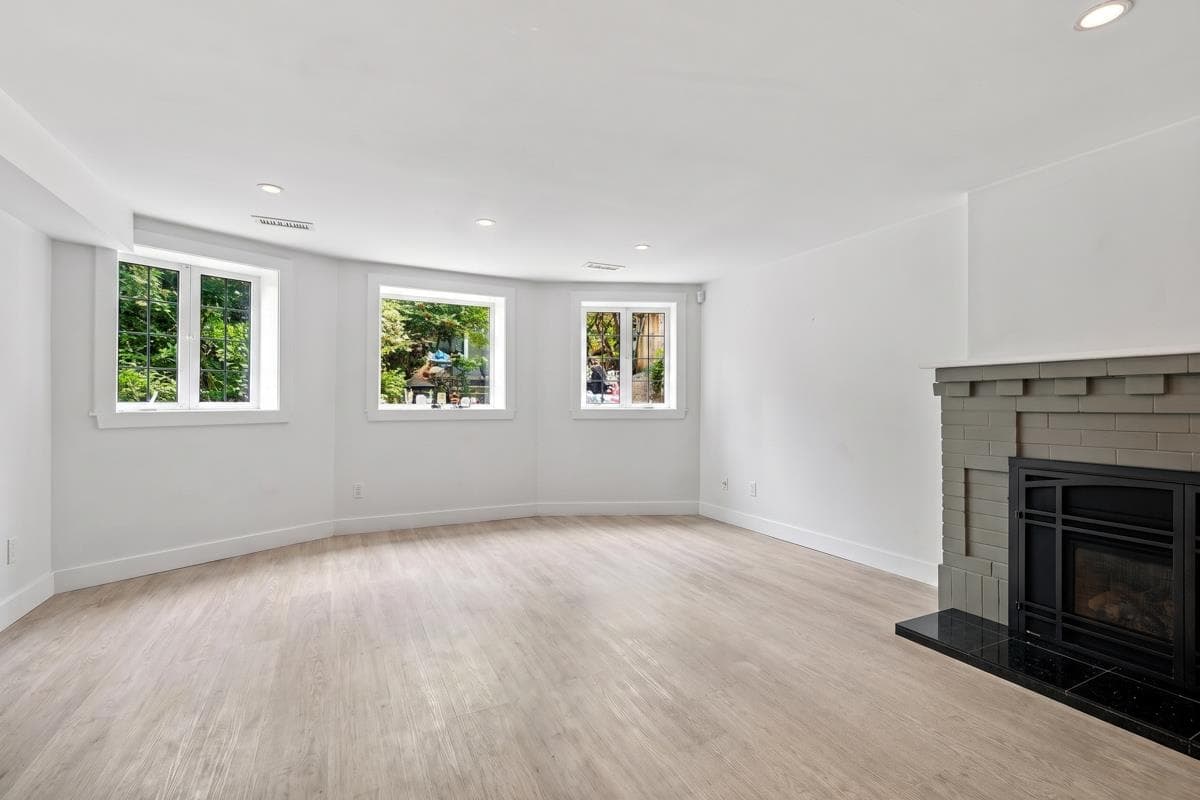
Exceptional craftsmanship by Stockholme defines this brand new detached home with timeless English cottage inspired design and a quiet exposure in Kerrisdale. Three levels feature engineered hardwood floors, a designer fireplace, A/C, radiant heat and Control4. The gourmet kitchen features Wolf and Sub Zero appliances and a sunny deck. Upstairs are three bedrooms, a primary ensuite and vaulted ceilings. A spacious main floor office or bedroom and a basement guest bedroom offer flexibility for four or five bedrooms. The spacious rec/media room with a wet bar is perfect for teenagers and growing families. Enjoy no strata fees, a private one car garage and bike storage. Close to Westside private schools, parks and Kerrisdale Village. A rare new family home of this calibre at this price point.
MLS® #
R3178866
Status
Active
Type
Residential
Sub-type
Single Family Residence
Style
Carriage/Coach House
Ownership
Freehold Strata
Bedrooms
4
Full Baths
4
Half Baths
0
Fireplaces
1
Living Area
3,282 sqft
Main Floor
1,142 sqft
Basement
Yes
Lot Size
10,540 sqft
Lot Dimensions
50 x 210
Frontage
50
Year Built
2026
Structure
Residential Detached
Parking Stalls
1
Garage Spaces
1
Parking Type
Garage Single, Lane Access, Concrete, Garage Door Opener
MLS® Area
Kerrisdale
City
Vancouver
Postal Code
V6N 1H1
Subdivision
Mackinnon House At Kerrisdale Avenue
Heating
Natural Gas · Radiant
Cooling / A/C
Central Air · Air Conditioning
Appliances
Washer/Dryer · Dishwasher · Refrigerator · Stove
Laundry
In Unit
Fireplace
Gas
Security
Security System · Fire Sprinkler System
Interior Features
Vaulted Ceiling(s)
Exterior Features
Garden
Pets
Yes With Restrictions
Lot Features
Central Location, Near Golf Course, Private, Recreation Nearby
Community
Shopping Nearby
Building Amenities
Bike Room
Coordinates: 49.235740, -123.170731 · Map data © Google
Watch this home
Get an email when the price changes, it sells, or a new unit lists in this building. Sign in or create a free account.
Multiplex potential: on a ~979 m² lot, BC’s small-scale housing law requires the municipality to allow at least 4 units (up to 6 near frequent transit), where it applies.
Screening estimate from provincial regulations (TOA station points, B.C. Reg. 263/2023 & 265/2023; small-scale multi-unit housing rules). Distances are straight-line; actual TOA maps are set by municipal bylaw and some parcels (heritage, ALR, exempt areas) are excluded. Confirm with the municipality before relying on it.
Not in the Agricultural Land Reserve.
The listing’s flood plain disclosure is available to registered users. Create a free account or sign in.
ALR from the Agricultural Land Commission via DataBC (point check at the listing’s mapped location). Flood plain is the listing brokerage’s disclosure. Confirm both with the municipality and your lawyer.
Source: City of Vancouver Open Data
High Density Housing / Commercial - Addition / Alteration - To alter and relocate the existing One-Family Dwelling residential building (Building 2) to the rear of the site and to construct a 3-storey Infill Multiple Dwelling residential building containing three dwelling units with an attached 3-car garage (Building 1), having vehicular access from Mackenzie street. See BP-2022-00257 for the front infill building. ******THIS PERMIT HAS BEEN REVIEWED AND ISSUED UNDER THE REQUIREMENTS OF VBBL 2019 AND AMENDMENT EFFECTIVE JUNE 1ST, 2021.*********** Building Review Branch Notes: 1. Sch. A, Arch. B, D, Elec. B, Mech. & Plumb. B, Geo. B, Struct. B are submitted. 2. Path of travel to MCD exceeds 45m. Entire building is sprinklered to NFPA 13R requirements per 9.10.20.3(8)(b) requirements. 3. Entire building is fully upgraded per F4, S4, N4, A4 and energy upgrade per Table 11.2.1.4.(2). 4. Lagan case file was created on Dec 24th, 2021. Comply to VBBL 2019 amendment effective on June 1st, 2021. 5. All new windows, doors, and skylights shall conform to AAMA/WDMA/CSA101/I.S.2/A440, NAFS. Revision 1 - Minor changes per DP-2024-00752 and DP-2025-00079 (Issued March 30, 2026) 1. Revision to window divisions; 2. Revision to tru-cut stone veneer to arbutus field stone; 3. Change all proposed cedar cladding to Hardie fibre cement products; 4. Changed location of gas fireplace in MCD; 5. Added 1-1/2" concrete. topping to main and upper floor + combi boiler for in-floor radiant heating; 6. Misc. changes to walls and windows sizes. Removed openings on either sides of archway in front entry porch.
Single Detached House
$1,200,000
Dec 16, 2022
BP-2022-00256