$3,075,000
Listed by: eXp Realty · MLS®
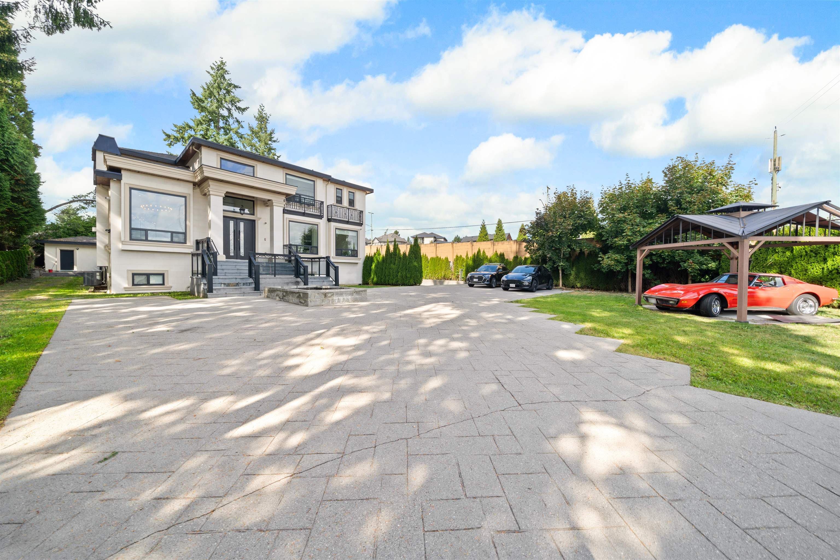
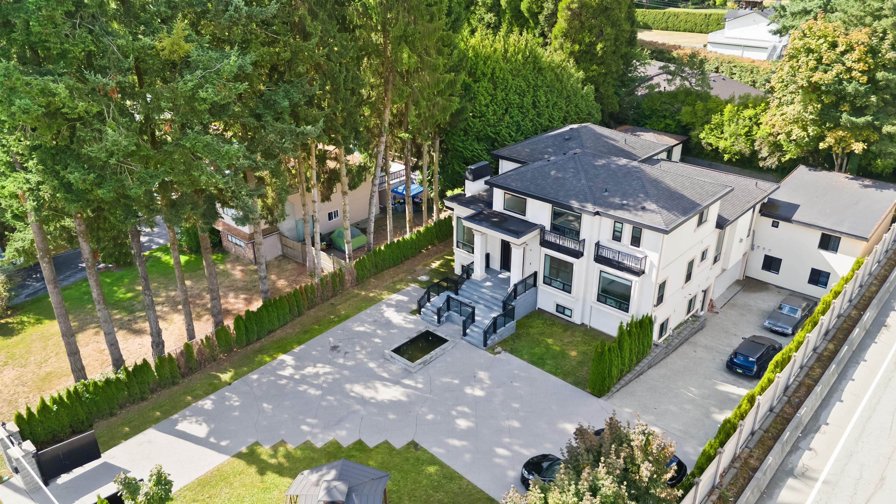
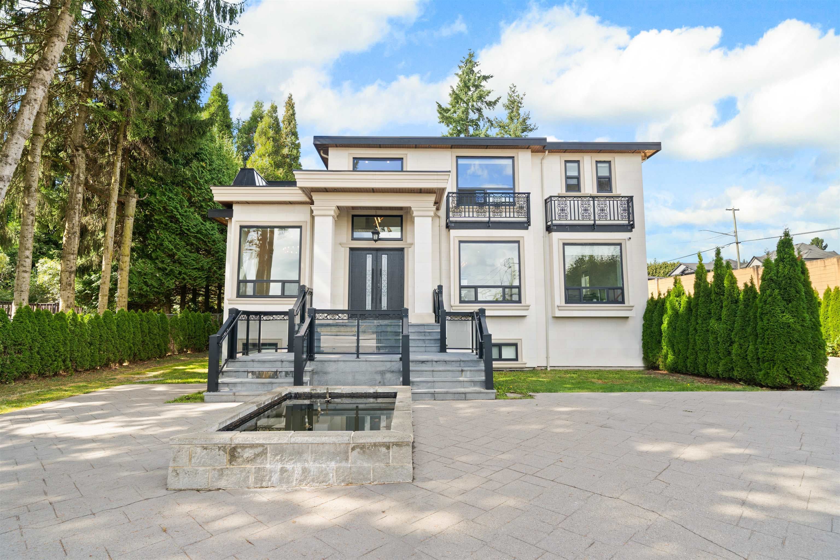
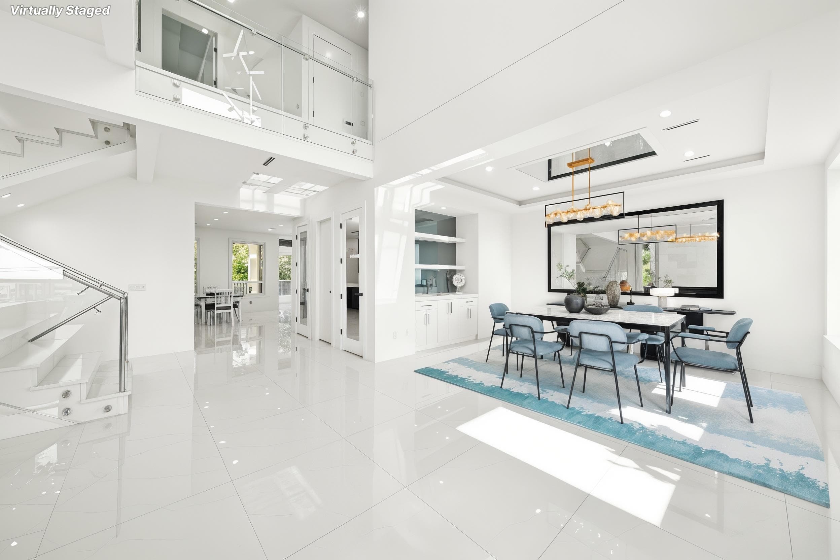
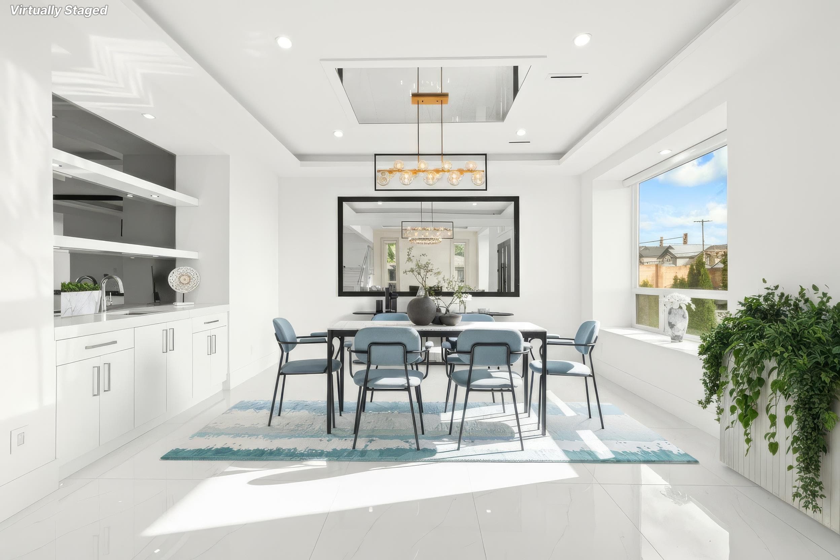
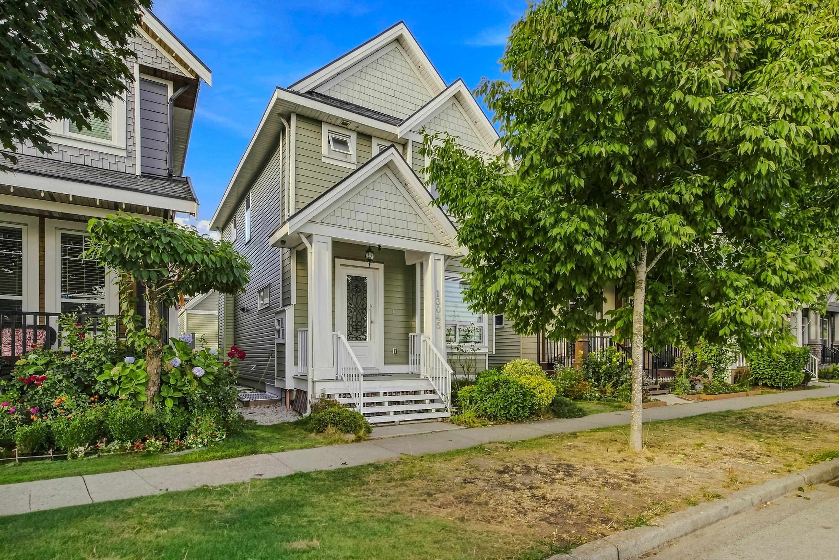
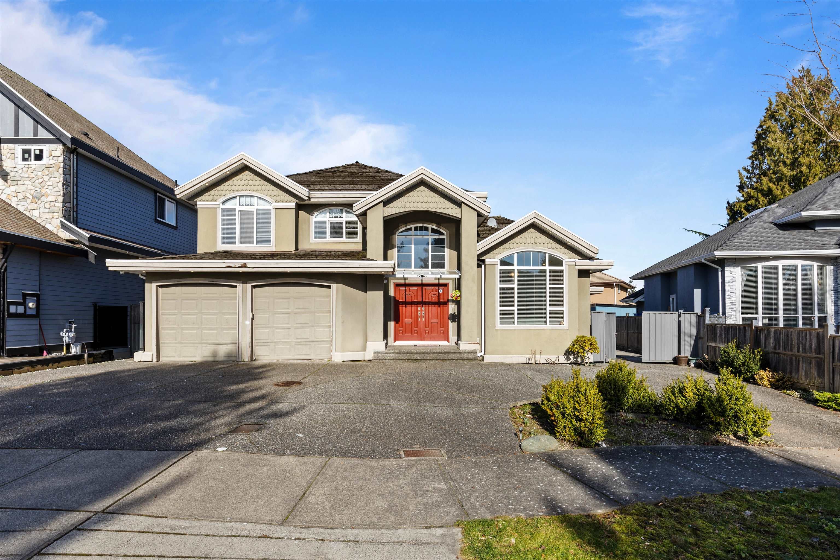
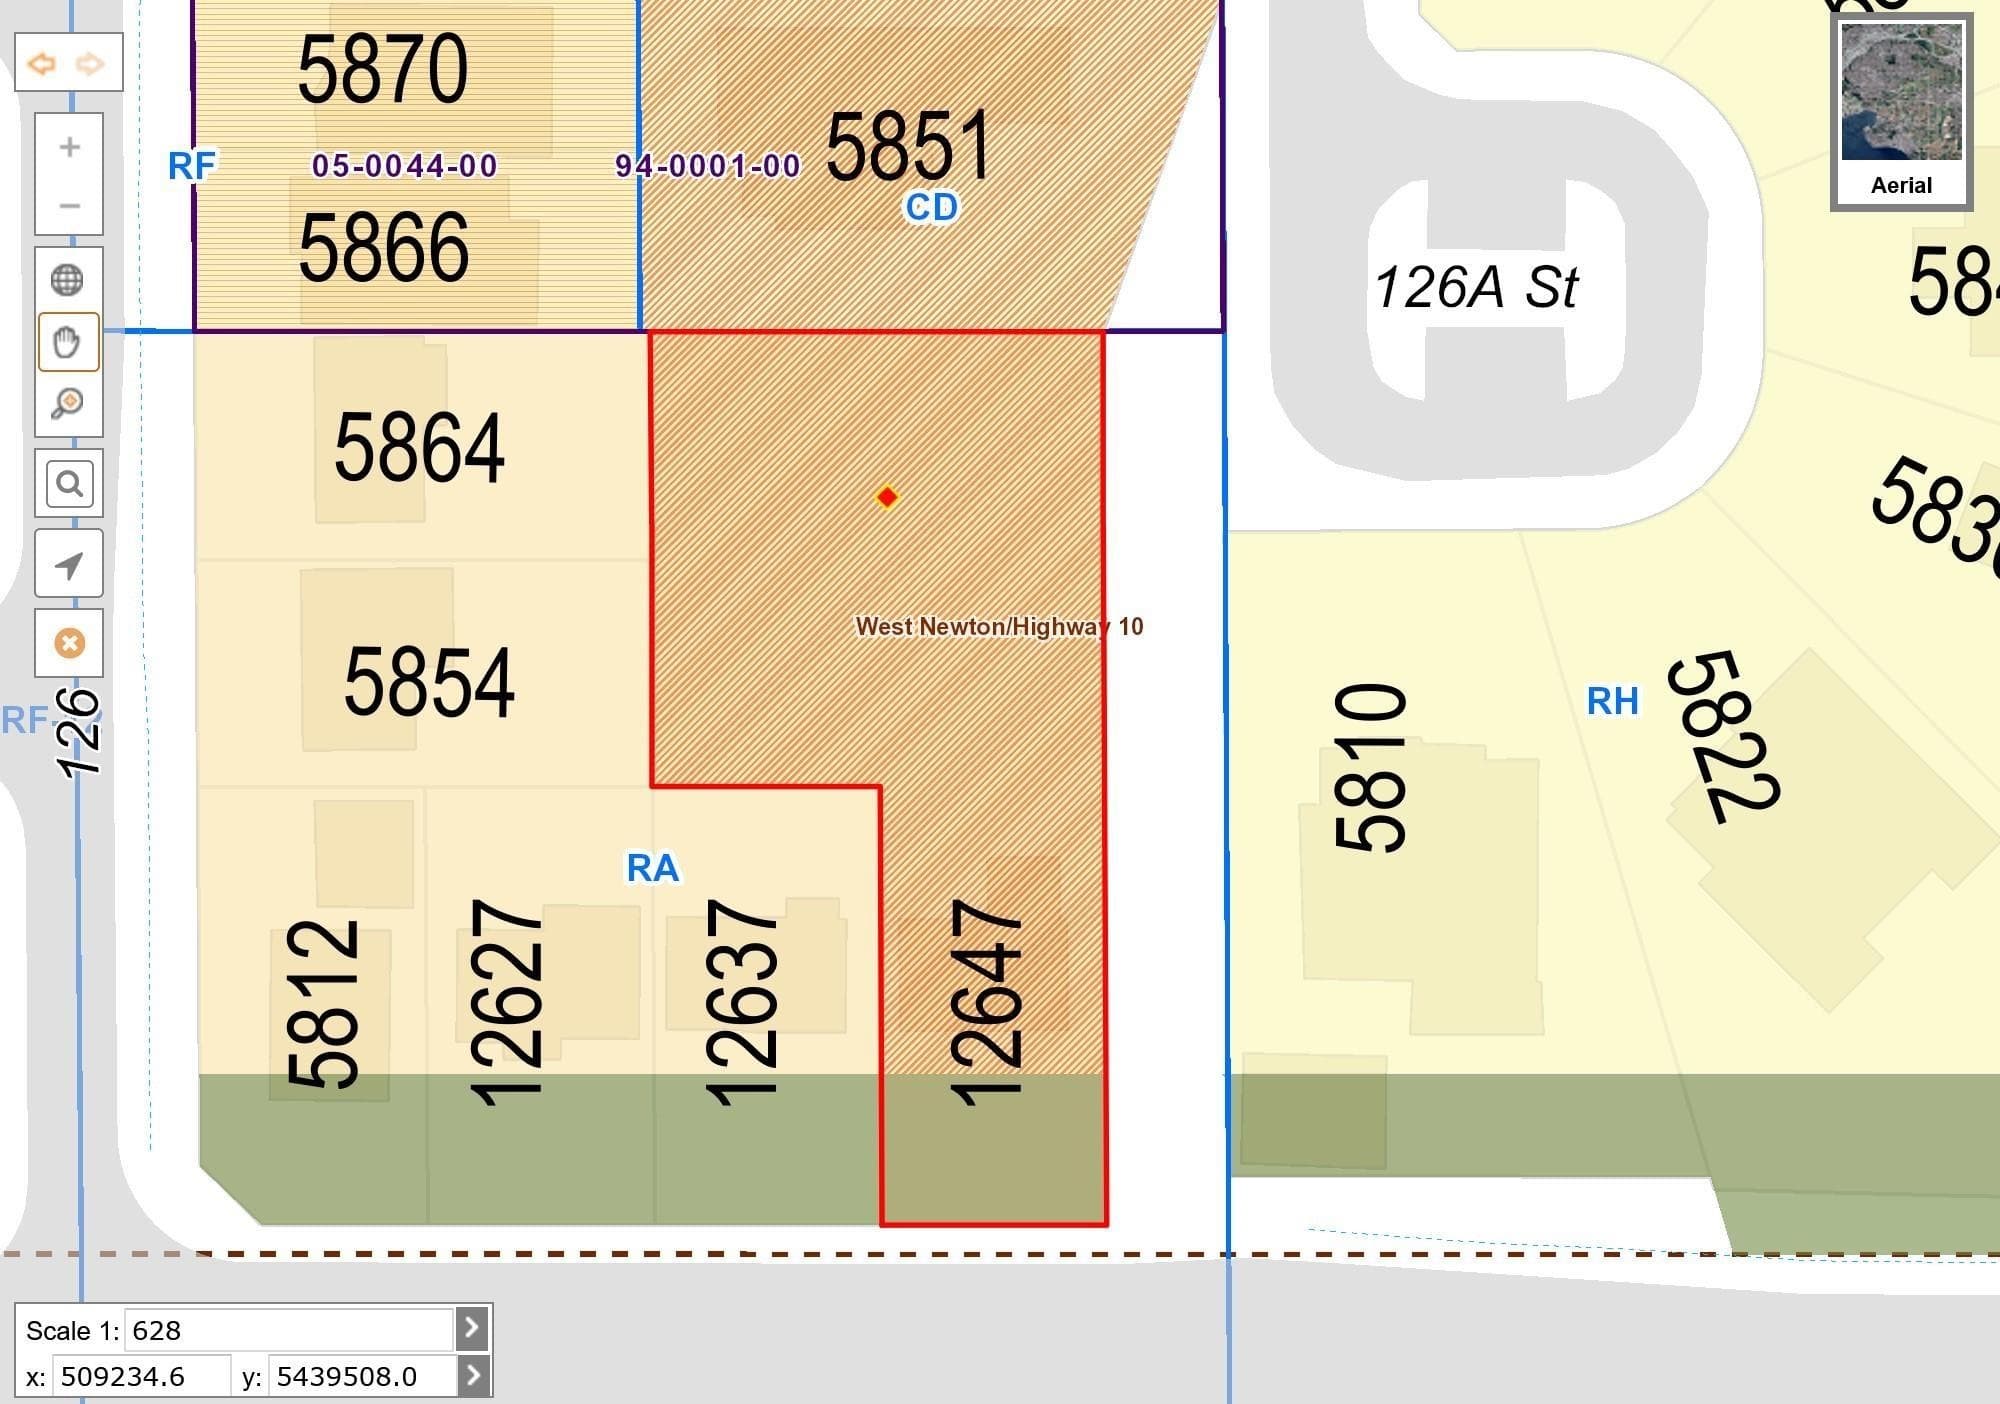
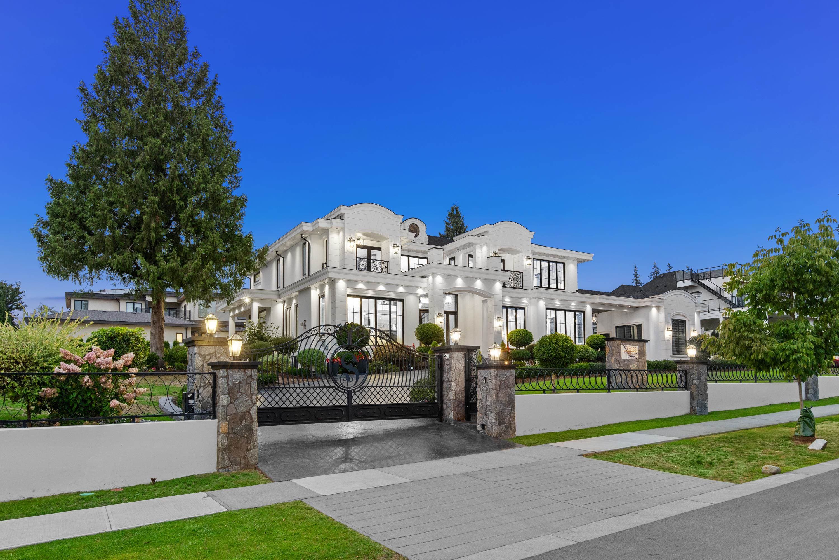
Panorama Ridge estate on a rare 17,116 sq.ft. lot, built in 2017 and designed for resort-style living. Approx. 8,695 sq.ft. with a dramatic entry, soaring ceilings, entertainer’s kitchen + spice/wok kitchen, and a main-floor primary suite. Stacking doors open to an incredibly private yard. Downstairs is your wellness club with an indoor pool, sauna, gym, media and bar. Major bonus: multiple revenue-generating suites producing $5,000+ monthly—ideal to offset costs or for multi-gen living. Potential for future industrial or office/retail development (buyer to verify with City/OCP). Radiant heat, A/C, double garage + RV parking. Showing by Private Appointment.
MLS® #
R3117566
Status
Active
Type
Residential
Sub-type
Single Family Residence
Ownership
Freehold NonStrata
Bedrooms
10
Full Baths
10
Half Baths
1
Fireplaces
5
Living Area
8,695 sqft
Main Floor
2,362 sqft
Basement
Yes
Lot Size
17,116 sqft
Lot Dimensions
88.61 x
Frontage
88.61
Year Built
2017
Age
9 years
Structure
Residential Detached
Parking Stalls
15
Garage Spaces
2
Parking Type
Additional Parking, Garage Double, Front Access
Taxes
$11,203.32/yr
MLS® Area
Panorama Ridge
City
Surrey
Postal Code
V3S 3B5
Heating
Electric · Natural Gas · Radiant
Cooling / A/C
Central Air · Air Conditioning
Appliances
Washer/Dryer · Dishwasher · Refrigerator · Stove
Fireplace
Electric · Gas
Security
Security System
Windows
Window Coverings
Interior Features
Central Vacuum · Wet Bar
Exterior Features
Garden · Balcony
View
CITY
Lot Features
Central Location
Building Amenities
Exercise Centre
Coordinates: 49.104114, -122.812841 · Map data © Google
MLS® R3010388 · RE/MAX Blueprint
$3,499,000
Building permit history is currently available for City of Vancouver properties only.