$6,388,000
Listed by: Luxmore Realty · MLS®
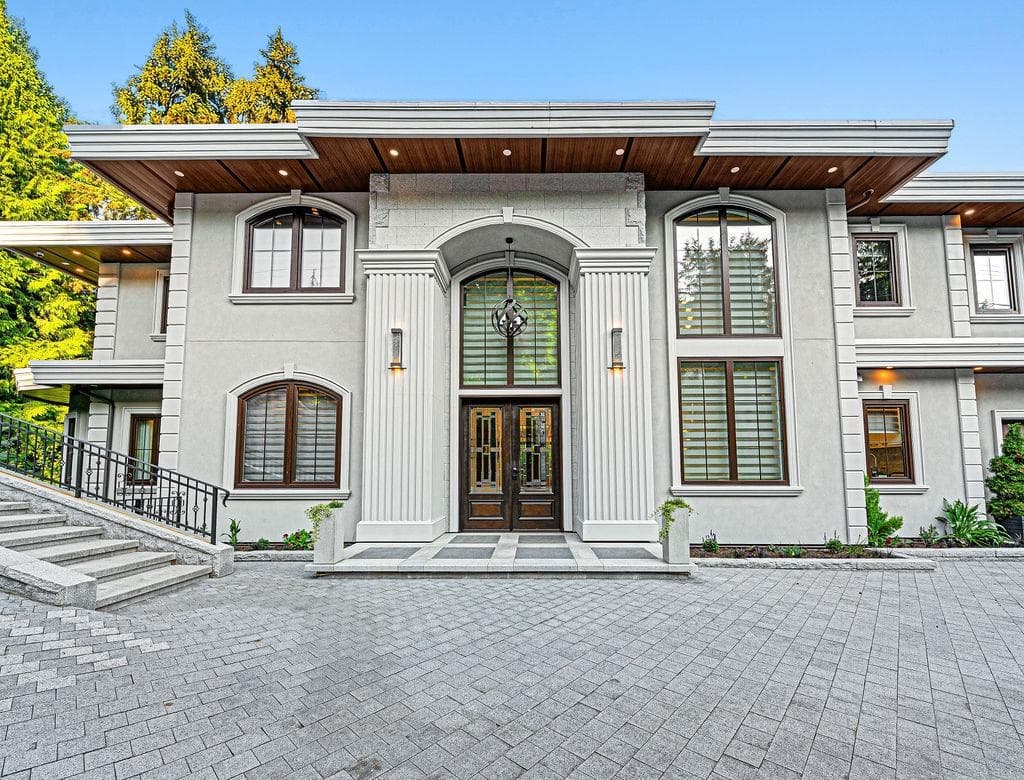
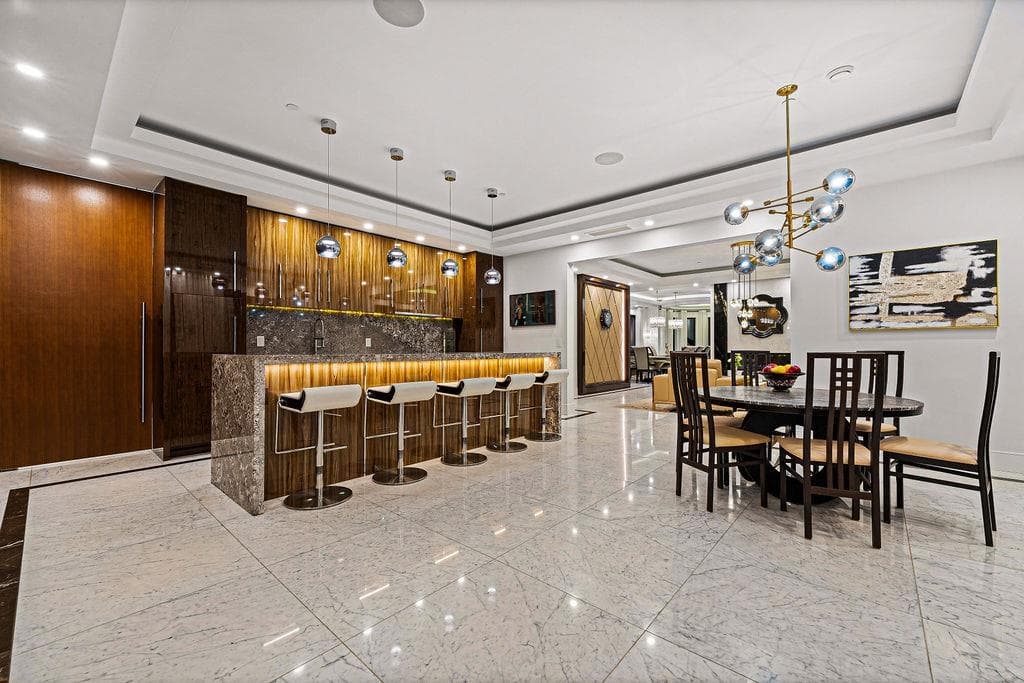
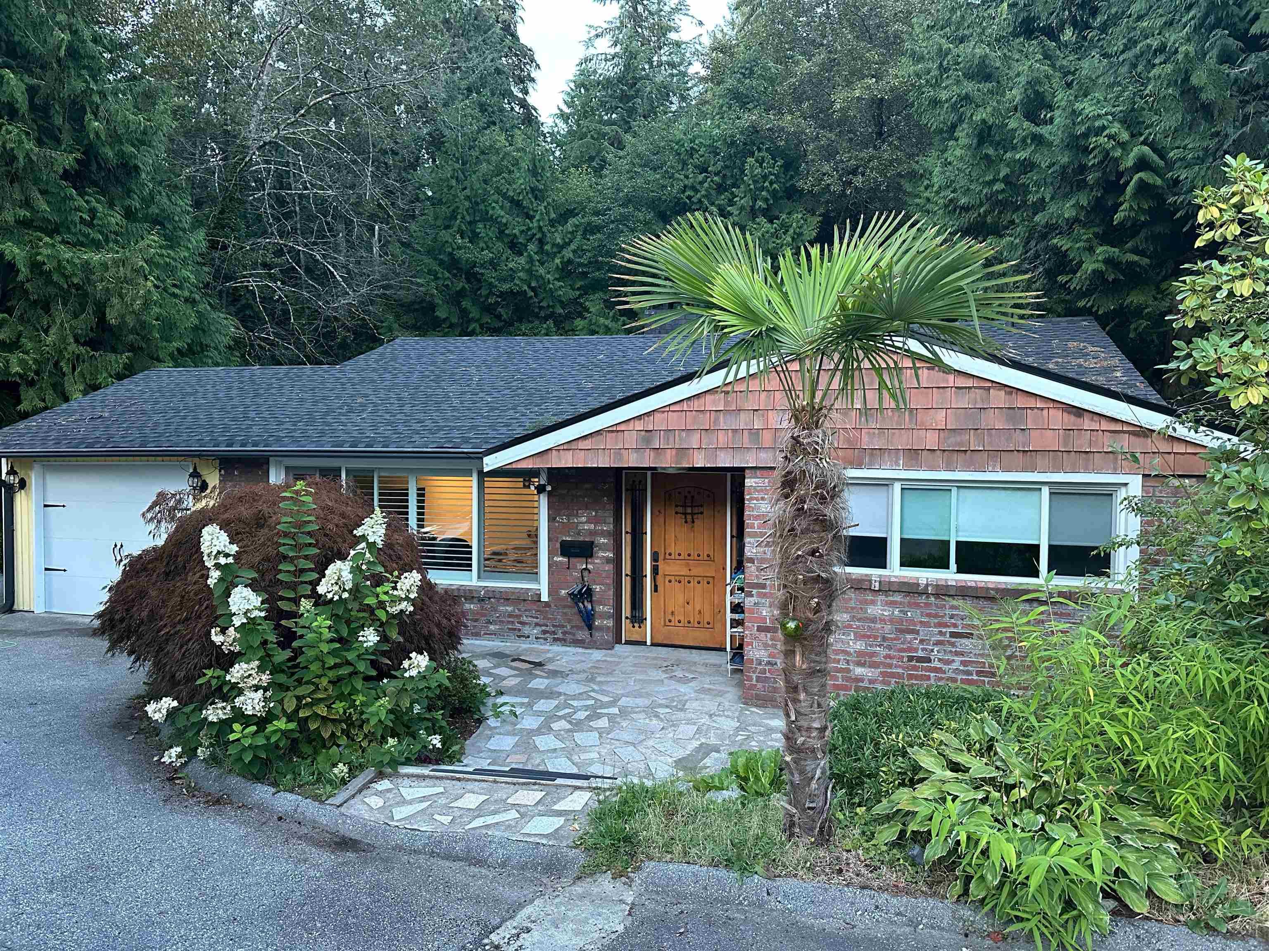
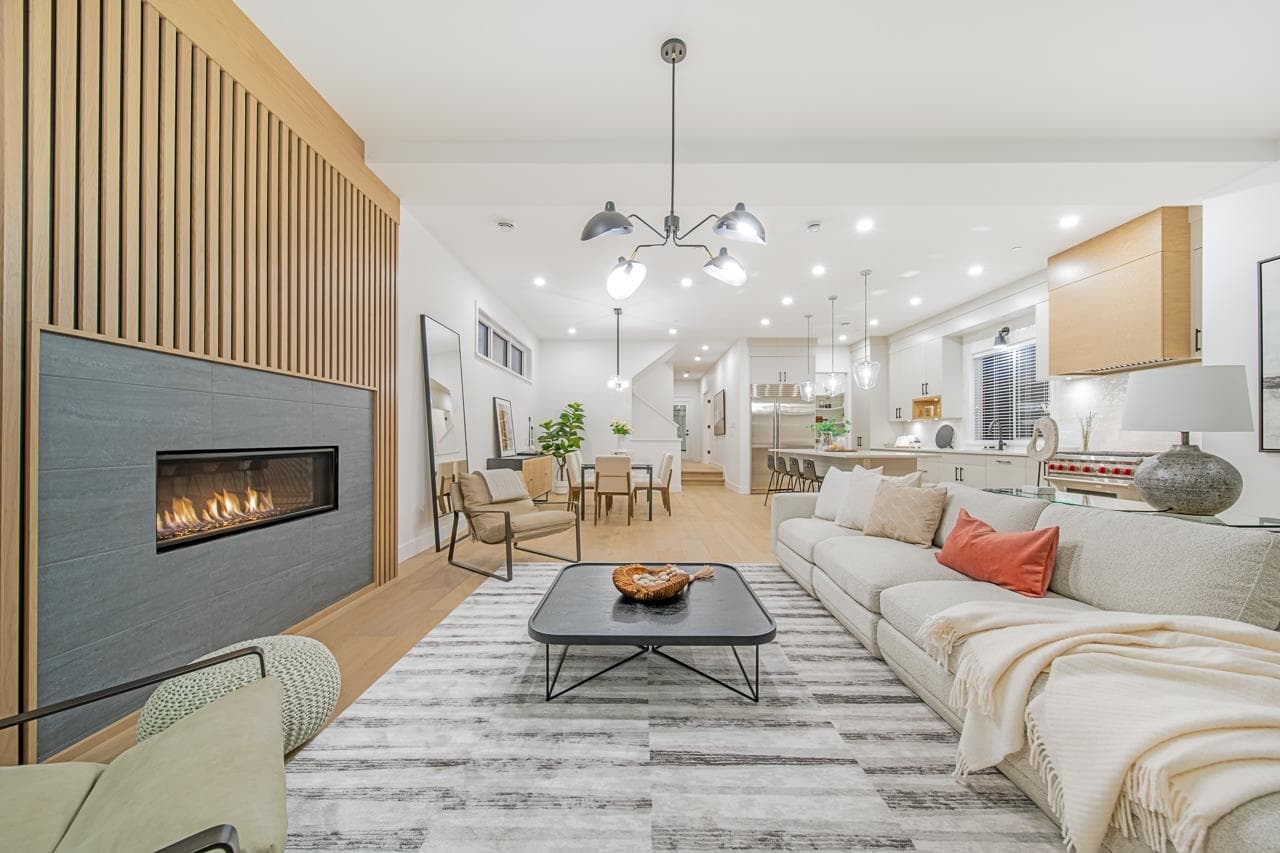
Step into a world of elegance with this newly crafted residence, just moments from Collingwood School. From the soaring 20-ft foyer to the seamless flow of formal dining, gourmet kitchen, and inviting family room, every detail is designed for modern living. Indoor spaces extend to a 430-sq-ft covered deck complete with outdoor kitchen—perfect for entertaining year-round. The upper level is your private retreat, featuring a lavish primary suite with fireplace, a second suite with walk-in closet, and two more ensuited bedrooms, each opening to a covered balcony. Downstairs, entertainment and wellness come together: an onyx bar, wine display, media room, gym, spa with sauna, plus two guest bedrooms and a second laundry. It’s a lifestyle defined by luxury. Open house Aug 8 (Sat) 2 - 4 pm.
MLS® #
R3153334
Status
Active
Type
Residential
Sub-type
Single Family Residence
Ownership
Freehold NonStrata
Bedrooms
6
Full Baths
6
Half Baths
1
Fireplaces
7
Living Area
8,107 sqft
Main Floor
2,486 sqft
Basement
Yes
Lot Size
17,541 sqft
Lot Dimensions
202 x
Frontage
202
Year Built
2020
Age
6 years
Structure
Residential Detached
Parking Stalls
4
Garage Spaces
2
Parking Type
Garage Double, Front Access
Taxes
$23,158.57/yr
MLS® Area
Glenmore
City
West Vancouver
Postal Code
V7S 1L5
Heating
Natural Gas · Radiant
Cooling / A/C
Central Air · Air Conditioning
Appliances
Washer/Dryer · Dishwasher · Refrigerator · Stove · Wine Cooler
Fireplace
Gas
Security
Security System
Windows
Window Coverings
Interior Features
Wet Bar
Exterior Features
Balcony
Pool
Outdoor Pool
Building Amenities
Sauna/Steam Room
Coordinates: 49.361456, -123.124571 · Map data © Google
MLS® R2997112 · Angell, Hasman & Associates Realty Ltd.
$6,558,000
Building permit history is currently available for City of Vancouver properties only.