+34 more
$2,828,000
Listed by: Sutton Group-West Coast Realty · MLS®
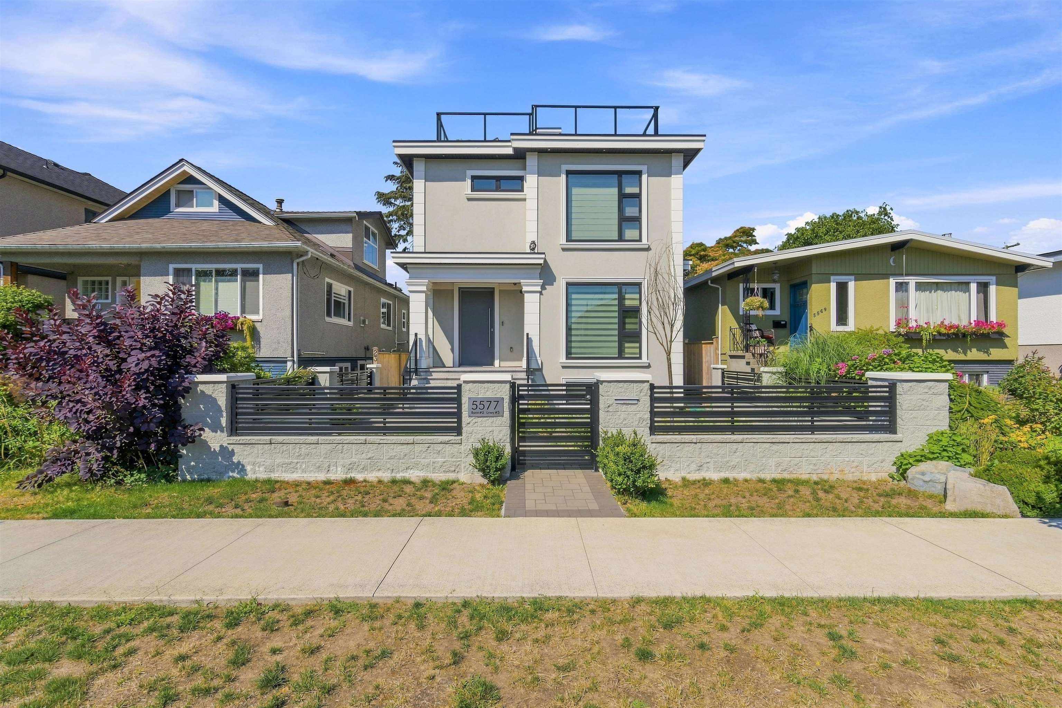
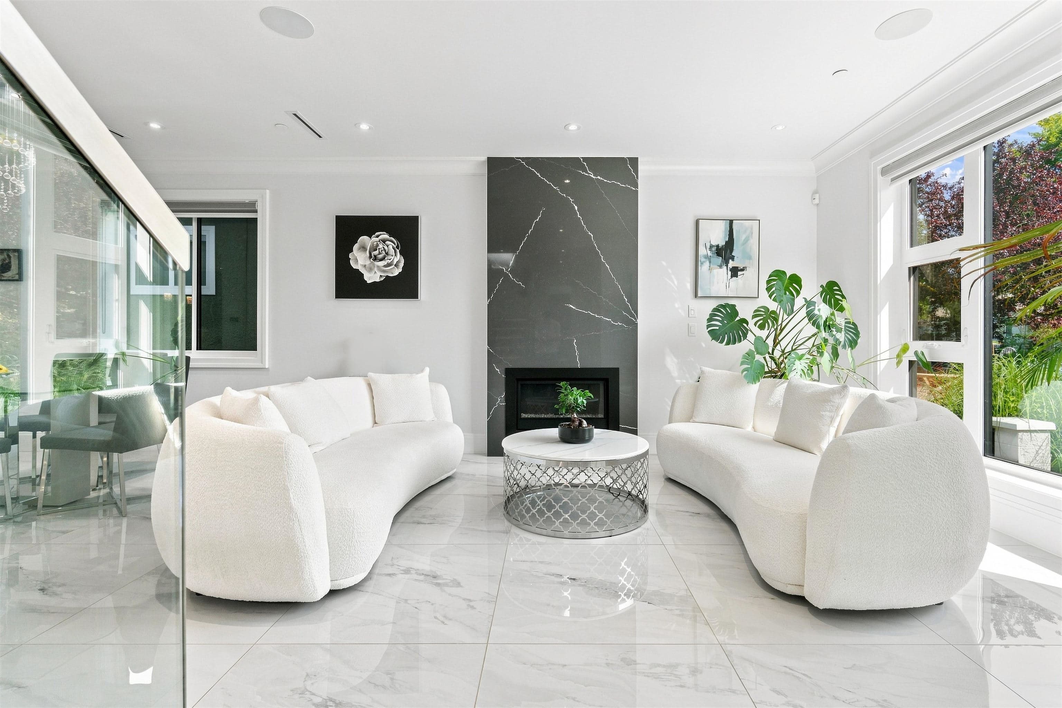
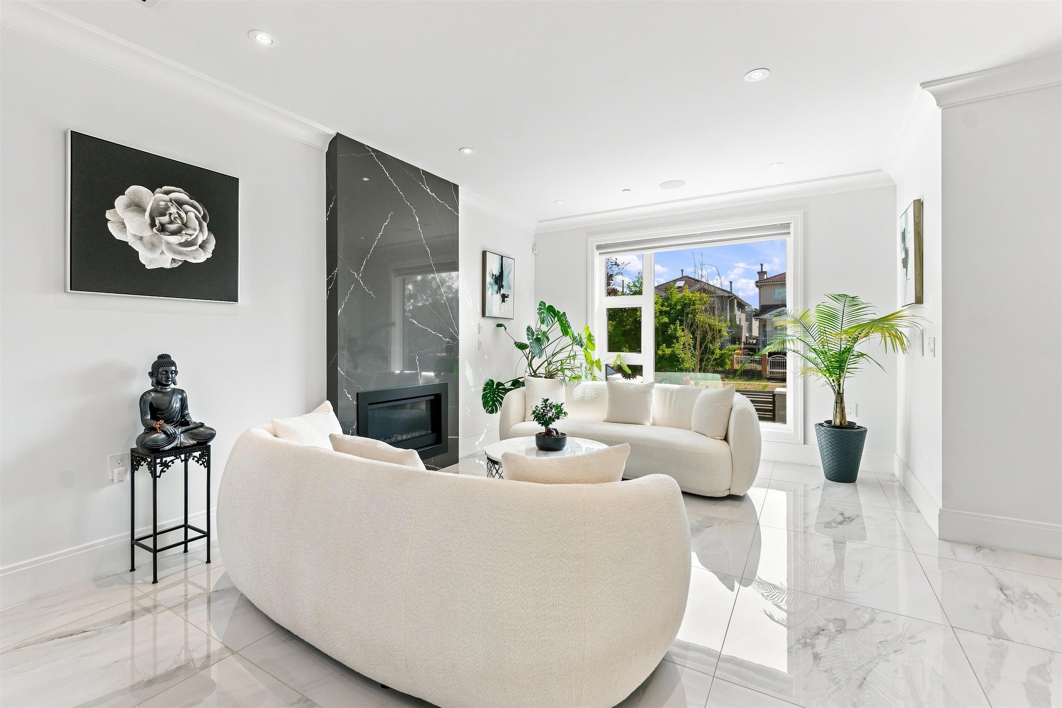
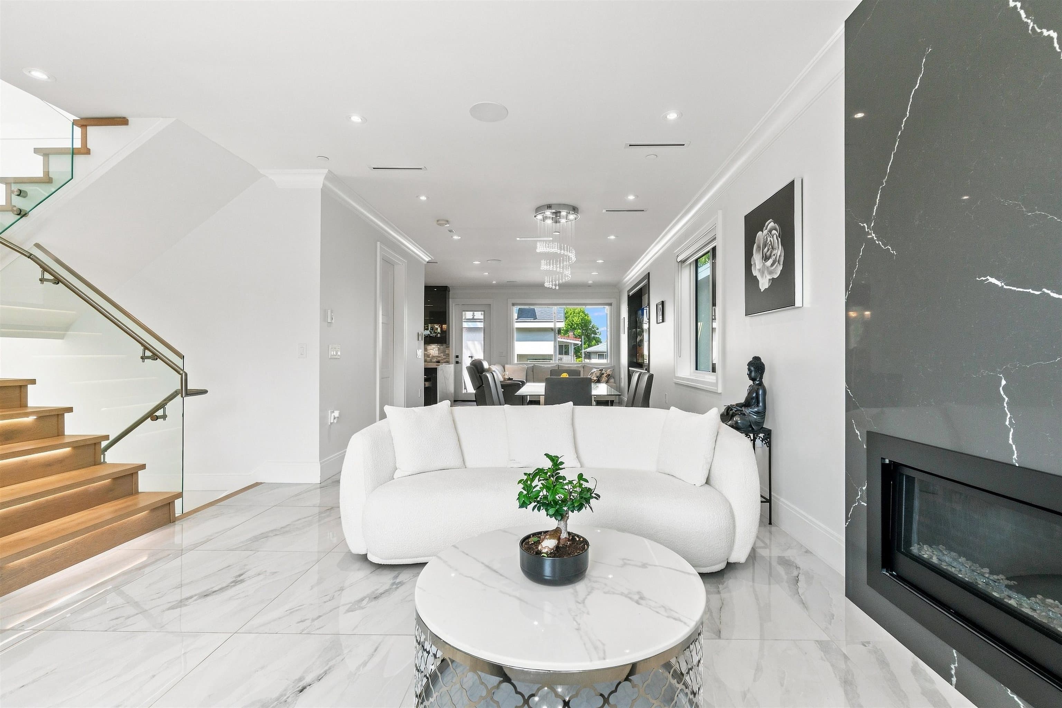
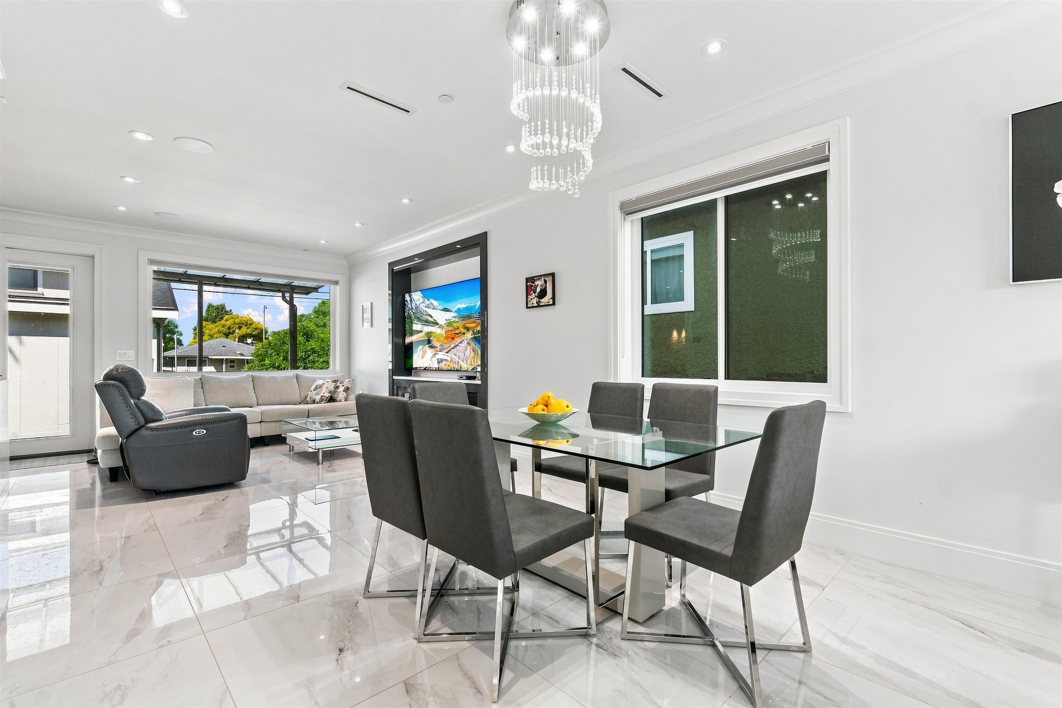
Welcome to this beautifully crafted 2022 home in the sought-after Knight neighbourhood. Offering 2,711 sqft. on a 4,050 sqft. lot, this modern residence features 6 bedrooms, 7 full bathrooms and quality finishes throughout. Enjoy bright living spaces, A/C, radiant/hot-water heating and gas fireplaces for year-round comfort. The lower level includes a 2-bedroom suite and 1-bedroom suite, offering excellent mortgage-helper potential. A bachelor laneway suite adds further rental income potential. The home also features a 2-car garage, carport, rear lane access and additional parking. Enjoy a full 360-degree rooftop patio with expansive outdoor space. Ideally located near schools, parks, shopping, transit and everyday amenities. A fantastic opportunity with exceptional income potential!
MLS® #
R3155606
Status
Active
Type
Residential
Sub-type
Single Family Residence
Ownership
Freehold NonStrata
Bedrooms
6
Full Baths
7
Half Baths
0
Fireplaces
2
Living Area
3,006 sqft
Main Floor
876 sqft
Basement
Yes
Lot Size
4,049.93 sqft
Lot Dimensions
33 x 122.85
Frontage
33
Year Built
2022
Age
4 years
Structure
Residential Detached
Parking Stalls
3
Garage Spaces
2
Carport
1 spaces
Parking Type
Carport Single, Garage Double, Lane Access, Rear Access, Garage Door Opener
Taxes
$10,352.5/yr
MLS® Area
Knight
City
Vancouver
Postal Code
V5W 3P4
Heating
Hot Water · Radiant
Cooling / A/C
Air Conditioning
Appliances
Washer/Dryer · Dishwasher · Refrigerator · Stove
Fireplace
Gas
Windows
Window Coverings
Exterior Features
Balcony
View
360 DEGREE VIEW
Lot Features
Central Location, Recreation Nearby
Community
Shopping Nearby
Coordinates: 49.233975, -123.080098 · Map data © Google
Source: City of Vancouver Open Data
Low Density Housing - New Building - To construct a 2 storey one-family dwelling with a secondary suite located in the Basement ($710,325) with an open parking pad and detached 2 car garage, providing 3 parking space, having vehicular access from the 20' Lane. 1.\tCovenant registered at the Land Title Office under CA9137507 2.\tNo Strata Titling permitted 3.\tA/C proposed – Exterior component located in rear yard, Interior component located in main floor closet 4.\tBar sink located in recreation room 5.\tSchedule B: (S Dulay) P.Eng (604.603.7254) Structural 6.\tSchedule B: (S Dulay) P.Eng (604.603.7254) Geotechnical 7.\tHPO: Residential Builder- (A P Enterprises Ltd) Note: This is a 2 storey building pursuant to the Zoning and Development By-Law Address Information: Principle Dwelling: #1-5577 Inverness St Secondary Suite: #2-5577 Inverness St Laneway home: #3-5577 Inverness St Address and suite numbers assigned as per approved plans for Fire and Emergency response. The address number is to be posted to the building to be visible from the street and the suite numbers are to be posted at the suite entries in accordance with the Building By-law prior to final inspection. **THIS PERMIT HAS BEEN ISSUED UNDER THE REQUIREMENTS OF VBBL #12511 (2019) **
Single Detached House w/Sec Suite
$710,325
Feb 7, 2022
DB-2021-02903
Low Density Housing - Demolition / Deconstruction - Demolition – Conventional (Standard) To demolish the existing one family dwelling building ($15,000) on this site. Note: Demo Declaration – SAN CONTRACTING & EXCAVATING LTD (MOHAN SANDHAR) (604)-537-3664
Single Detached House w/Sec Suite
$15,000
Feb 7, 2022
DB-2021-02904
Low Density Housing - New Building - To construct a 2 storey laneway house building ($160,000) with an attached 2 car garage and 1 open parking pad, providing a total of 3 parking spaces, having vehicular access from the 20' Lane. Rev#1: The entire building, INCLUDING THE ATTACHED GARAGE (if applicable), to be sprinklered to NFPA 13D as per VBBL 3.4.5.12.(3)(d). Note: This is a 1 ½ storey building pursuant to the Zoning & Development By-law. 1.\tCovenant registered at the Land Title Office under CA9137507 2.\tNo Strata Titling permitted 3.\tNo A/C Unit proposed 4.\tSchedule B: (S Dulay) P.Eng (604.603.7254) Structural 5.\tSchedule B: (S Dulay) P.Eng (604.603.7254) Geotechnical 6.\tHPO: Residential Builder- (AP Enterprises Ltd) NOTE: To achieve the required FSR. A floor space exclusion of 3% has been applied to this application as per section 11.24.18 of the district schedule, to accommodate improved building performance. Address Information: Principle Dwelling: #1-5577 Inverness St Secondary Suite: #2-5577 Inverness St Laneway home: #3-5577 Inverness St Address and suite number assigned as per approved plans for Fire and Emergency response. The address number is to be posted to the building to be visible from the street and the suite number is to be posted at the suite entry in accordance with the Building By-law prior to final inspection. NOTE: Information regarding the principal building on the survey and site plan is for reference only. Any discrepancy between information regarding the principal building on the survey and/or site plan and approved permit drawings for the principal building are neither approved nor authorized under this laneway house permit. *NEW HOUSE* Note: See DB-2021-02903 for Bldg 1 on site (principal bldg) addressed #1-5577 Inverness St. **THIS PERMIT HAS BEEN ISSUED UNDER THE REQUIREMENTS OF VBBL #12511 (2019) **
Laneway House
$160,000
Feb 7, 2022
DB-2021-02907
Low Density Housing - Salvage and Abatement - Salvage and Abatement Permit only for Building permit: DB-2021-02903 and to be completed under the supervision of a registered professional. This permit does not authorize demolition, deconstruction or construction work. QP: APOLLEON ENGINEERING INC (KURT MCLNNES) Demolition permit: DB-2021-02904
Single Detached House w/Sec Suite
$0
Oct 28, 2021
BP-2021-02905