$2,888,000
Listed by: Planet Group Realty Inc. · MLS®
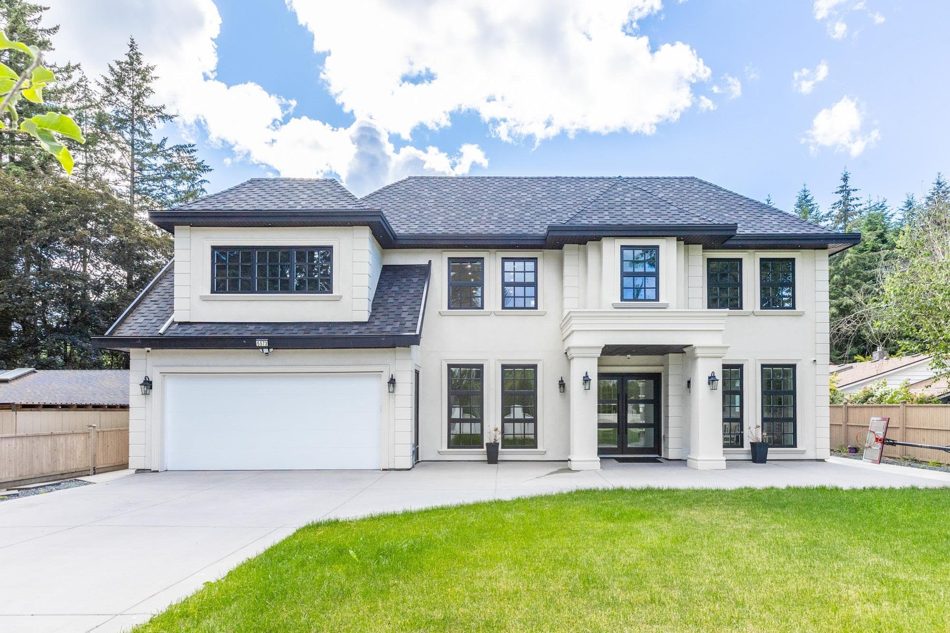
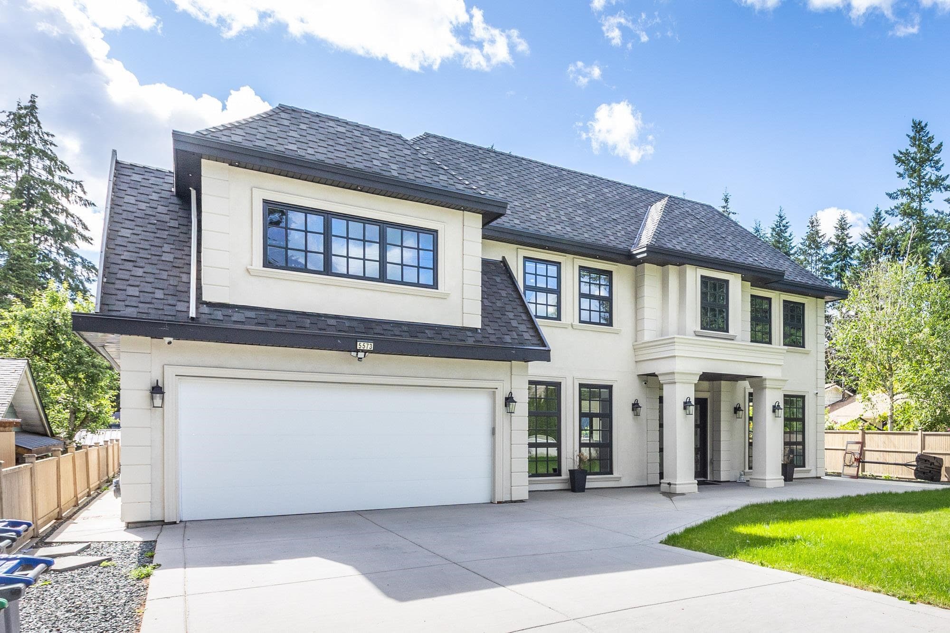
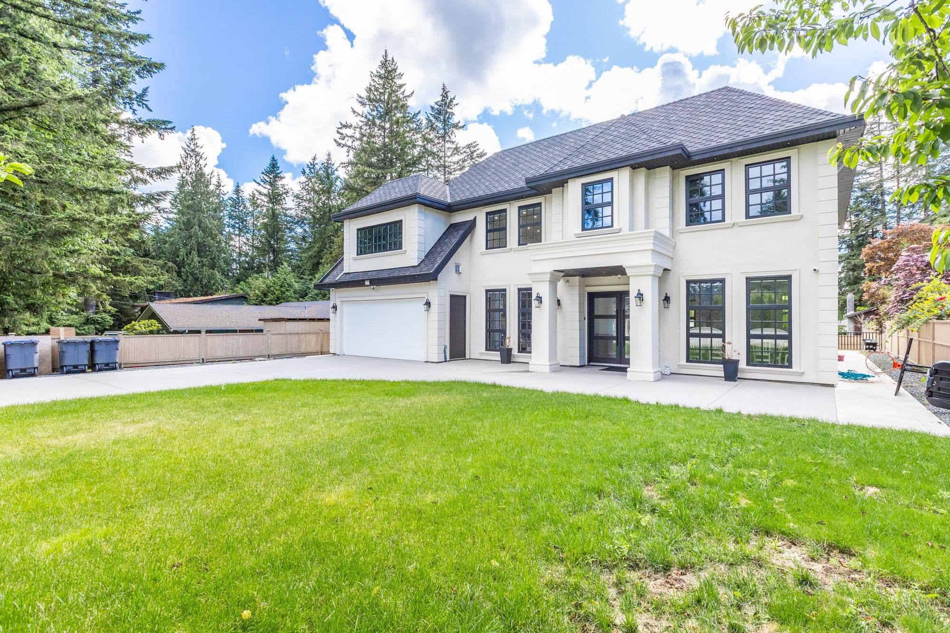
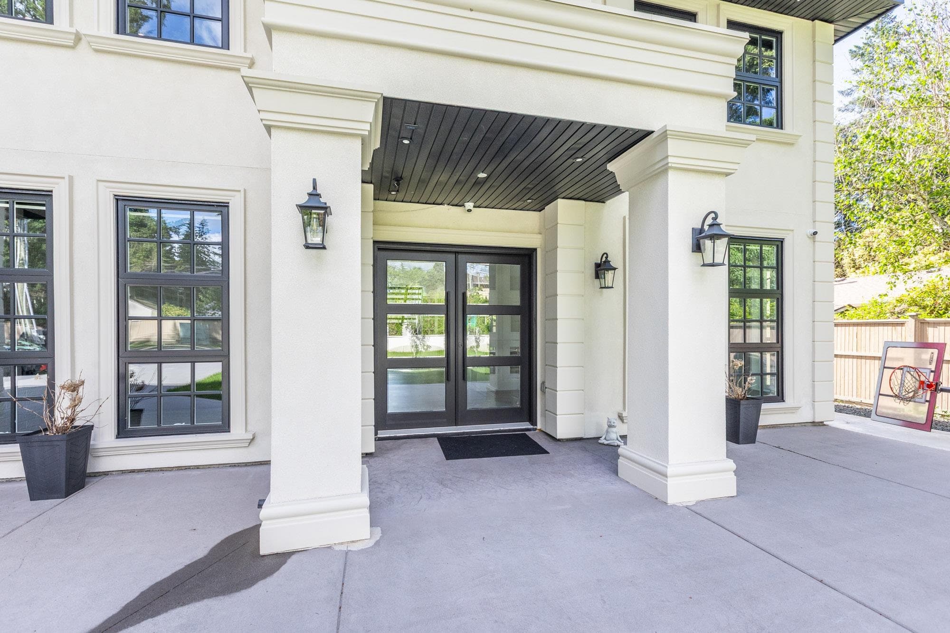
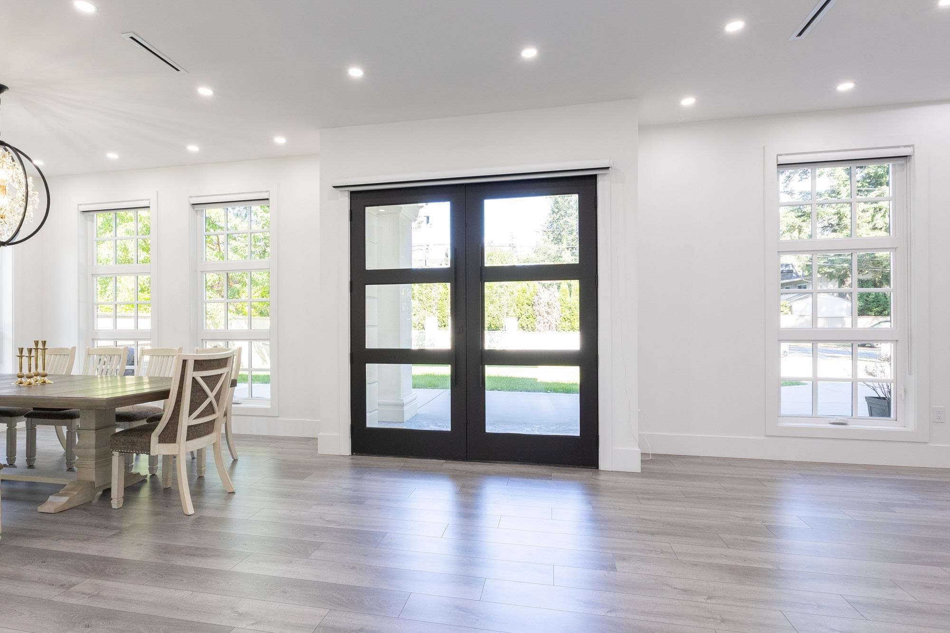
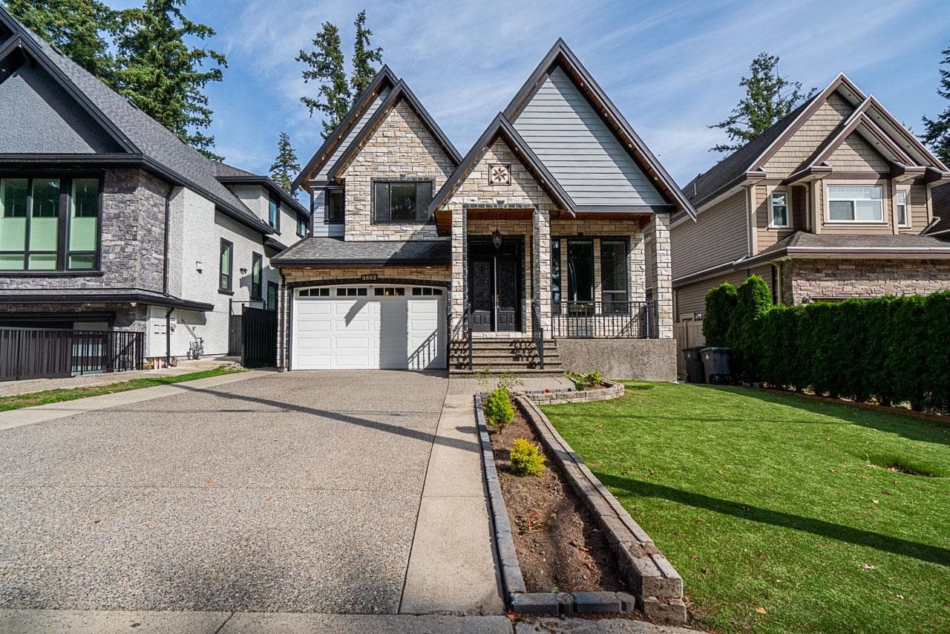
Located in desirable Panorama Ridge, this custom home offers an open-concept main floor with a grand entry, formal living and dining areas with wine rack, spacious family room with vaulted ceilings, stunning floating staircase, gourmet kitchen plus spice kitchen, mudroom with sink, and an office with full bath and separate entrance. Includes a legal 2-bedroom suite. Upstairs features 3 large primary bedrooms with spa-inspired ensuites featuring soaker tubs and custom showers, a theatre room with wet bar, full bath, and huge deck. Situated on an 11,137 sq. ft. lot with a covered patio and spacious backyard, perfect for entertaining.
MLS® #
R3166696
Status
Active
Type
Residential
Sub-type
Single Family Residence
Ownership
Freehold NonStrata
Bedrooms
5
Full Baths
6
Half Baths
1
Fireplaces
2
Living Area
5,706 sqft
Main Floor
3,290 sqft
Basement
Yes
Lot Size
11,107 sqft
Lot Dimensions
72.5 x 154
Frontage
72.5
Year Built
2023
Age
3 years
Structure
Residential Detached
Parking Stalls
8
Garage Spaces
2
Parking Type
Garage Double, Front Access, Concrete, Driveway
Taxes
$10,137.2/yr
MLS® Area
Panorama Ridge
City
Surrey
Postal Code
V3X 1W4
Subdivision
Panorama Ridge
Heating
Forced Air · Hot Water · Radiant
Cooling / A/C
Central Air · Air Conditioning
Appliances
Washer/Dryer · Dishwasher · Refrigerator · Stove · Microwave · Range Top
Laundry
In Unit
Fireplace
Gas
Security
Prewired · Smoke Detector(s)
Windows
Window Coverings
Interior Features
Guest Suite · Storage · Central Vacuum Roughed In · Wet Bar
Exterior Features
Private Yard
Lot Features
Central Location, Near Golf Course, Recreation Nearby
Accessibility
Wheelchair Access
Community
Adult Oriented, Shopping Nearby
Coordinates: 49.104010, -122.875014 · Map data © Google
Building permit history is currently available for City of Vancouver properties only.