+34 more
$2,199,000
Listed by: RE/MAX Crest Realty · MLS®
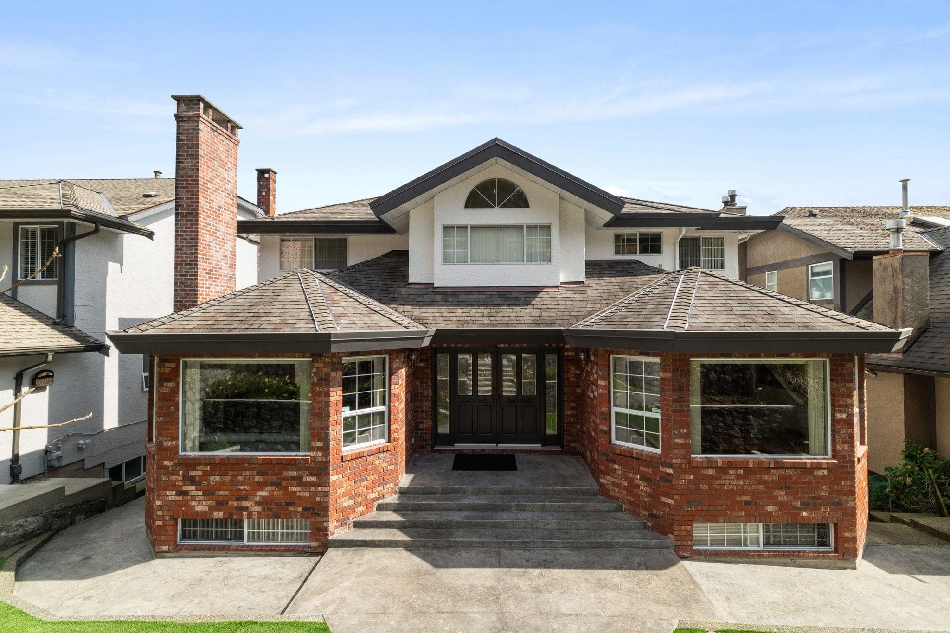
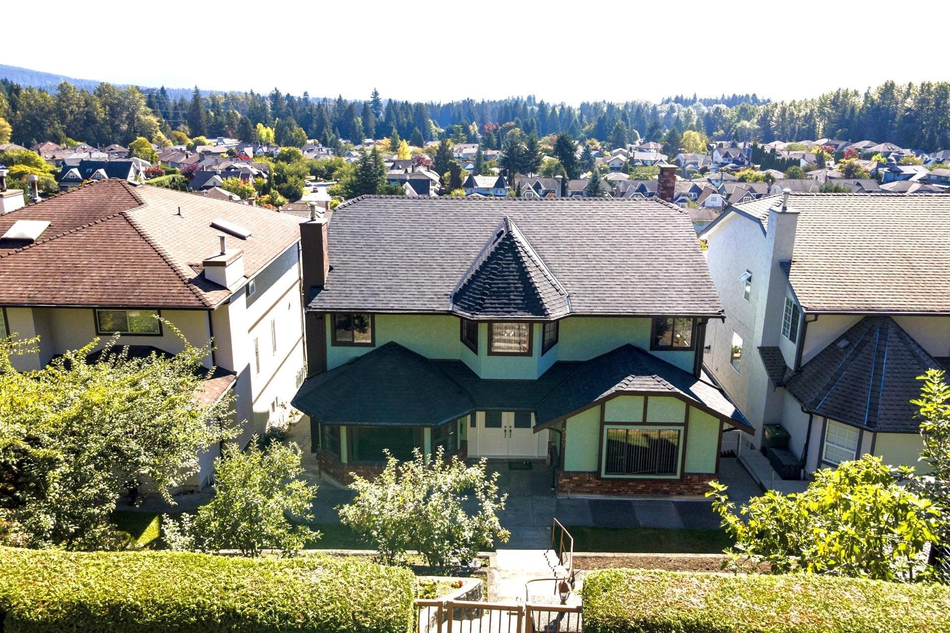
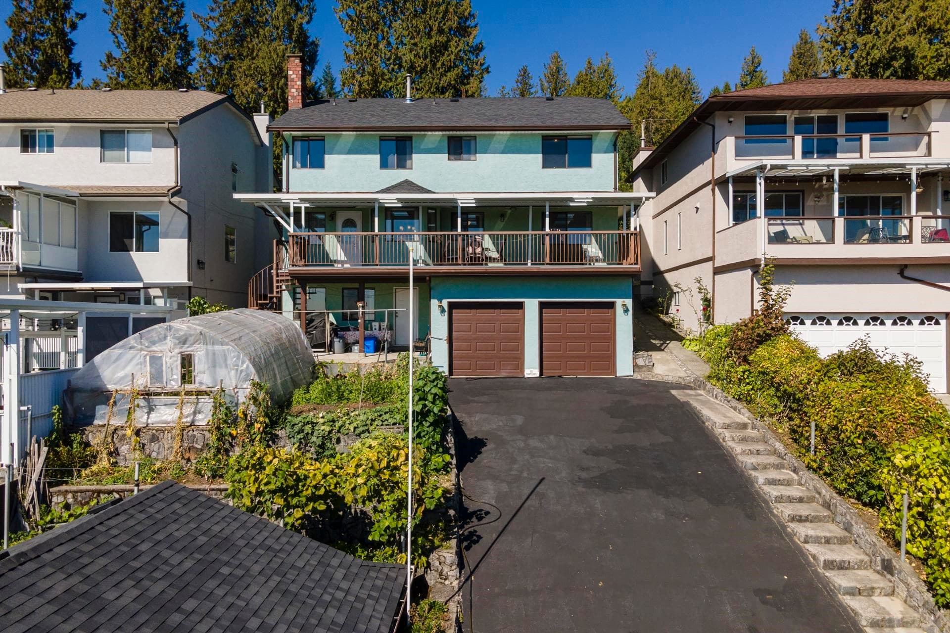
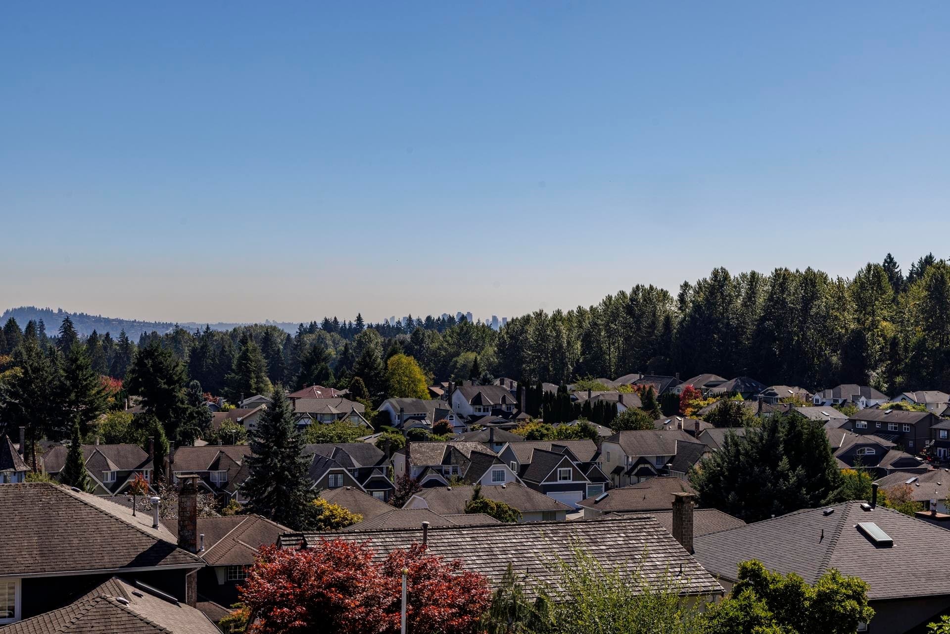
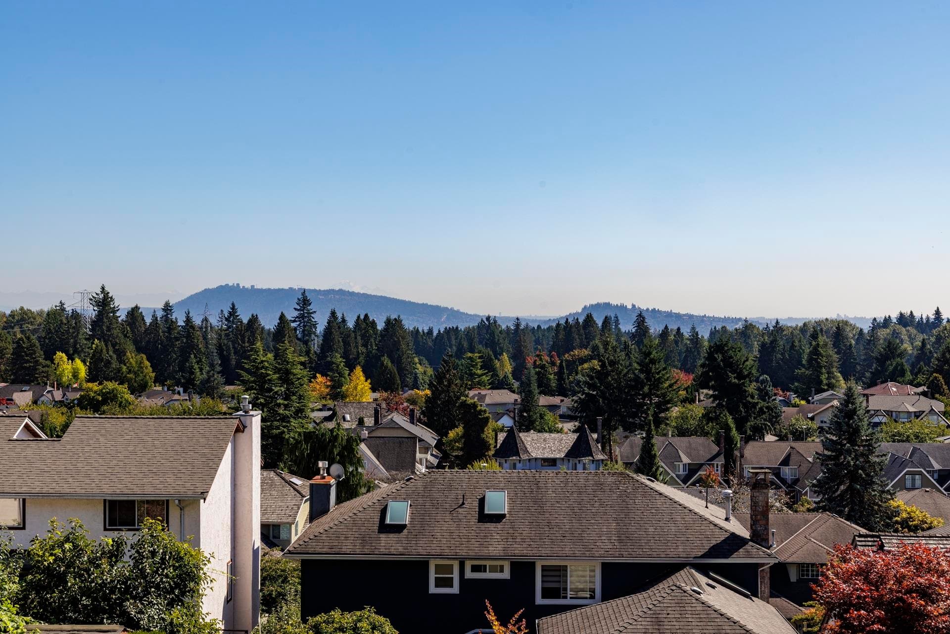
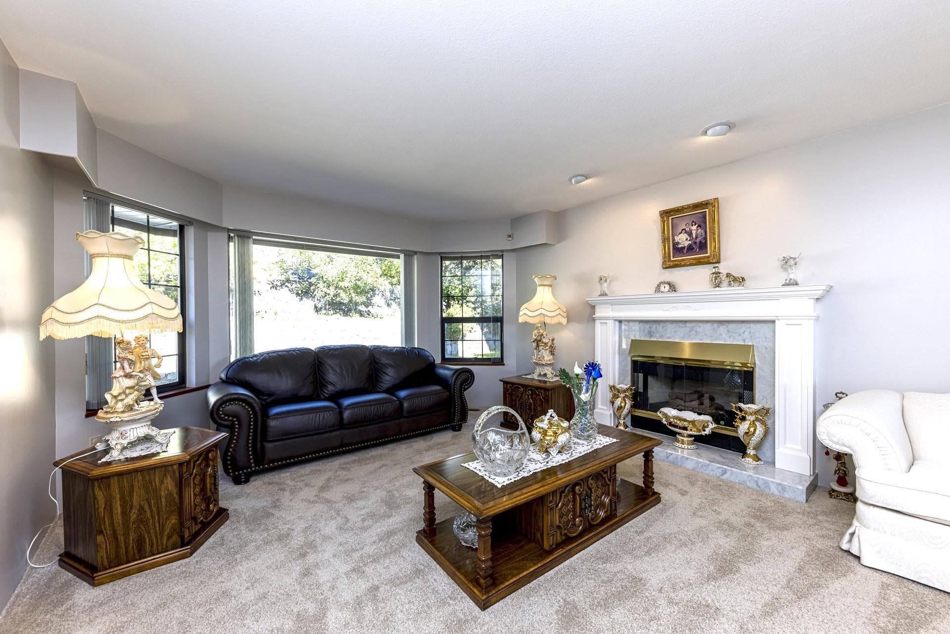
Meticulously maintained four bedroom plus den home located on a 7,000 square foot lot on the bluff of Tempe Heights. This one owner, custom built family home offers over 3,700square feet on three levels with four large bedrooms and two full bathrooms up. The main floor has a big open plan kitchen, family room, living & dining room and den all leading to a sundrenched deck with VIEWS! The lower level has suite potential with kitchen, bathroom and separate entrance. Updates include paint, new roof, furnace and hot water tank. There is an attached 500 square foot two car garage, plus another two car garage off the lane. Pride of ownership is evident with this home!
MLS® #
R3166948
Status
Active
Type
Residential
Sub-type
Single Family Residence
Ownership
Freehold NonStrata
Bedrooms
4
Full Baths
3
Half Baths
1
Fireplaces
2
Living Area
3,705 sqft
Main Floor
1,472 sqft
Basement
Yes
Lot Size
7,000 sqft
Lot Dimensions
50 x 140
Frontage
50
Year Built
1987
Age
39 years
Structure
Residential Detached
Parking Stalls
4
Garage Spaces
2
Parking Type
Garage Double, Lane Access, Asphalt
Taxes
$7,386.25/yr
MLS® Area
Upper Lonsdale
City
North Vancouver
Postal Code
V7N 1E7
Heating
Forced Air · Natural Gas
Appliances
Washer/Dryer · Dishwasher · Refrigerator · Stove
Fireplace
Gas
Exterior Features
Balcony
View
City
Lot Features
Central Location, Lane Access, Private, Recreation Nearby
Community
Shopping Nearby
Coordinates: 49.334801, -123.057684 · Map data © Google
MLS® R3166856 · Listed by Oakwyn Realty Ltd.
Building permit history is currently available for City of Vancouver properties only.