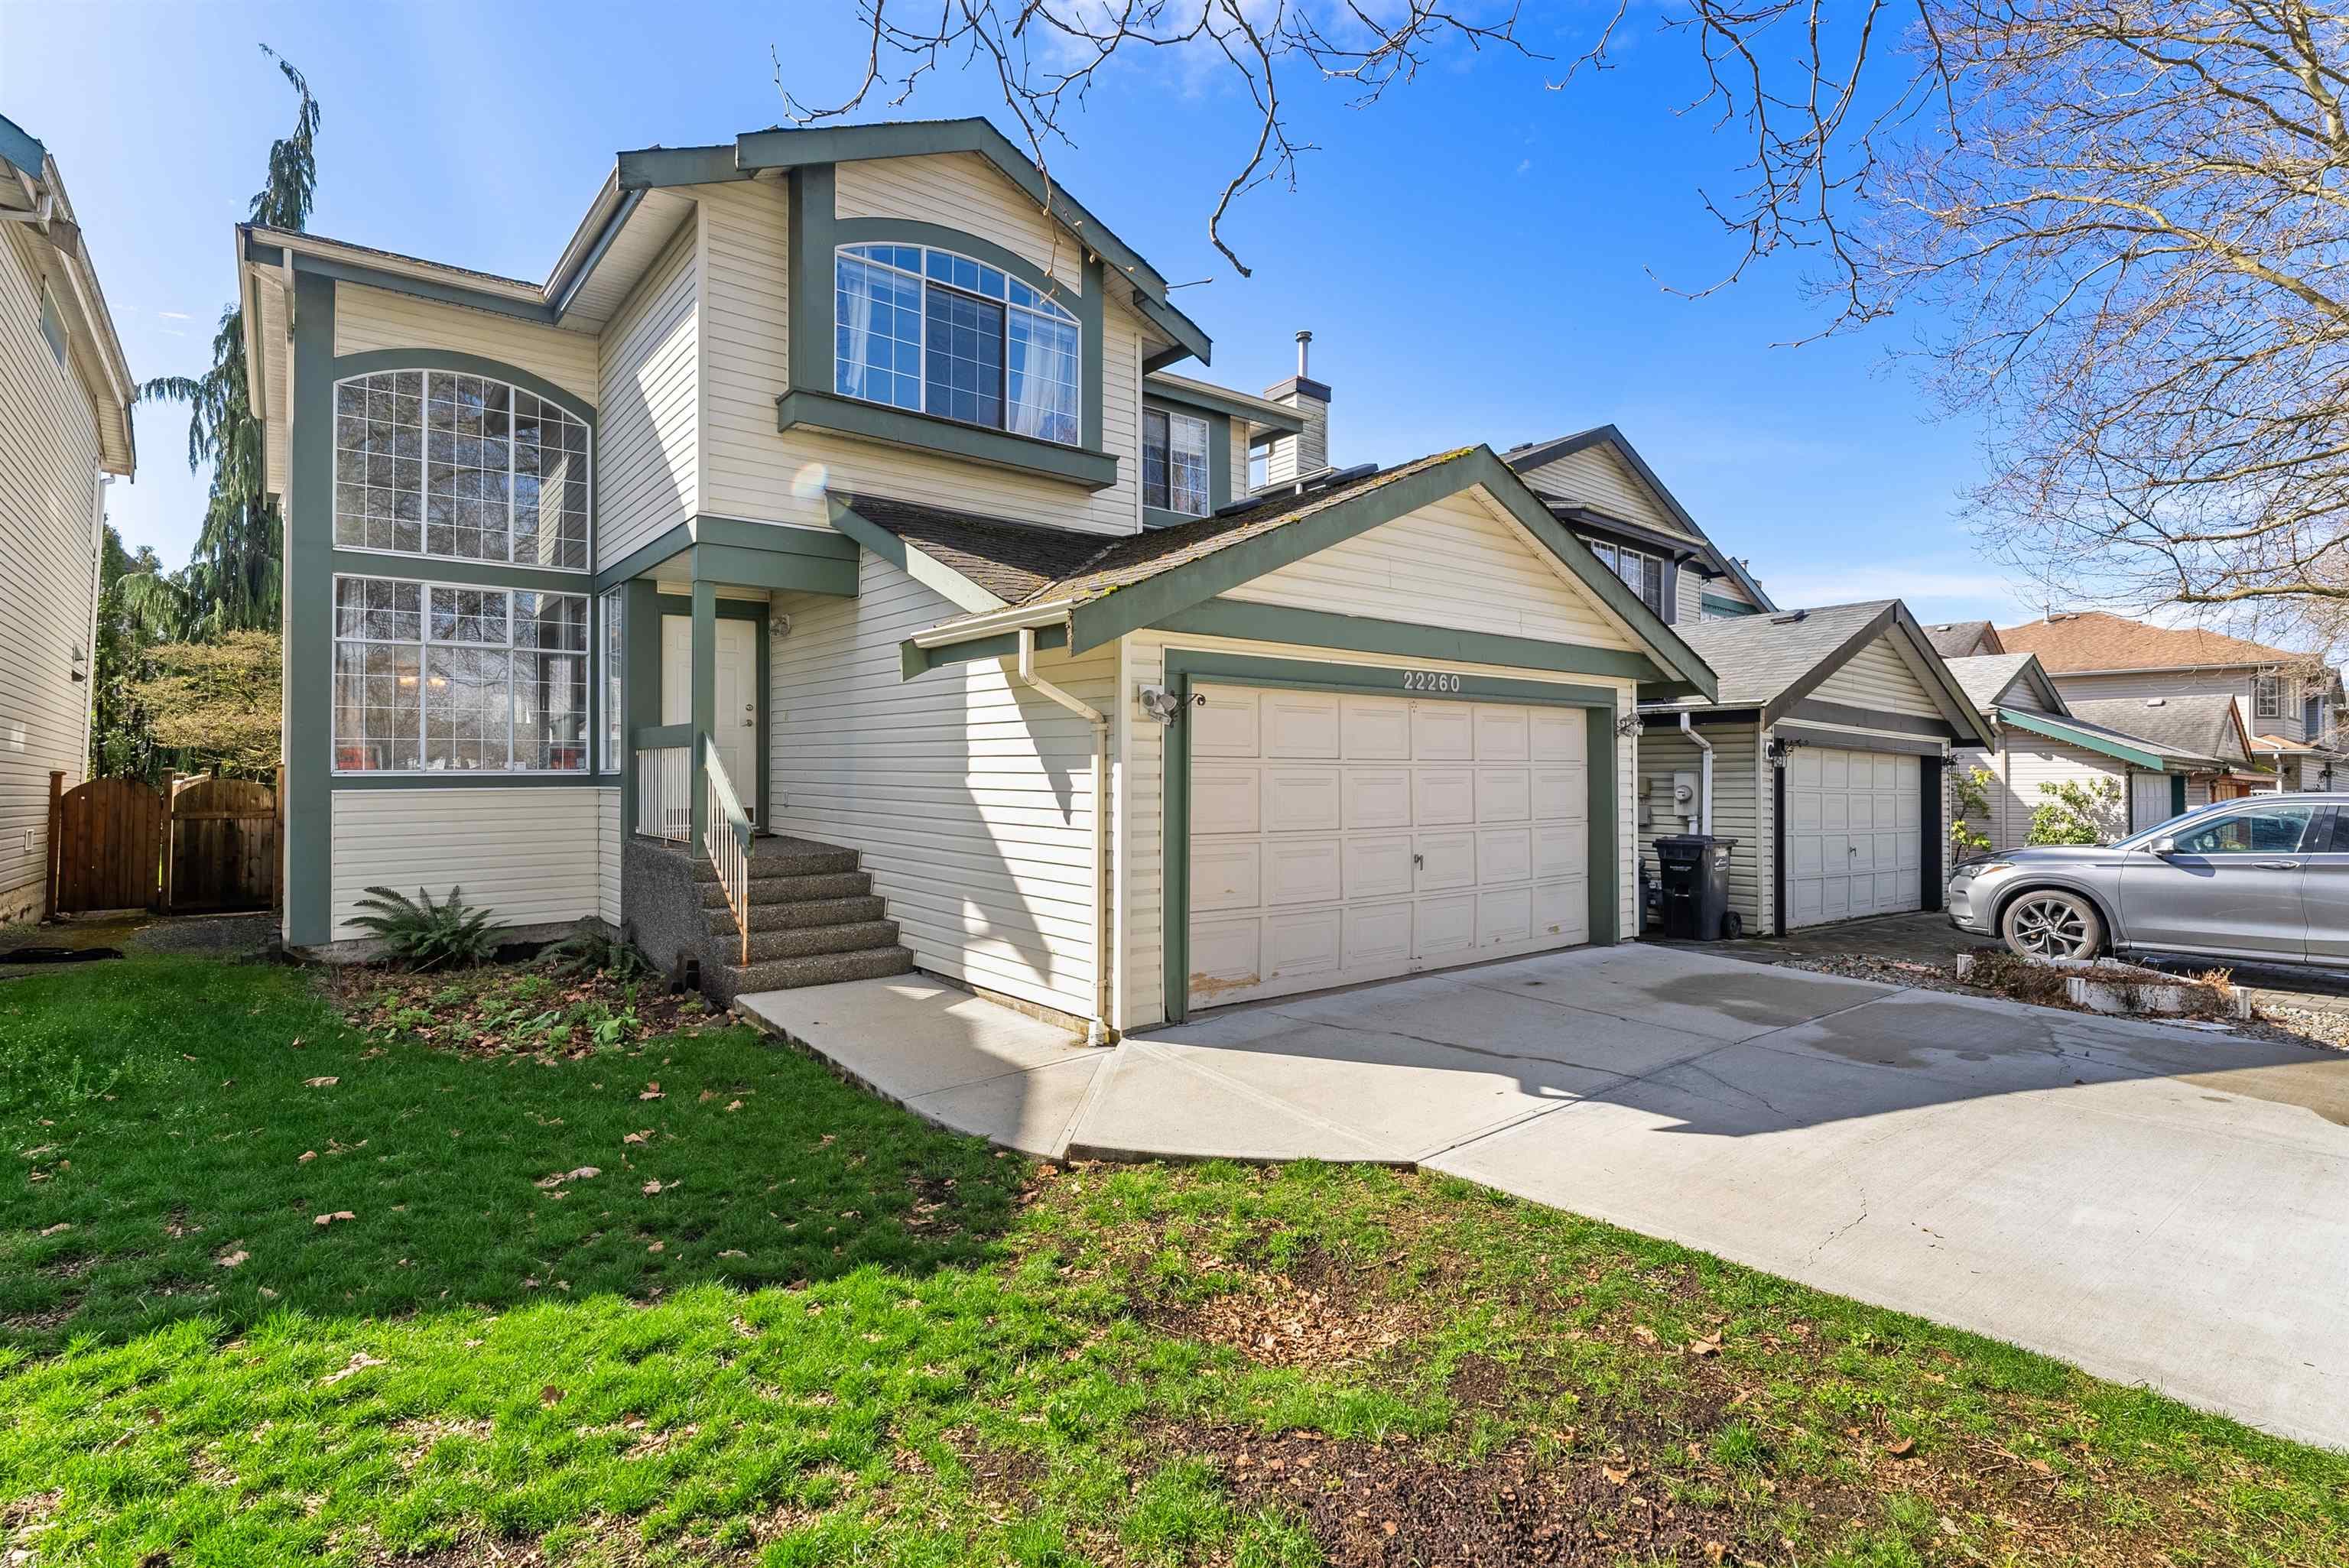
$1,238,000
Listed by: Magsen Realty Inc. · MLS®
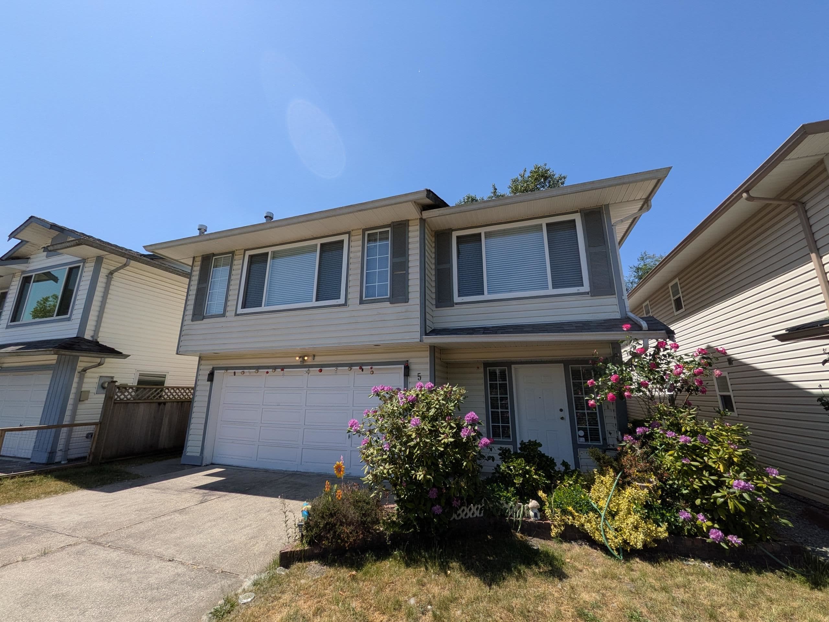
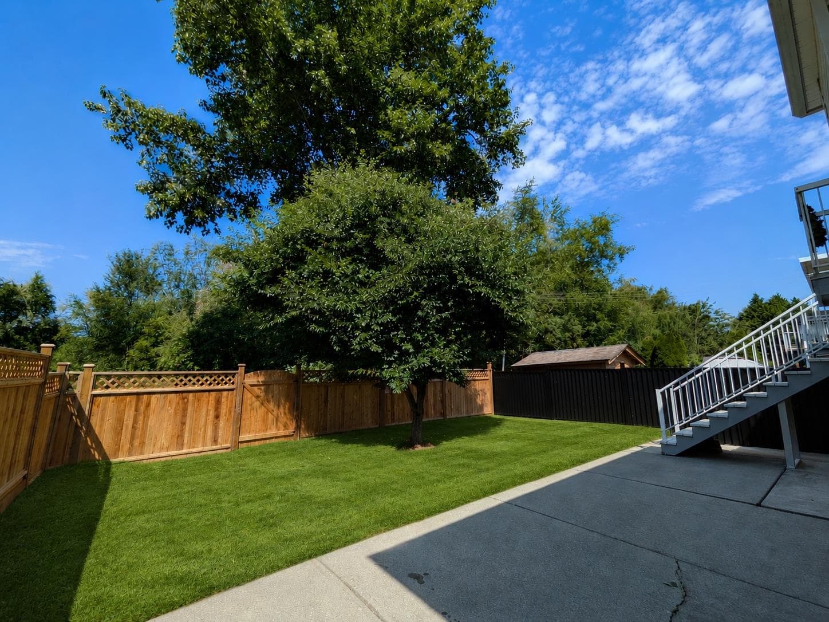
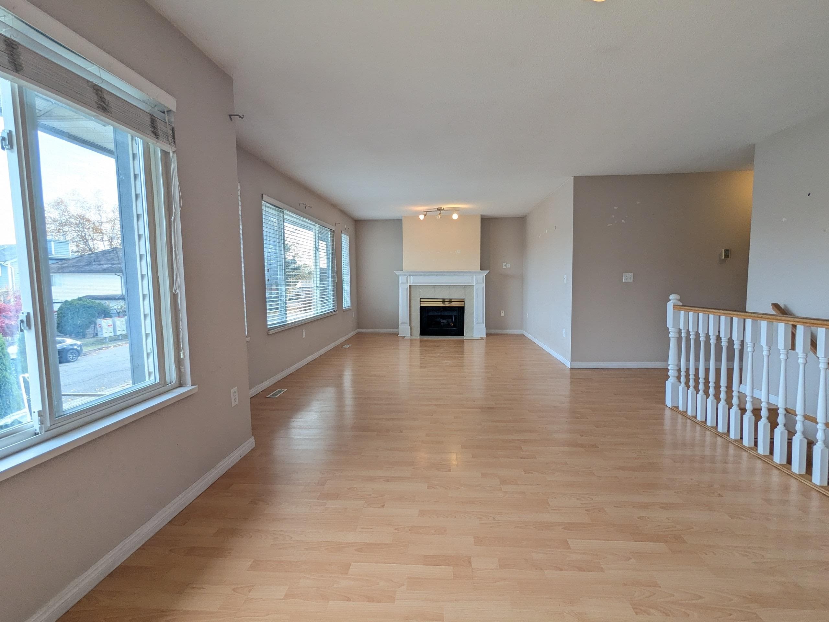
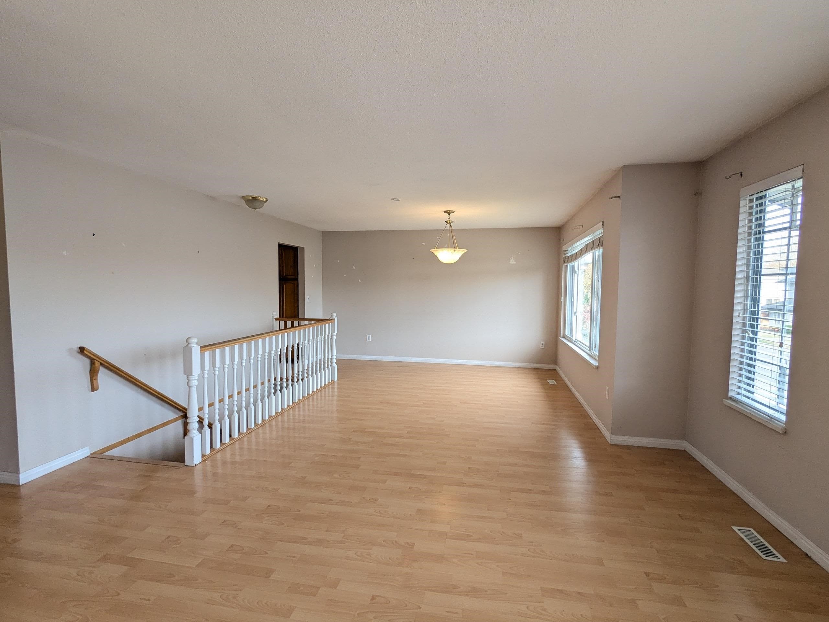
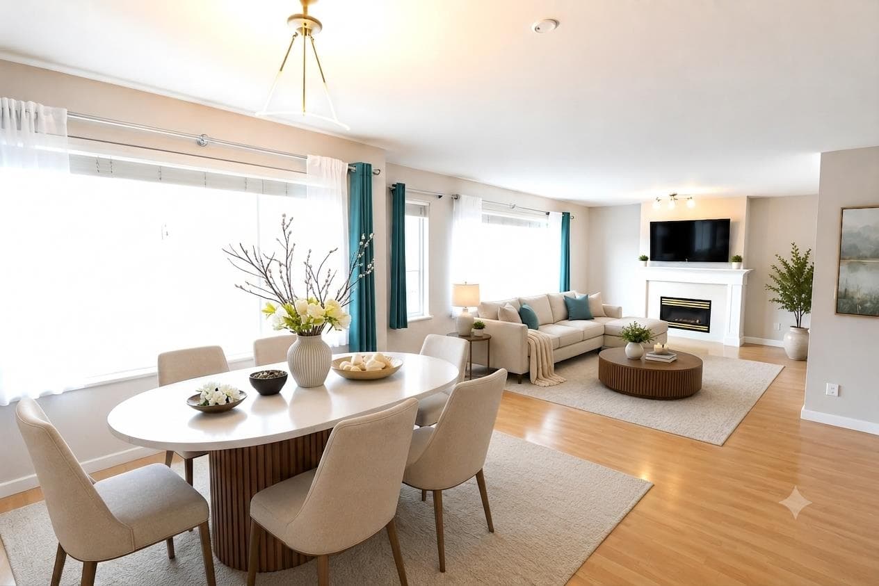
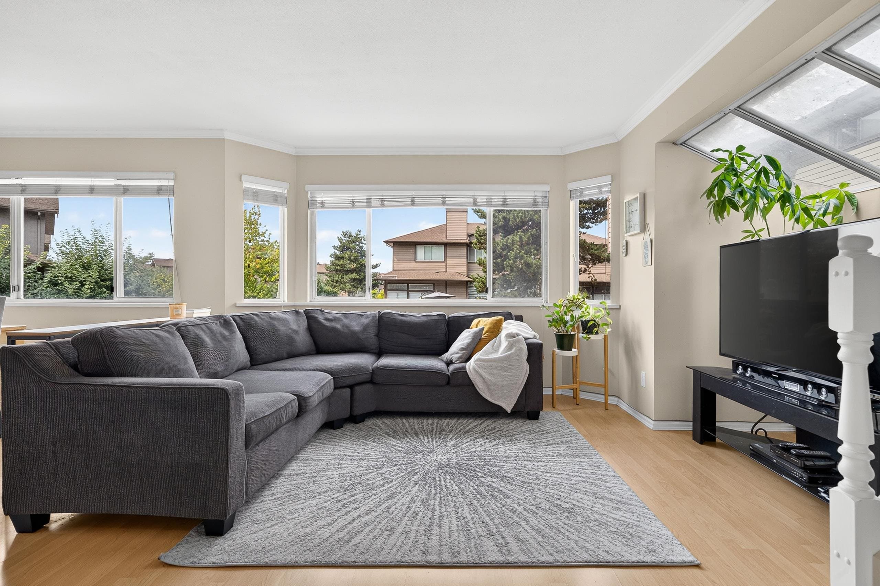
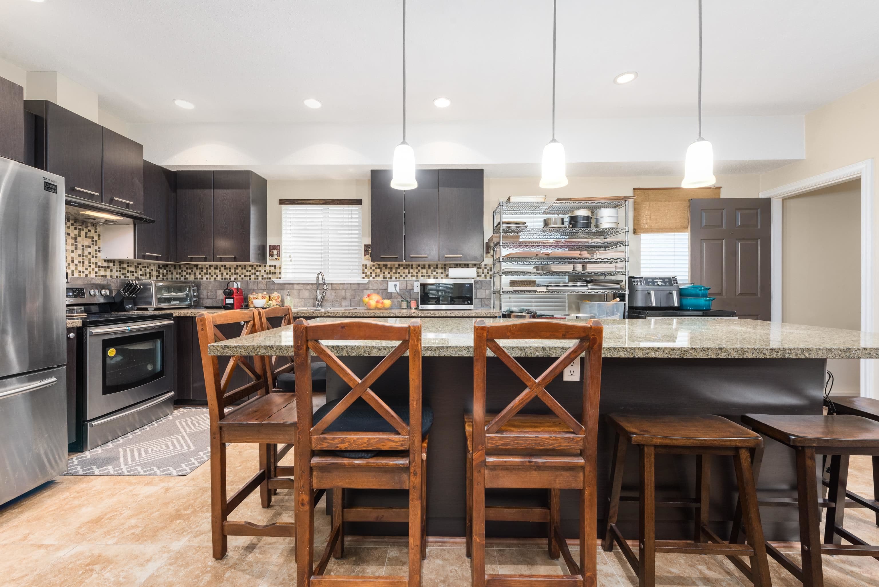
This home features 3 bedrooms and 2 full bathrooms upstairs, along with a 1-bedroom & 1 Bath suite with a separate entrance downstairs - ideal for a growing family or as a mortgage helper. Enjoy a fantastic open-concept layout with a large kitchen, spacious dining area perfect for family meals, and a warm, cozy family room with a fireplace. Backs onto a lush greenbelt, offering privacy and potential for a garden oasis. Roof (2012), laminate flooring (2012), extra-large double garage with a spacious driveway for parking. Walking distance to McLean Park, Hamilton Elementary & Community Centre; short drive to Richmond & Easy access to Hwy 91. Open House 28 June ( Sun) 2-4 pm.
MLS® #
R3108909
Status
Active
Type
Residential
Sub-type
Single Family Residence
Ownership
Freehold NonStrata
Bedrooms
4
Full Baths
3
Half Baths
0
Fireplaces
2
Living Area
2,185 sqft
Main Floor
1,416 sqft
Basement
Yes
Lot Size
3,946 sqft
Lot Dimensions
39.4 x 100
Frontage
39.4
Year Built
1992
Age
34 years
Structure
Residential Detached
Parking Stalls
4
Garage Spaces
2
Parking Type
Garage Double, Open, Front Access, Aggregate
Taxes
$4,509.54/yr
MLS® Area
Hamilton RI
City
Richmond
Postal Code
V6V 2P2
Heating
Forced Air · Natural Gas
Appliances
Washer/Dryer · Dishwasher · Refrigerator · Stove
Fireplace
Gas
Lot Features
Recreation Nearby
Community
Shopping Nearby
Coordinates: 49.173771, -122.978499 · Map data © Google
Building permit history is currently available for City of Vancouver properties only.