+35 more
$1,609,000
Listed by: RE/MAX Treeland Realty · MLS®
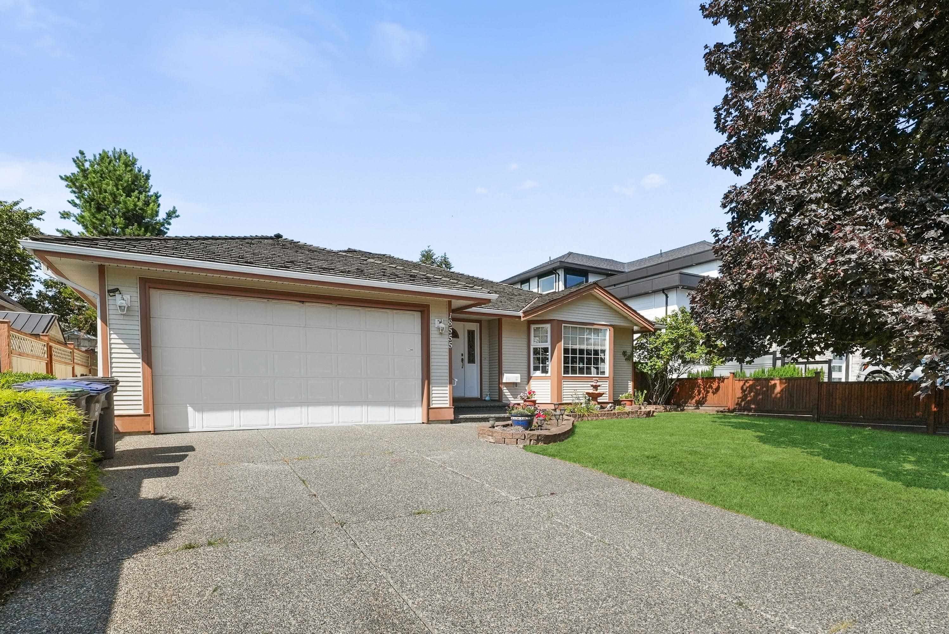
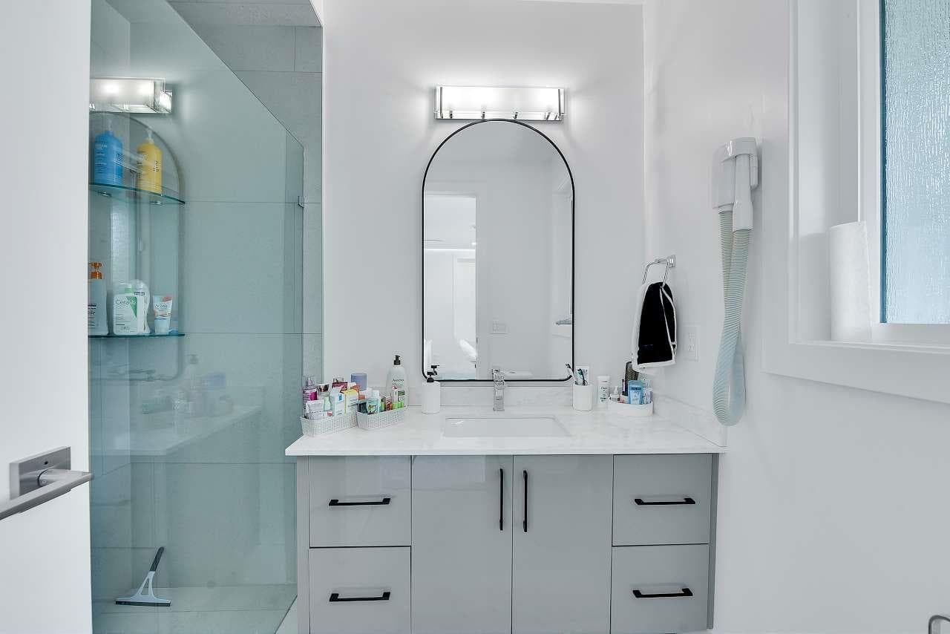
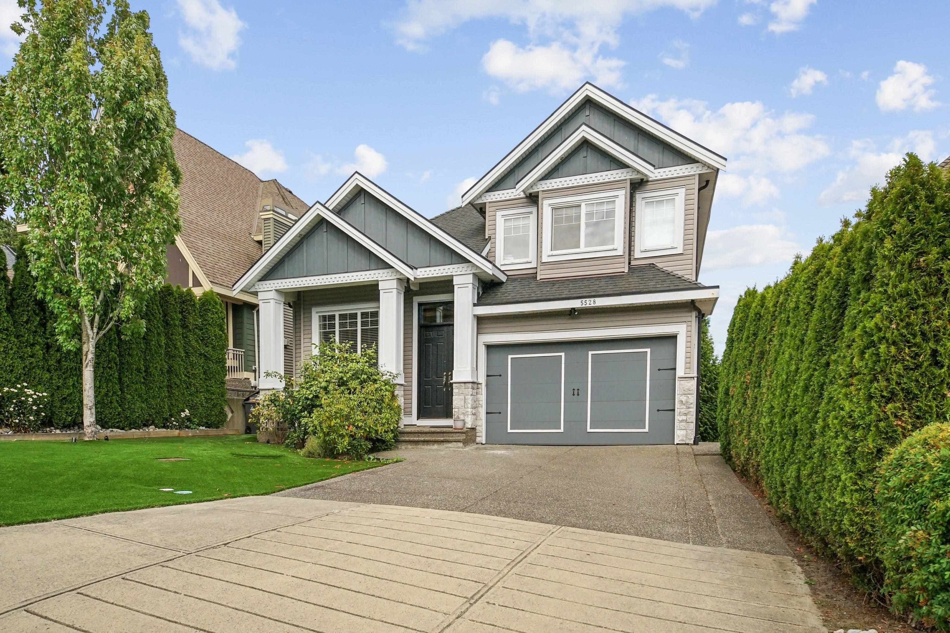
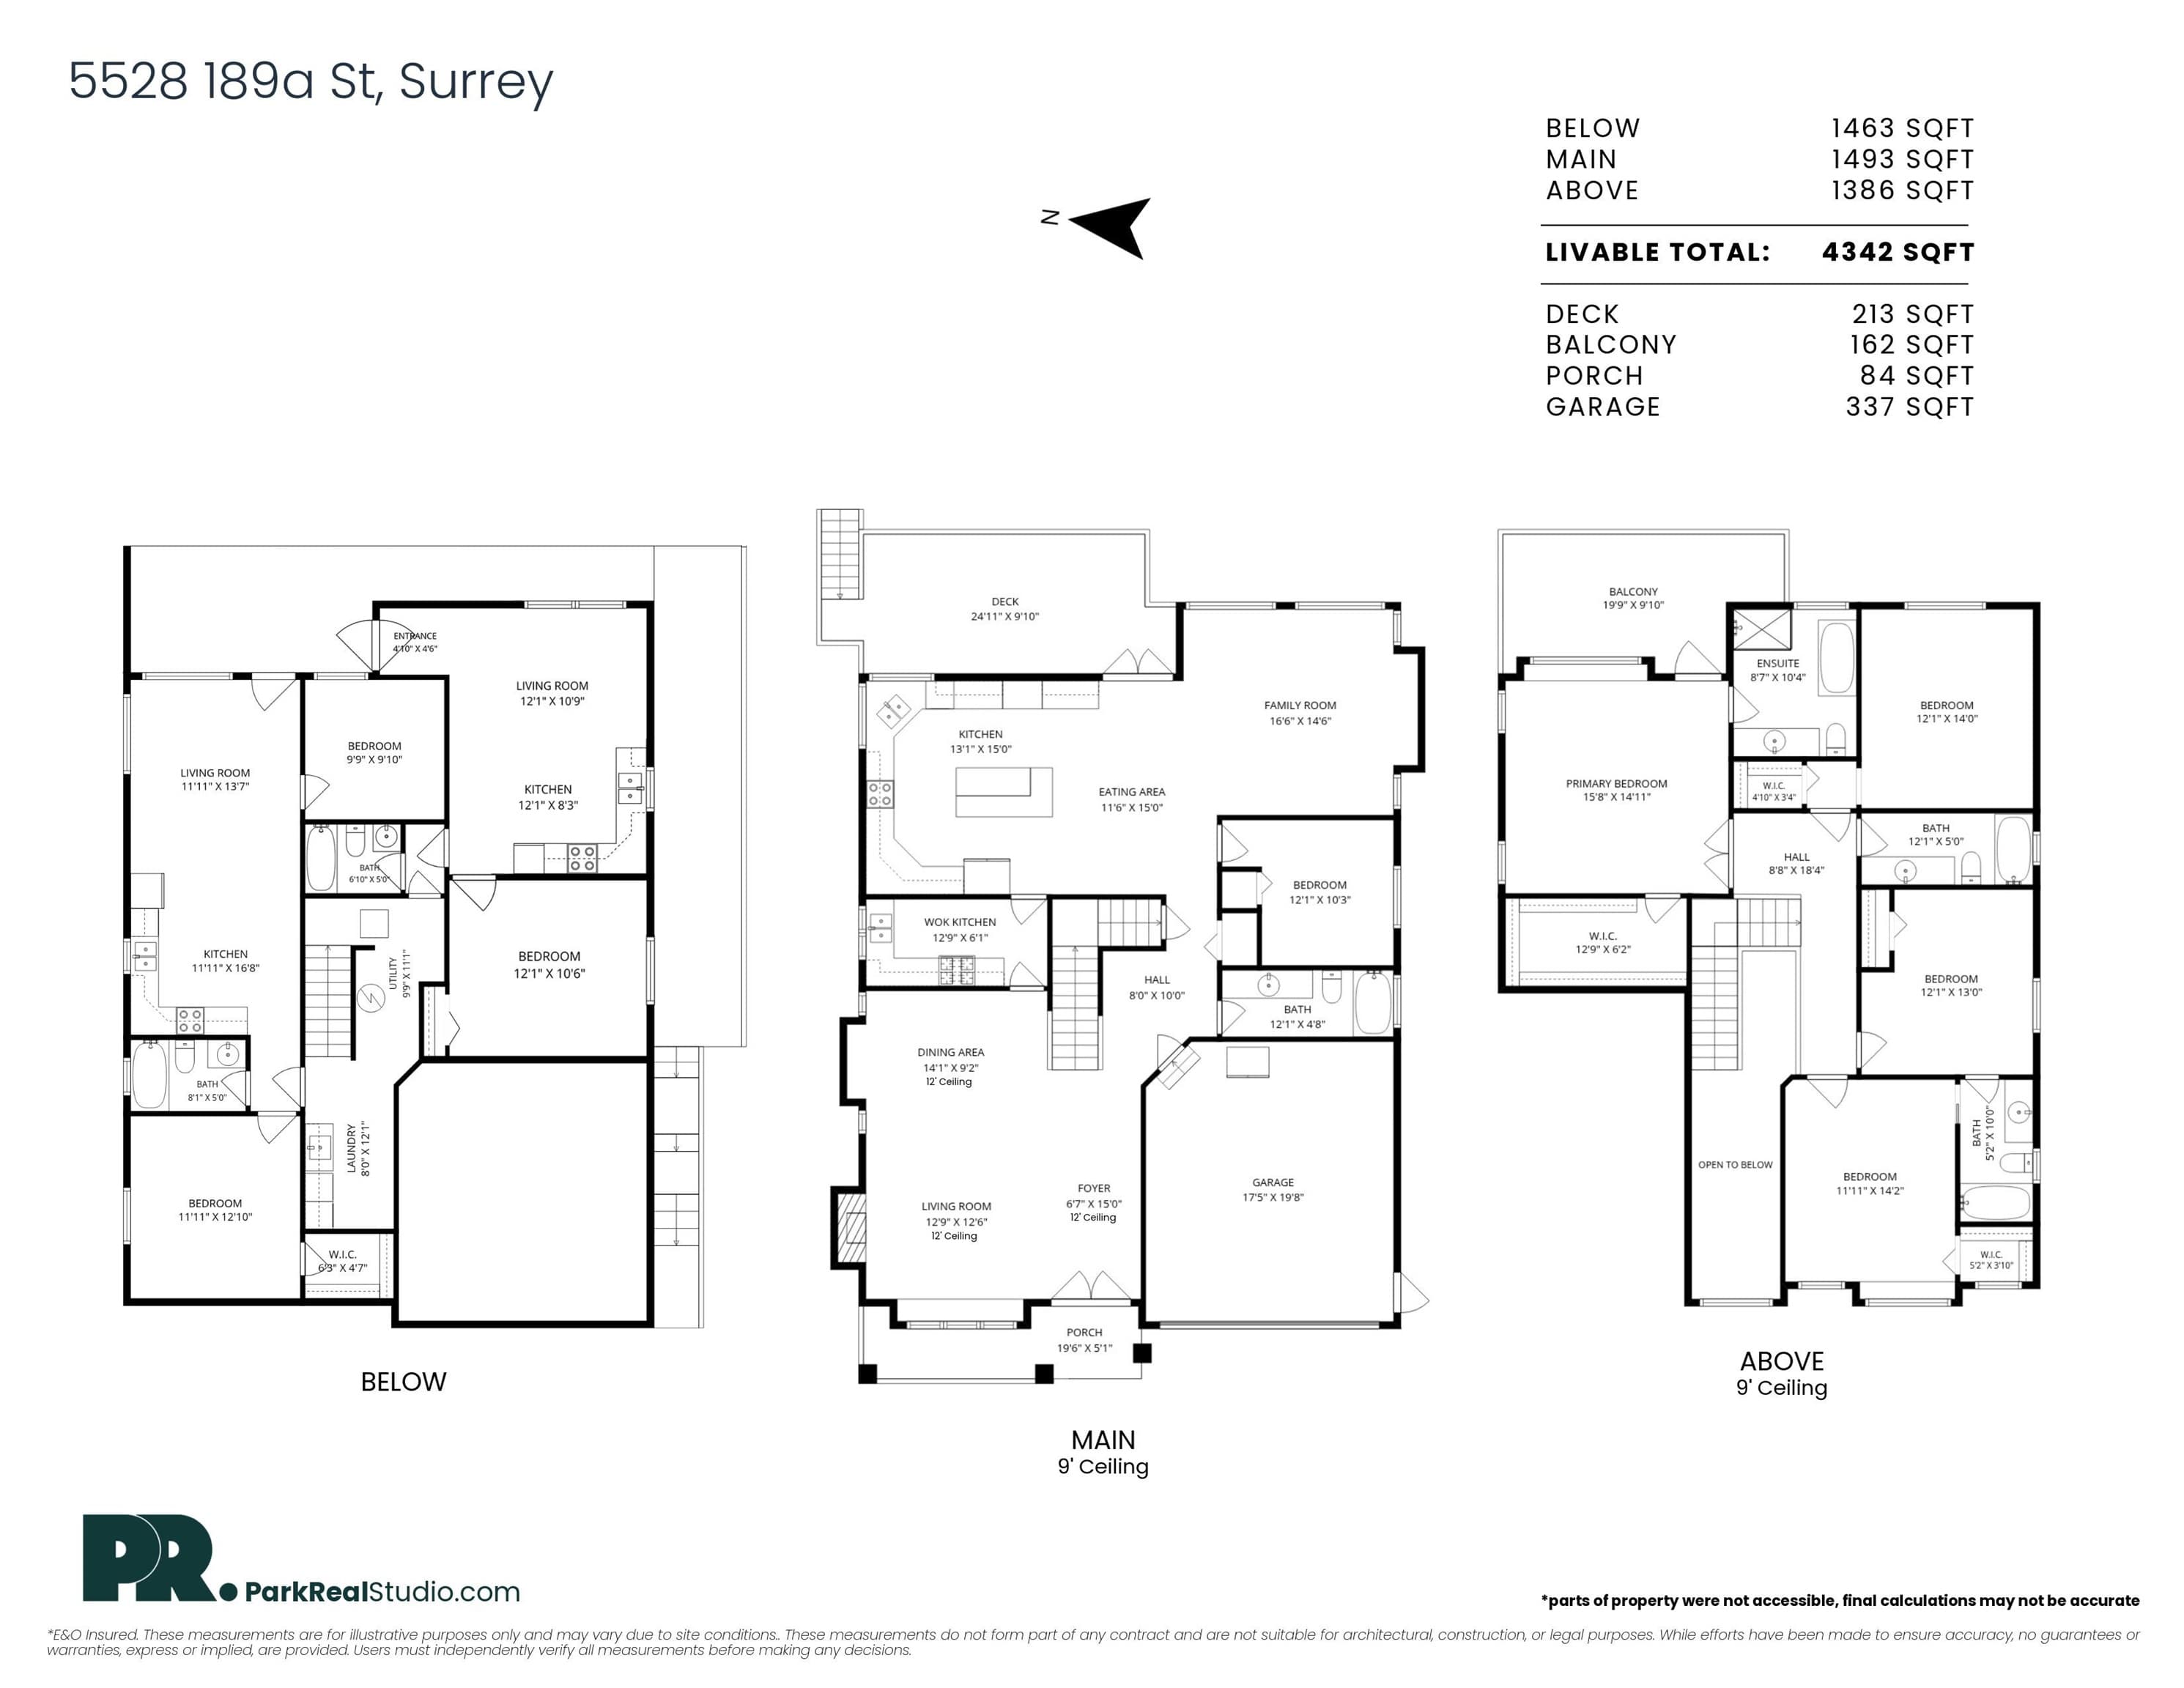
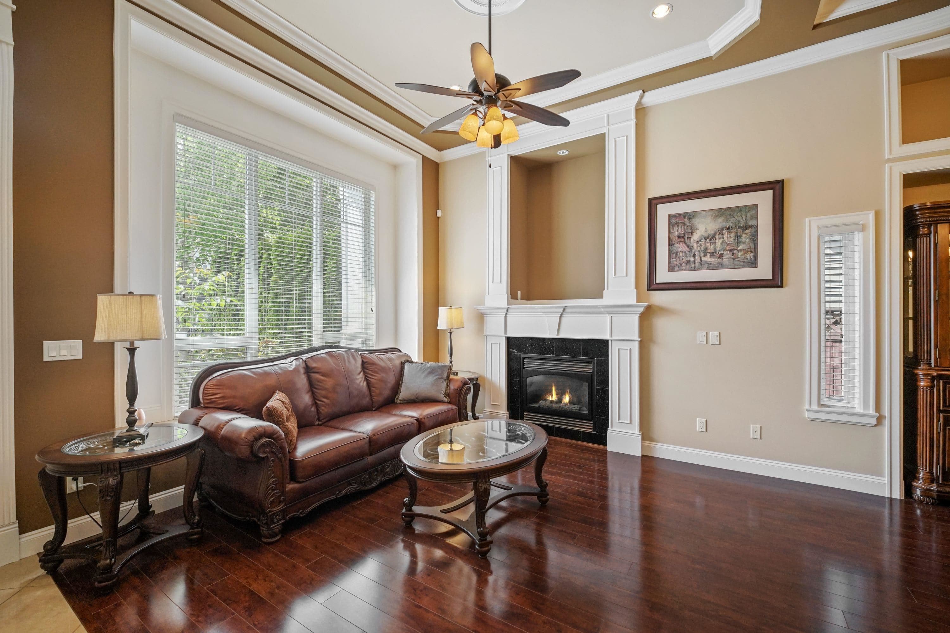
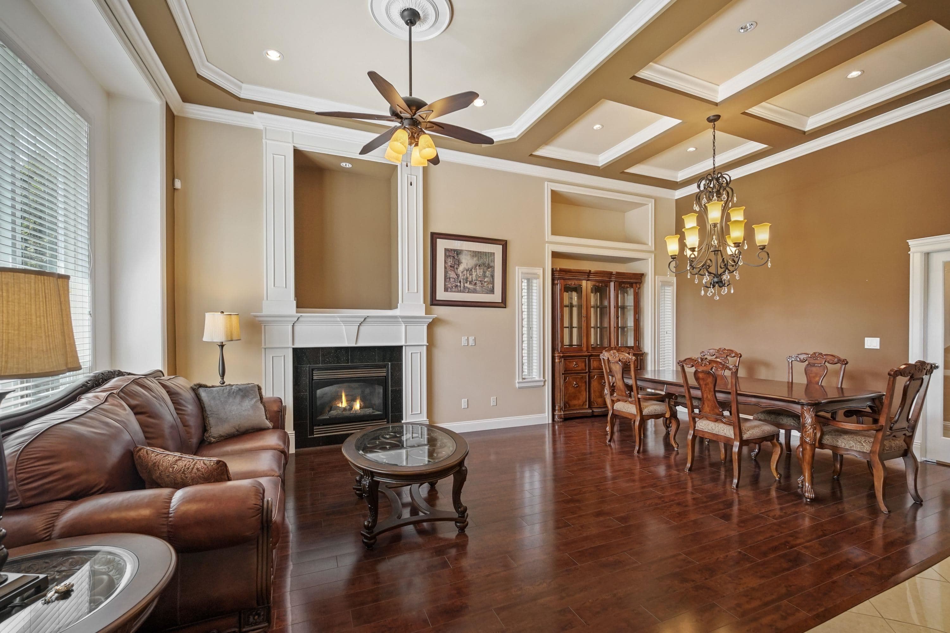
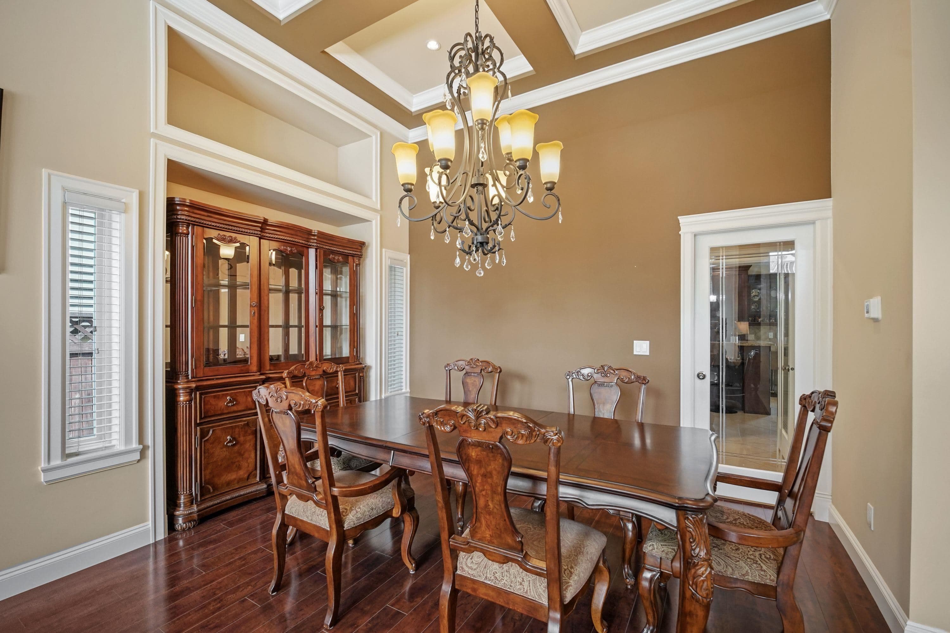
Stunning 3-Storey w/2 Unauth suites in a sought-after neighbourhood! Offering 4,665sf of designed living space, this impressive residence features 7Bdrms/6Bths, making it ideal for large or multi-generational families. Bright open-concept main showcases soaring ceilings in formal living/dining rooms, radiant heating & elegant crown mouldings. Gourmet kitchen equipped w/large island, breakfast bar, granite counters, SS appliances & sep wok kitchen. F/finished walkout Bsmt incls 2 suites w/sep entry, providing excellent mortgage-helper potential. Updates incl hardwood floors, HW tank, prim suite bth & 2nd flr AC cooling main flr too. Step outside to the f/fenced backyard w/mature trees, creating a private setting for entertaining & outdoor enjoyment. Near schools, parks, shopping & transit.
MLS® #
R3145216
Status
Active
Type
Residential
Sub-type
Single Family Residence
Ownership
Freehold NonStrata
Bedrooms
8
Full Baths
6
Half Baths
0
Fireplaces
1
Living Area
4,342 sqft
Main Floor
1,493 sqft
Basement
Yes
Lot Size
6,027 sqft
Lot Dimensions
49.77 x 36.97
Frontage
49.77
Year Built
2008
Age
18 years
Structure
Residential Detached
Parking Stalls
6
Garage Spaces
2
Parking Type
Additional Parking, Garage Double, Front Access
Taxes
$6,997.85/yr
MLS® Area
Cloverdale BC
City
Surrey
Postal Code
V3S 6X1
Heating
Baseboard · Hot Water · Radiant
Cooling / A/C
Air Conditioning
Appliances
Washer/Dryer · Dishwasher · Refrigerator · Stove
Laundry
In Unit
Fireplace
Gas
Interior Features
Storage · Central Vacuum
Lot Features
Central Location, Recreation Nearby
Community
Shopping Nearby
Building permit history is currently available for City of Vancouver properties only.