$799,000
Listed by: Rennie & Associates Realty Ltd. · MLS®
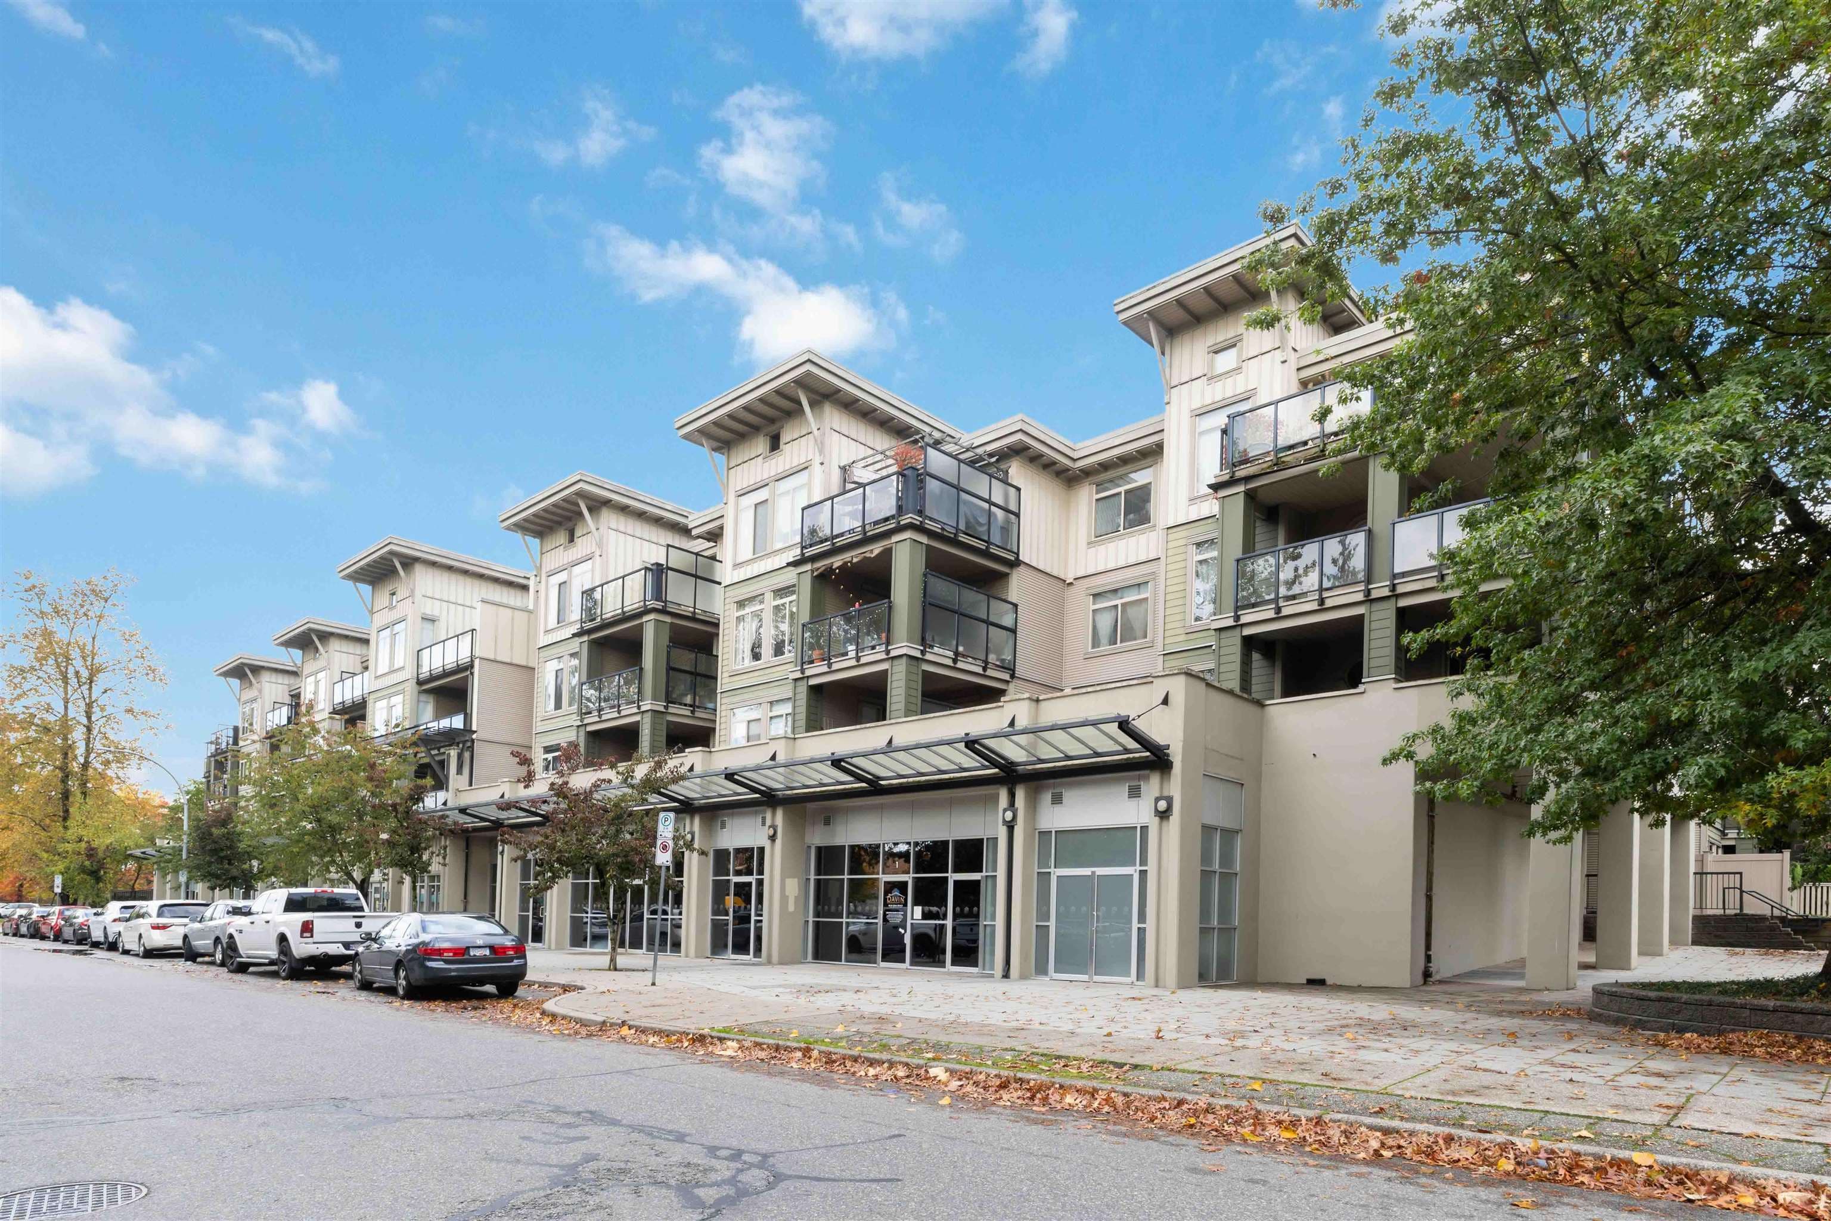
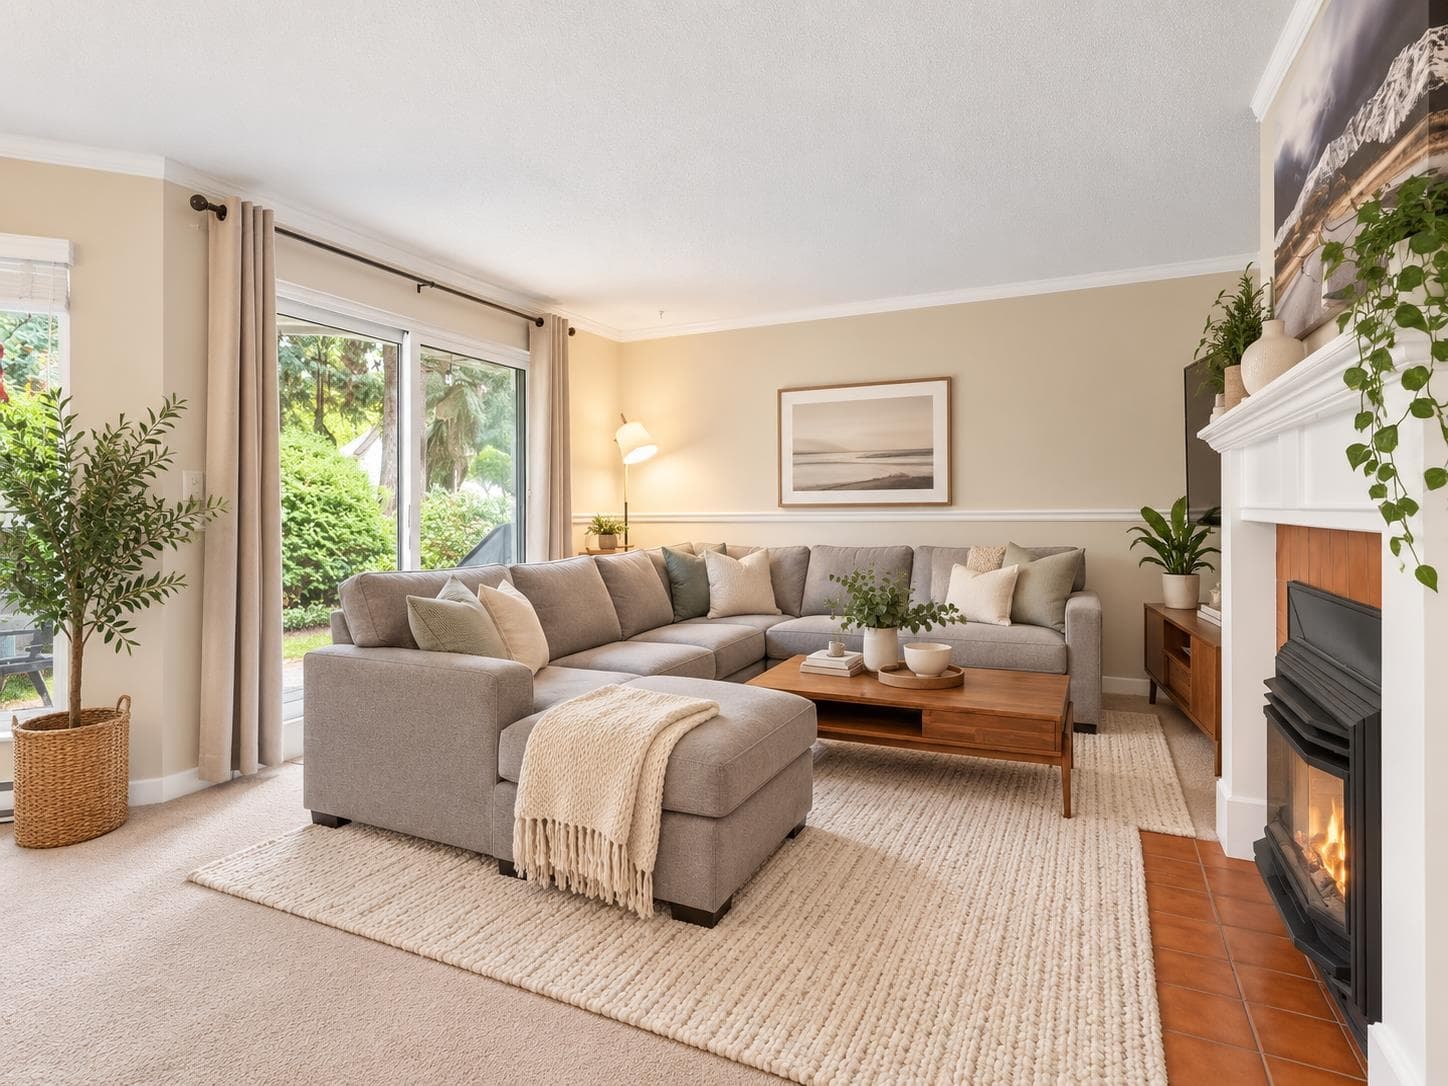
Convenience meets exceptional value! Located just minutes from Guildford Town Centre, this spacious 3-bed, 3-bath townhome offers space and comfort in a family-oriented community. The functional layout features generous living spaces, a private outdoor area, and built-in living room shelving for effortless storage. Freshly painted and move-in ready, there is room for the whole family to grow. Walk to everyday necessities, top-rated schools, and local parks. Commuters will love the easy access to Highway 1 and quick transit to Surrey Central SkyTrain. Enjoy all the amenities of urban living without sacrificing space or quiet. The perfect opportunity for growing families or buyers looking to upsize—call today to book your private tour!
MLS® #
R3156874
Status
Active
Type
Residential
Sub-type
Townhouse
Style
3 Storey
Ownership
Freehold Strata
Bedrooms
4
Full Baths
2
Half Baths
1
Living Area
1,442 sqft
Main Floor
607 sqft
Stories
3
Year Built
2016
Age
10 years
Structure
Residential Attached
Parking Stalls
2
Garage Spaces
1
Carport
1 spaces
Parking Type
Carport Single, Garage Single
Strata Fee
$277.49/mo
Taxes
$3,468.69/yr
MLS® Area
Guildford
City
Surrey
Postal Code
V3R 0C9
Subdivision
Guildford The Great
Heating
Baseboard · Electric
Laundry
In Unit
Pets
Cats OK, Dogs OK, Yes With Restrictions
Building Amenities
Management
Coordinates: 49.195814, -122.797739 · Map data © Google
Watch this home
Get an email when the price changes, it sells, or a new unit lists in this building. Sign in or create a free account.
Strata fee / sqft (median)
$0.19/mo
57% below area median
Year built
2016
Listings on record
2
2 active now
Rules
Pets: Cats OK, Dogs OK, Yes With Restrictions, Number Limit (Two)
Sale prices, sale-to-list ratio and time to sell for this building are available to registered users. Create a free account
Based on MLS® listings at this address and active strata listings in the area. Keyword flags come from public listing remarks and aren’t a substitute for strata minutes, the depreciation report or a Form B.
Not in the Agricultural Land Reserve.
The listing’s flood plain disclosure is available to registered users. Create a free account
ALR from the Agricultural Land Commission via DataBC (point check at the listing’s mapped location). Flood plain is the listing brokerage’s disclosure. Confirm both with the municipality and your lawyer.
Building permit history is currently available for City of Vancouver properties only.