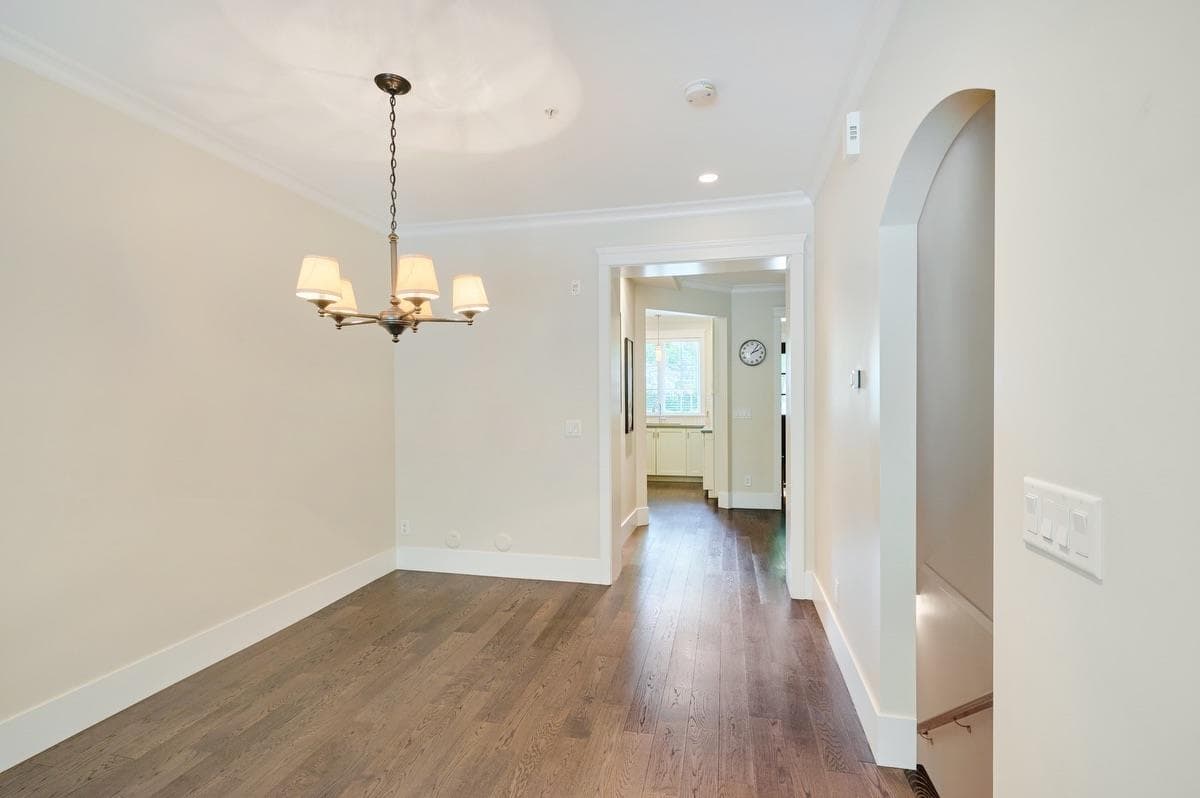
+18 more
$1,797,000
Listed by: Parallel 49 Realty · MLS®
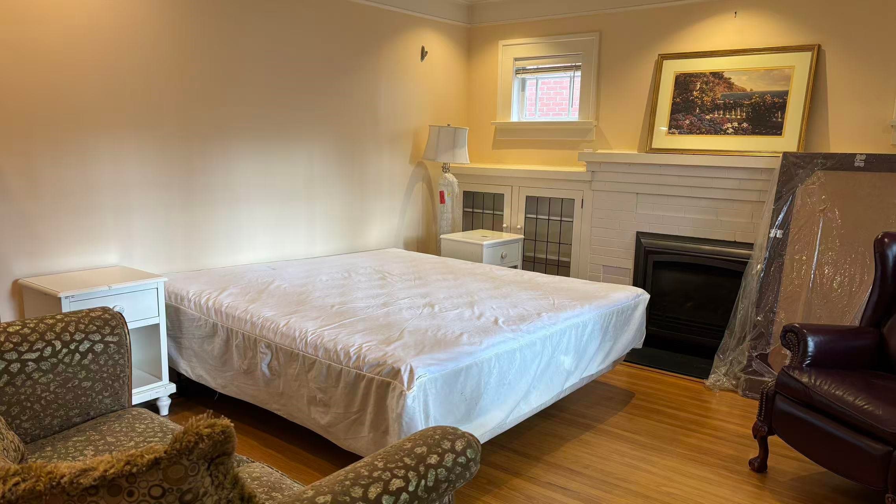
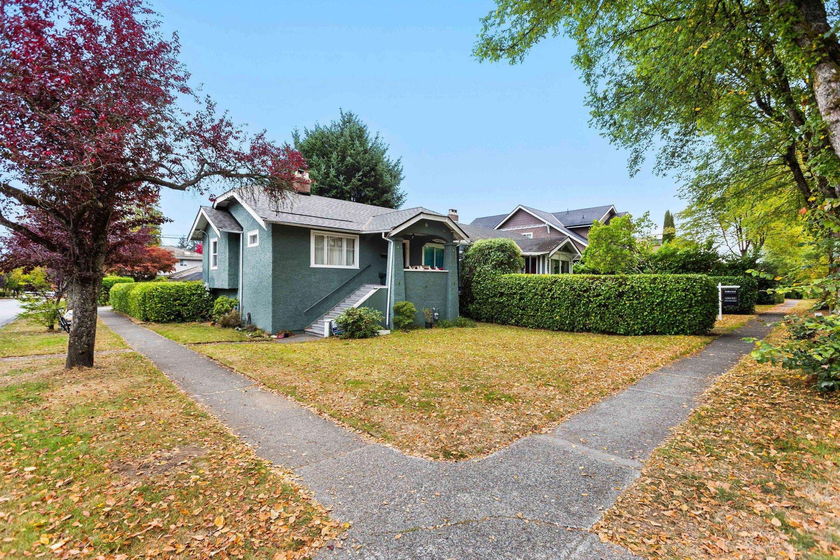
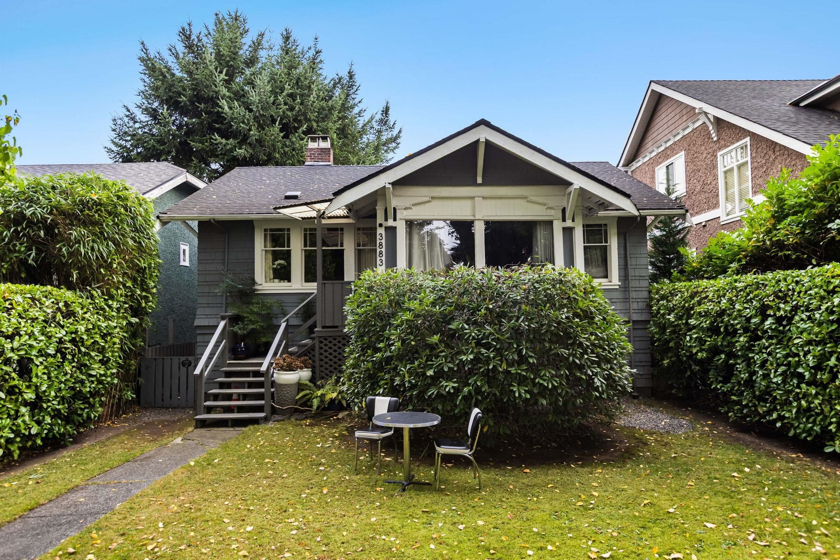
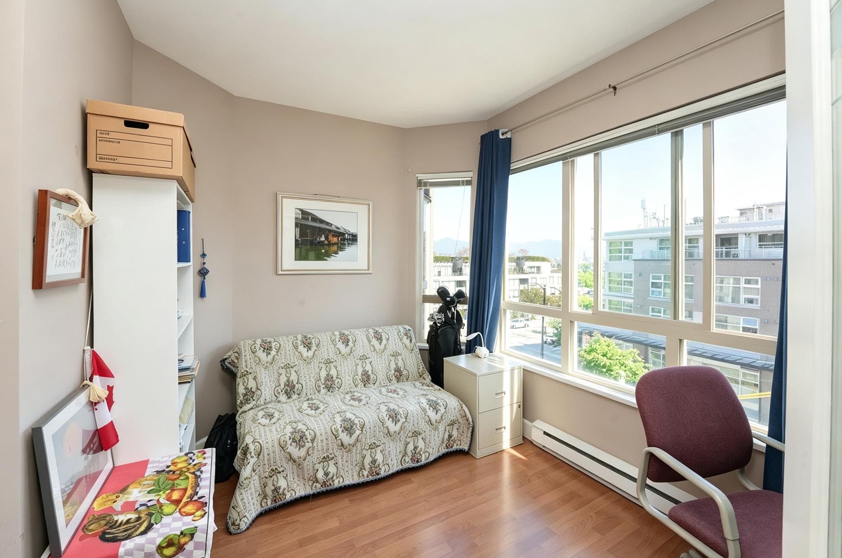
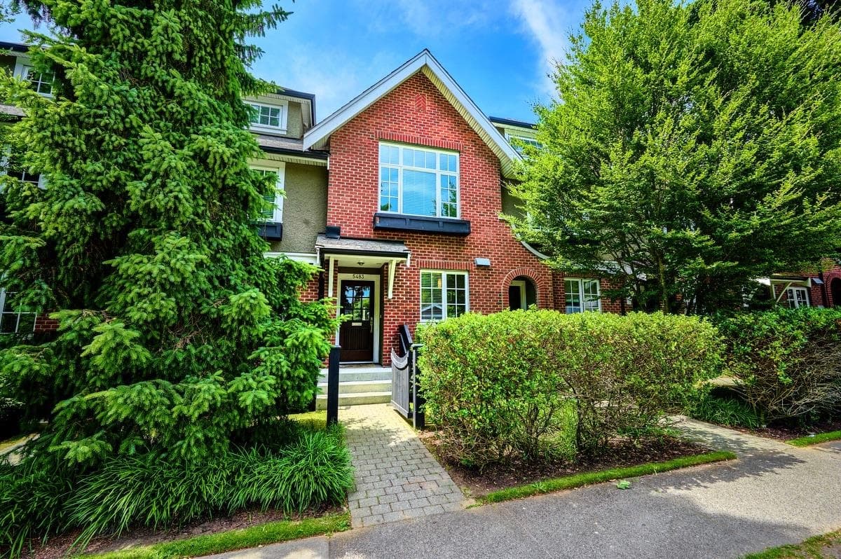
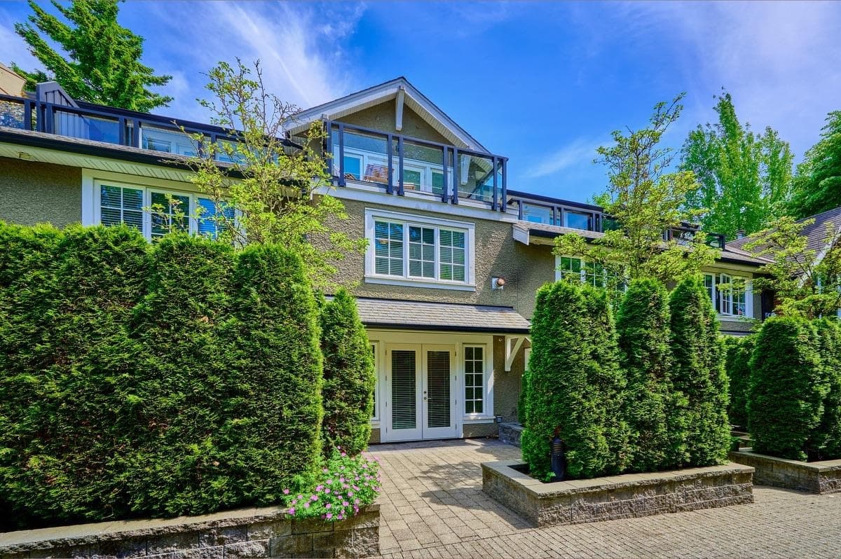
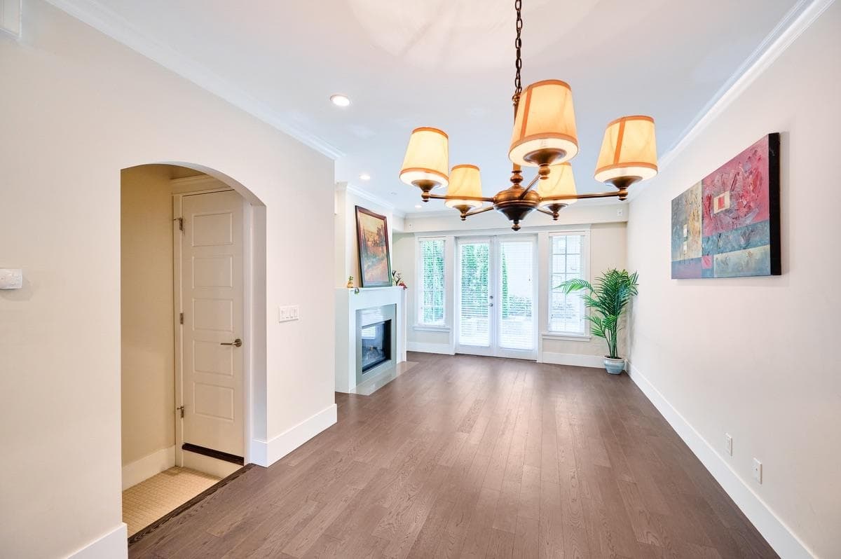
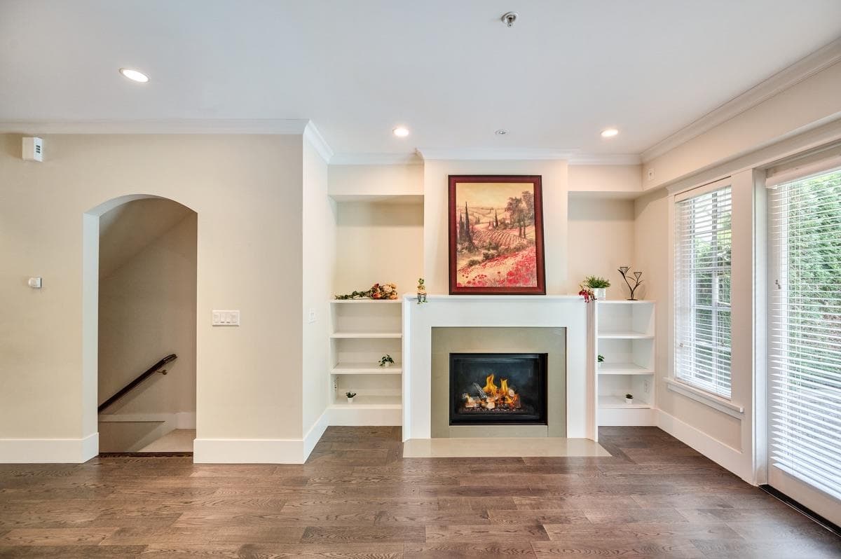
Charming family home "Stirling on Dunbar"! over 1900sqft of living space! Potential elevator/mudroom spot! The contemporary chef's kitchen w high end SS appliances, gas stove ,quartz counters! High ceilings, large open living/dining area with gas fireplace & French doors leading to a spacious garden back yard! Upstairs bedrooms bright w skylight, flex area & full bath! The top floor is a stunning master oasis with WIC, sparking ensuite & balcony! The lower level boasts a large rec room or could be a third bedroom for nanny or inlaws! Storage room, private gated garage !Incredible location close to Dunbar Village & good private public schools catchment! Current tenant will move out Aug 31, 2026. Pictures taken before tenancy just for reference.
MLS® #
R3155385
Status
Active
Type
Residential
Sub-type
Townhouse
Style
3 Storey
Ownership
Freehold Strata
Bedrooms
4
Full Baths
2
Half Baths
0
Living Area
1,916 sqft
Main Floor
605 sqft
Basement
Yes
Year Built
2010
Age
16 years
Structure
Residential Attached
Parking Stalls
1
Garage Spaces
1
Parking Type
Garage Under Building, Garage Single, Lane Access, Garage Door Opener
Strata Fee
$689.98/mo
Taxes
$6,329.86/yr
MLS® Area
Dunbar
City
Vancouver
Postal Code
V6N 1W4
Subdivision
Stirling On Dunbar
Heating
Natural Gas · Radiant
Appliances
Washer/Dryer · Dishwasher · Refrigerator · Stove
Laundry
In Unit
Exterior Features
Garden · Balcony
Pets
Yes
Lot Features
Central Location, Recreation Nearby
Community
Shopping Nearby
Building Amenities
Trash · Maintenance Grounds · Gas · Management
Coordinates: 49.236690, -123.185602 · Map data © Google
Source: City of Vancouver Open Data
No permits found for this address in the open data registry.