$675,000
Listed by: Oakwyn Realty Ltd. · MLS®
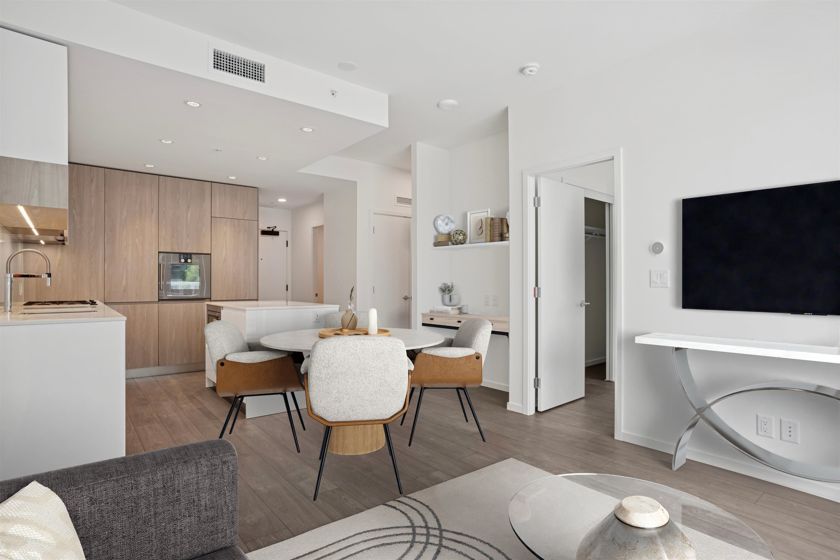
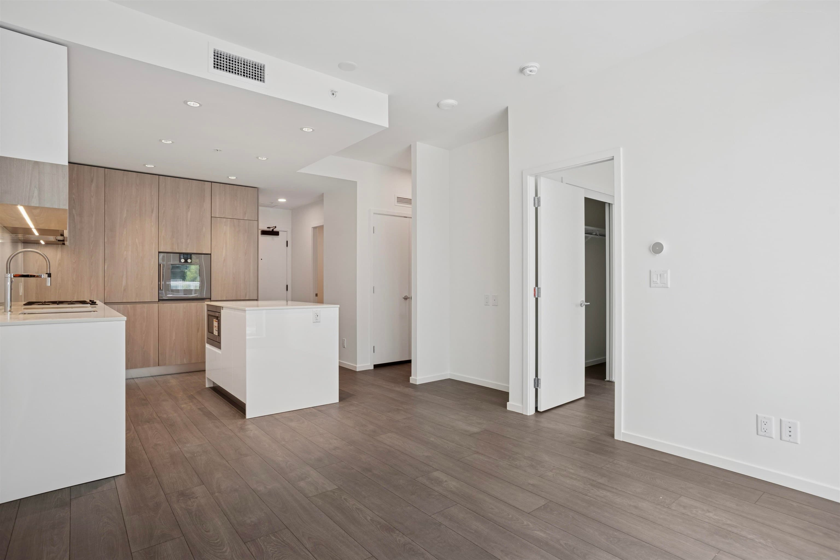
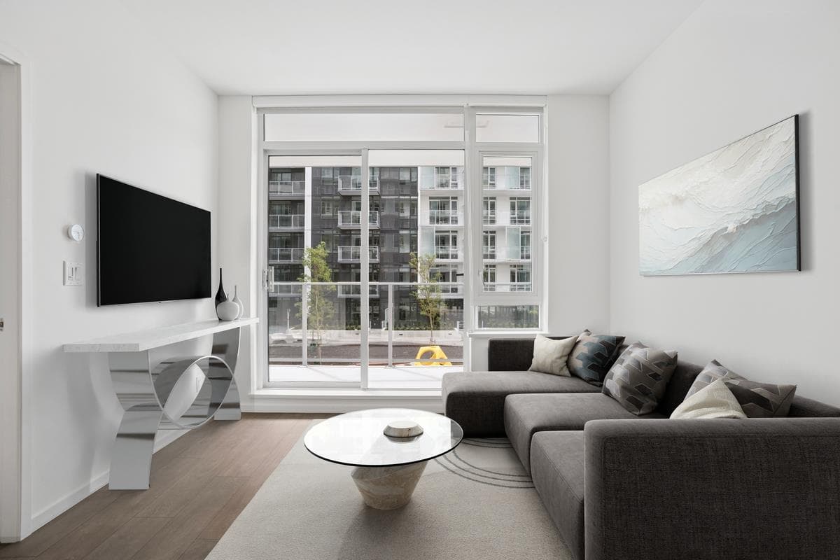
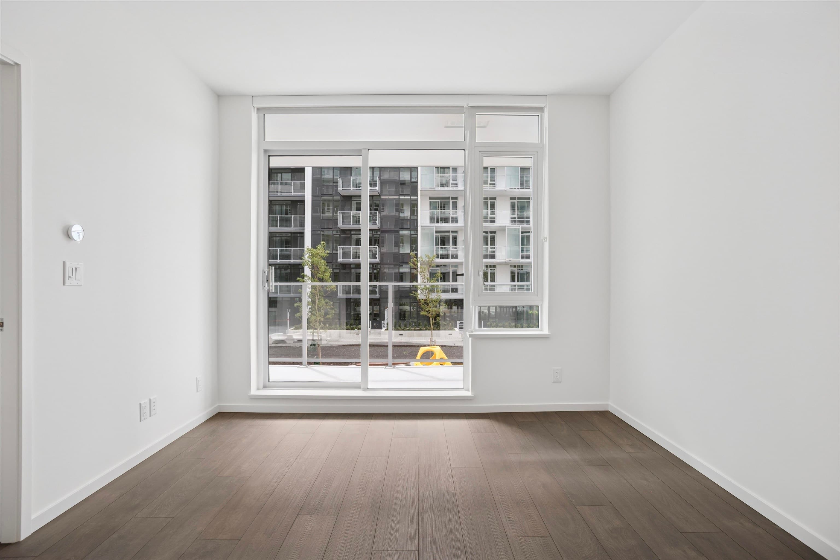
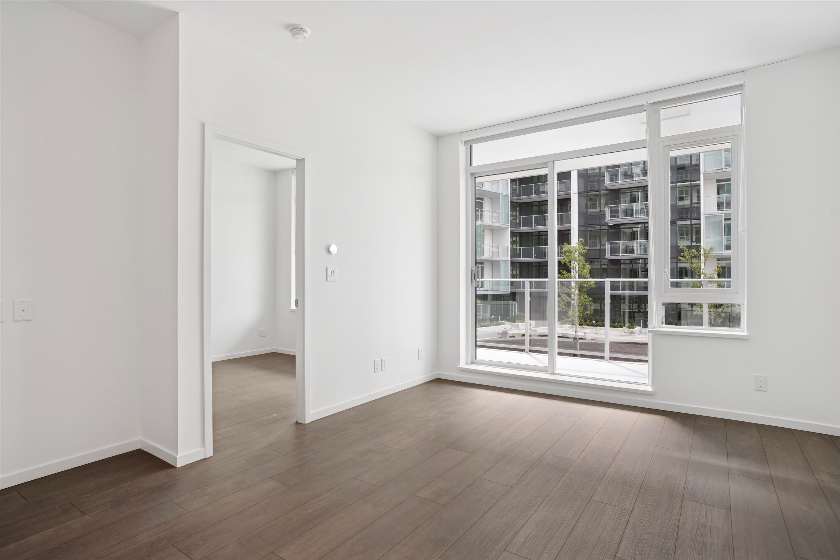
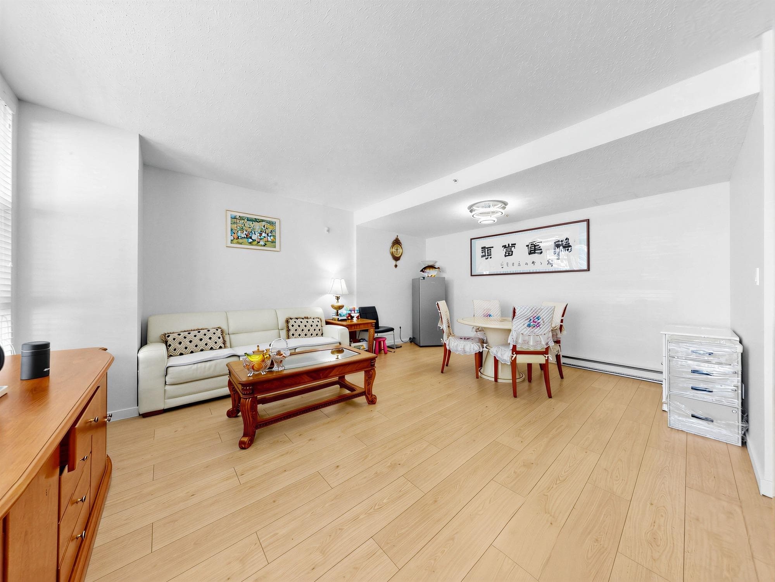
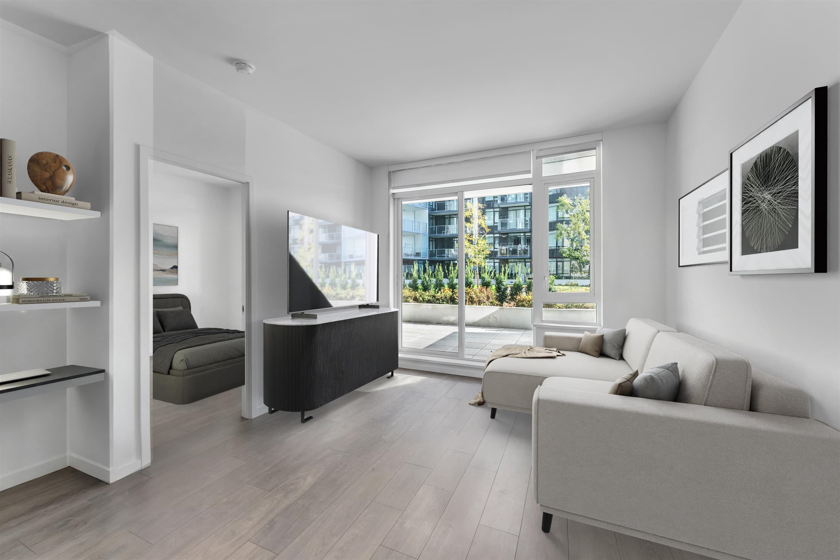
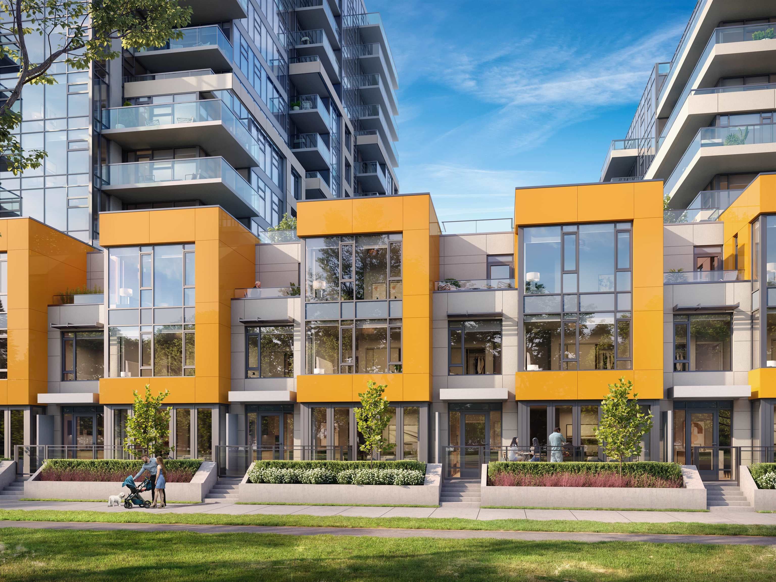
Experience elevated living at RC at CF Richmond Centre, a 27-acre master-planned community by SHAPE Properties. This south-facing 1-bedroom + den is thoughtfully designed with no wasted space and the added convenience of a private storage room within the home. Step outside to your spacious 142 sq ft balcony overlooking the beautifully landscaped Sky Garden—an ideal setting to relax or entertain. The contemporary kitchen features premium appliances, Italian cabinetry and refined finishes. Residents enjoy 73,000 sq ft of resort-style amenities, including fitness facilities, lounges, co-working spaces, children’s play areas, guest suites and more. Unbeatable location just steps from Richmond Centre, dining and transit. *Some photos have been virtually staged.
MLS® #
R3169240
Status
Active
Type
Residential
Sub-type
Apartment/Condo
Ownership
Freehold Strata
Bedrooms
1
Full Baths
1
Half Baths
0
Living Area
606 sqft
Main Floor
606 sqft
Year Built
2025
Age
1 years
Structure
Multi Family, Residential Attached
Parking Stalls
1
Parking Type
Garage Under Building
Strata Fee
$436/mo
MLS® Area
Brighouse
City
Richmond
Postal Code
V6Y 0N2
Subdivision
Rc At Cf Richmond Centre - Tower C
Heating
Forced Air · Heat Pump
Cooling / A/C
Air Conditioning
Appliances
Washer/Dryer · Dishwasher · Refrigerator · Microwave · Oven · Range Top
Laundry
In Unit
Interior Features
Elevator · Guest Suite
Exterior Features
Garden · Playground · Balcony
Pets
Cats OK, Dogs OK, Number Limit (Two), Yes With Restrictions
Lot Features
Central Location, Recreation Nearby
Community
Shopping Nearby
Building Amenities
Clubhouse · Exercise Centre · Concierge · Caretaker · Trash · Maintenance Grounds · Gas · Management · Recreation Facilities · Snow Removal
Coordinates: 49.165868, -123.140904 · Map data © Google
1 bd · 1 ba · 602 sqft
MLS® R3053516 · RE/MAX Crest Realty
$728,800
Building permit history is currently available for City of Vancouver properties only.