$839,000
Listed by: RE/MAX Oceanview Realty · MLS®
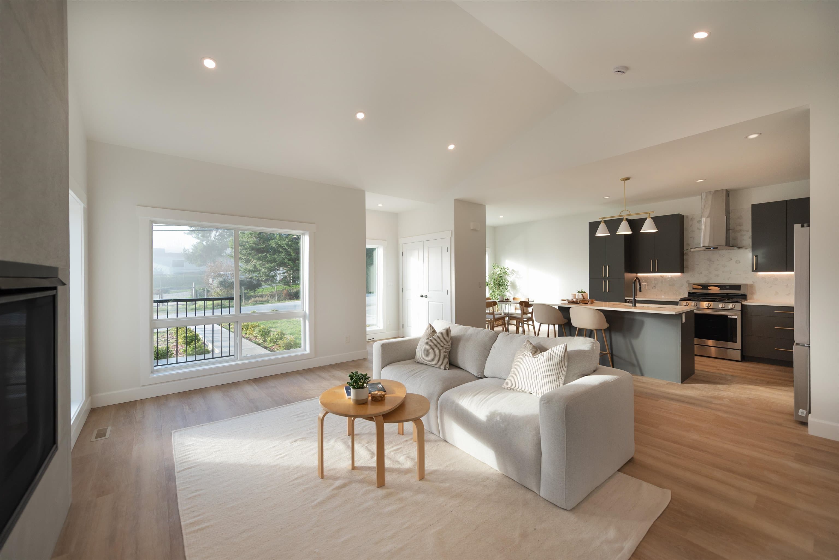
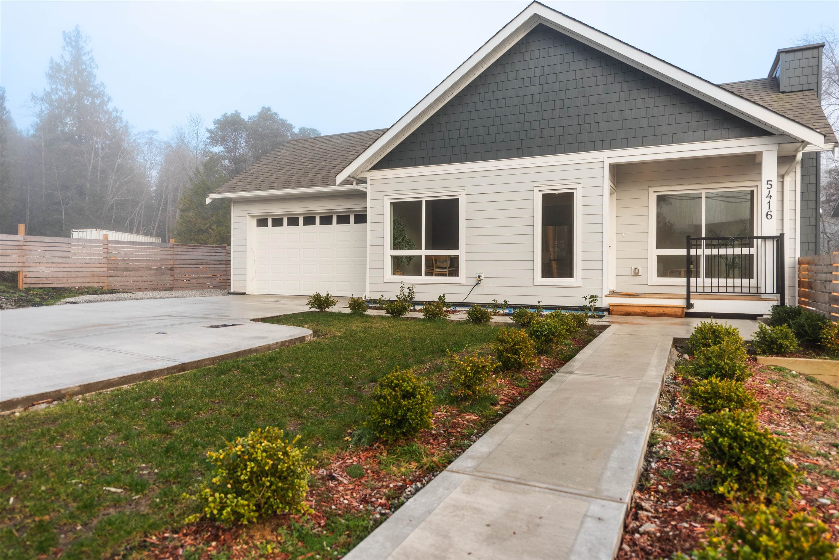
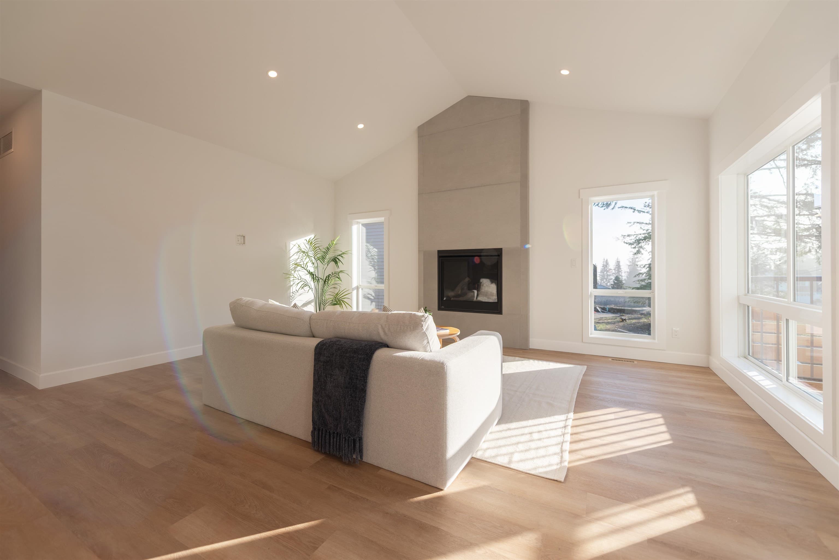
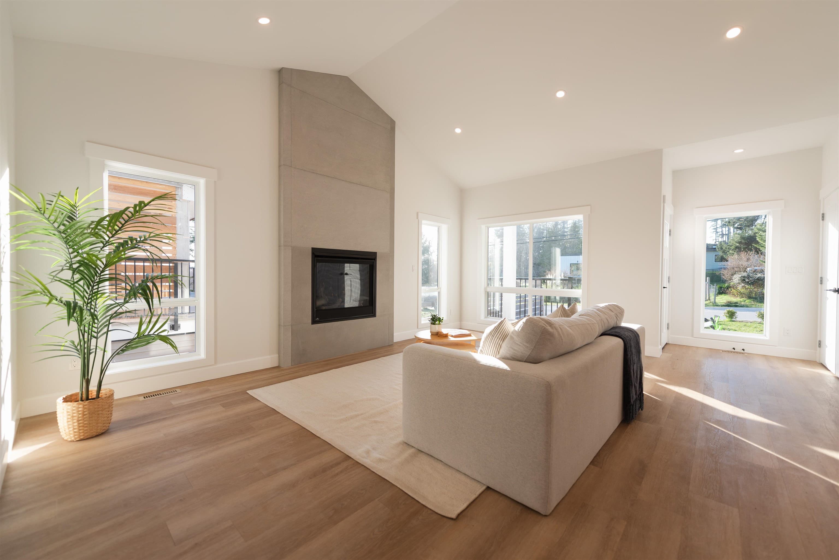
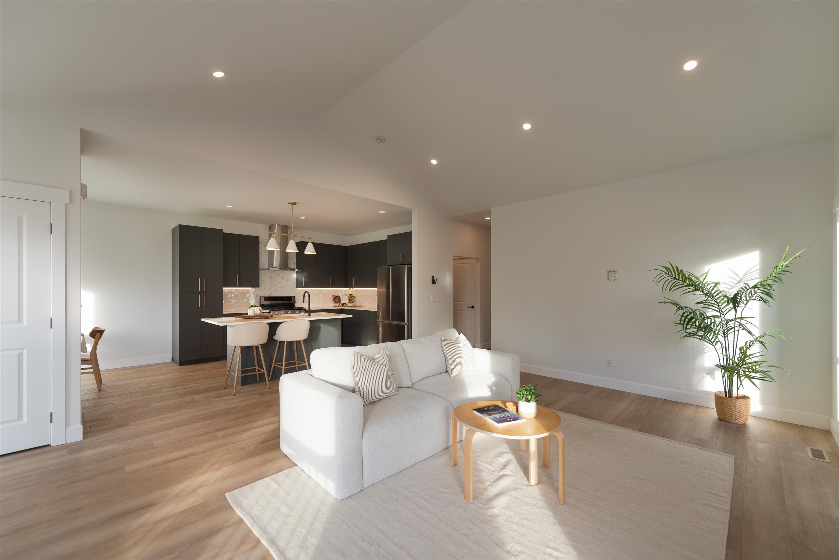
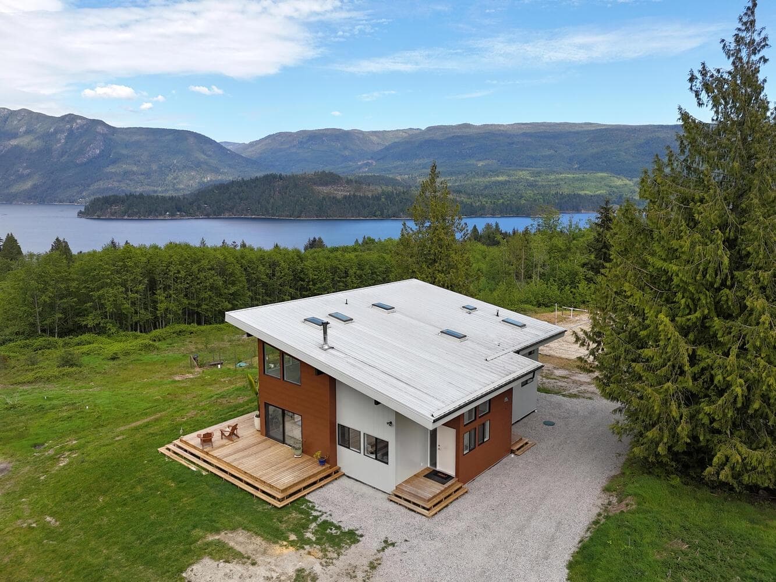
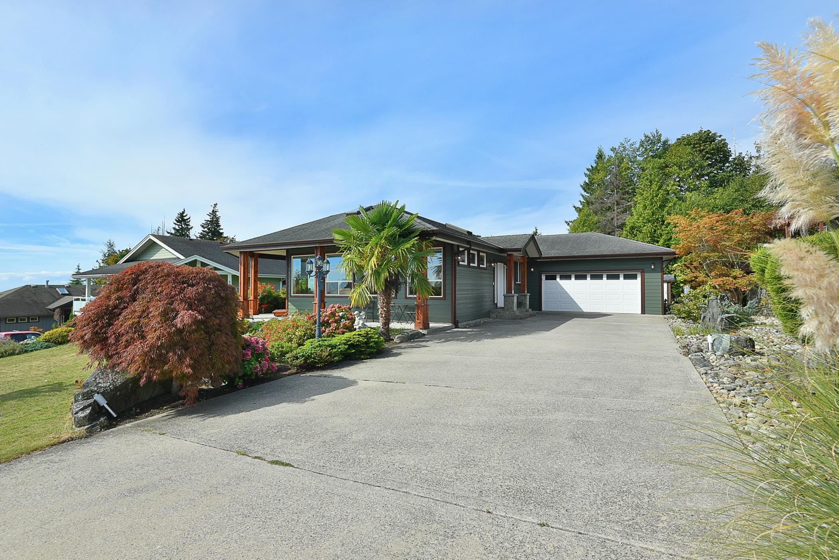
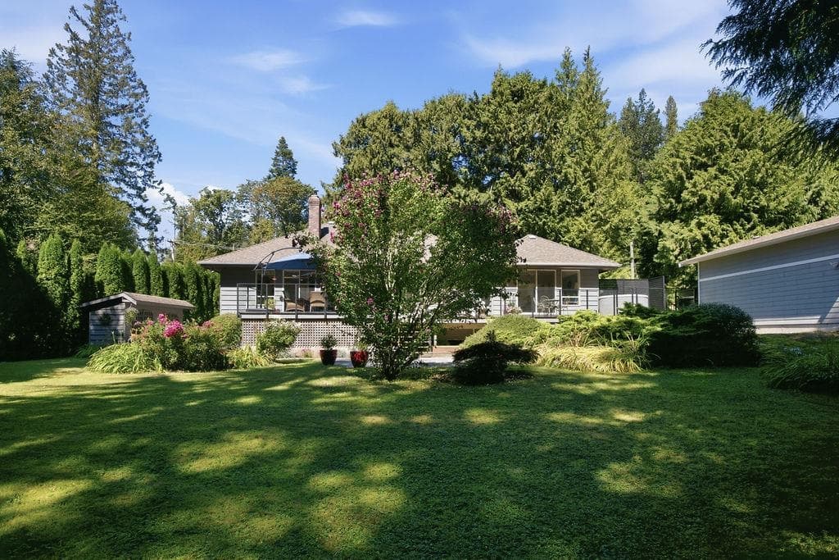
Brand new 3-bed, 2-bath rancher offering bright, easy coastal living. Featuring 9-ft ceilings, oversized windows, and an open layout, the home feels airy and inviting. The kitchen boasts quartz countertops, stainless steel appliances, contemporary cabinetry, and an island for gathering. A stunning floor-to-ceiling fireplace anchors the living room. The primary offers a spa-inspired ensuite with double vanity and walk-in closet. Enjoy natural gas heating, heated bathroom floors, double garage, and a partially fenced yard. Newly completed concrete driveway, entry path, and rear patio pad are perfect for outdoor entertaining. Minutes to town and two blocks to the beach. Quality construction with 2-5-10 New Home Warranty.
MLS® #
R3122271
Status
Active
Type
Residential
Sub-type
Single Family Residence
Style
Rancher/Bungalow
Ownership
Freehold NonStrata
Bedrooms
3
Full Baths
2
Half Baths
0
Fireplaces
1
Living Area
1,483 sqft
Main Floor
1,483 sqft
Basement
Yes
Lot Size
5,405 sqft
Lot Dimensions
66 x 82
Frontage
66
Year Built
2025
Age
1 years
Structure
Residential Detached
Parking Stalls
4
Garage Spaces
2
Parking Type
Garage Double, Front Access, Concrete, Garage Door Opener
Taxes
$2,159.74/yr
MLS® Area
Sechelt District
City
Sechelt
Postal Code
V7Z 0M3
Subdivision
West Sechelt
Heating
Forced Air · Natural Gas
Appliances
Dishwasher · Refrigerator · Stove
Fireplace
Insert · Gas
Security
Smoke Detector(s)
Interior Features
Vaulted Ceiling(s)
Lot Features
Central Location, Recreation Nearby, Rural Setting
Coordinates: 49.468543, -123.790527 · Map data © Google
MLS® R2927915 · RE/MAX Oceanview Realty
$879,000
Building permit history is currently available for City of Vancouver properties only.