+23 more
$2,398,000
Listed by: Laboutique Realty · MLS®
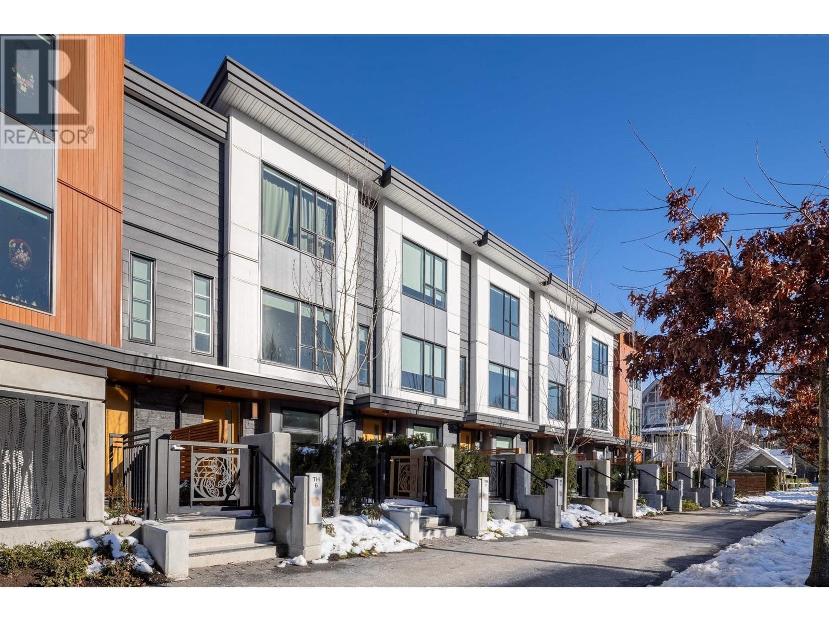
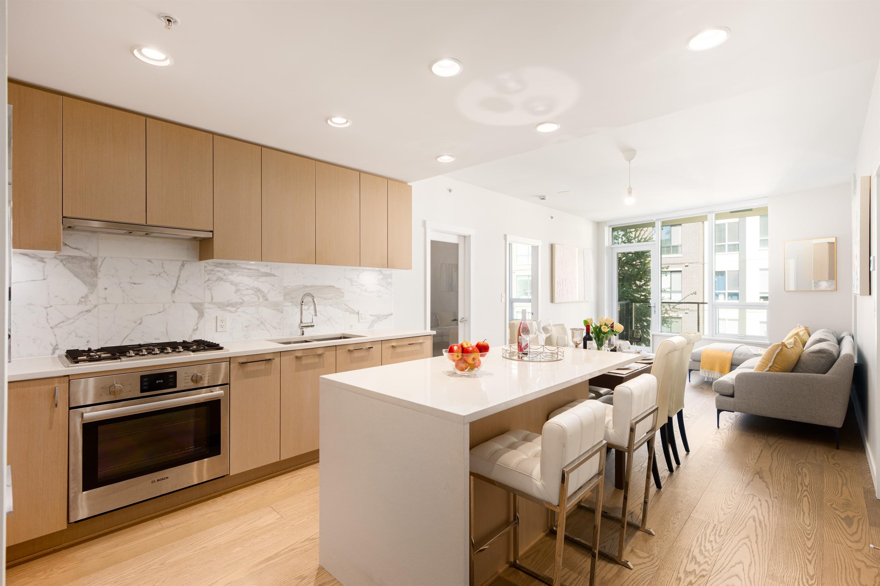
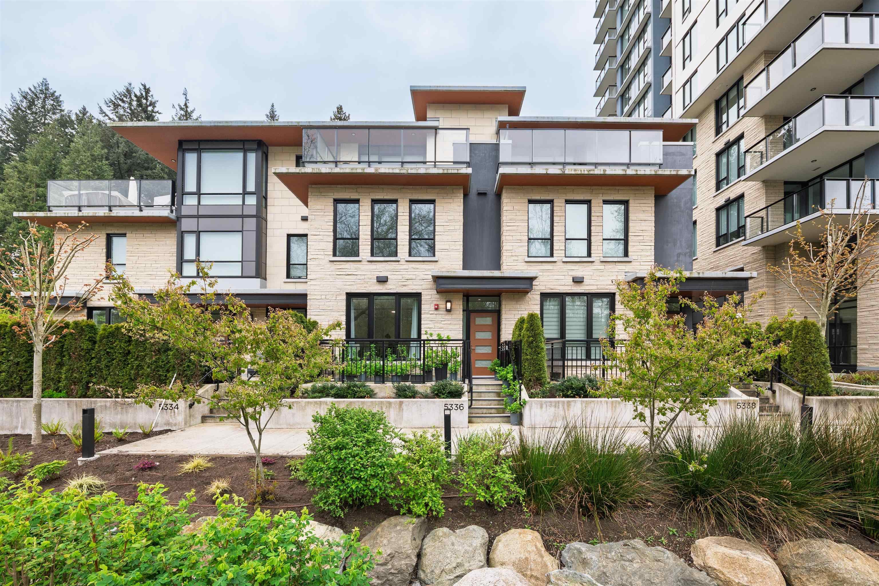
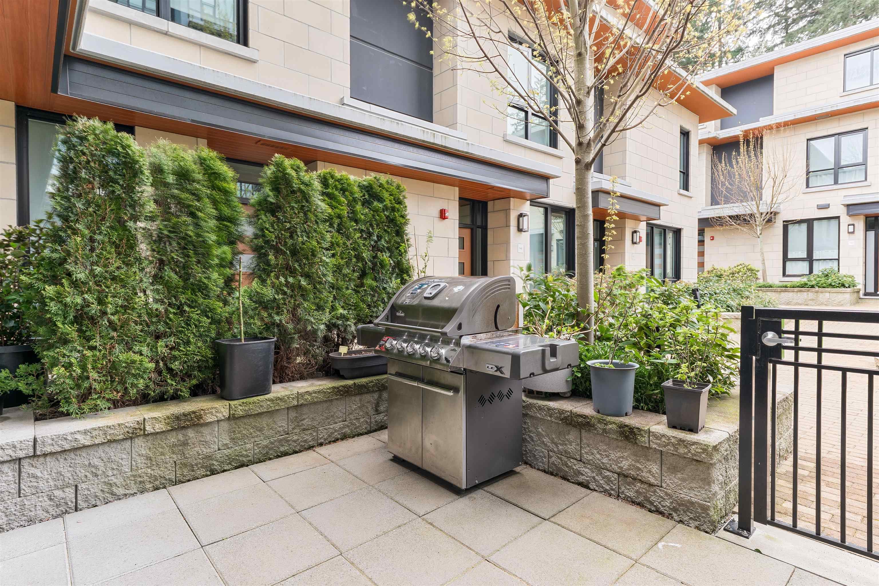
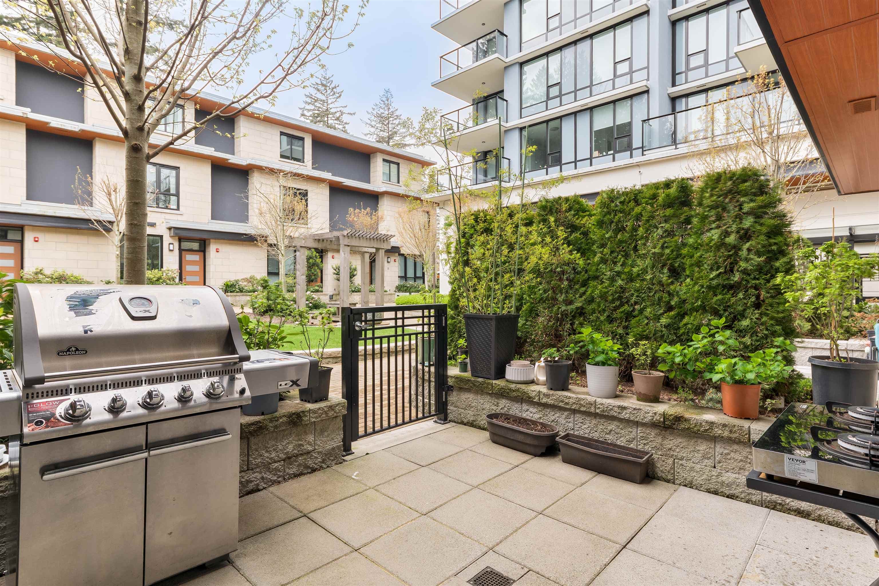
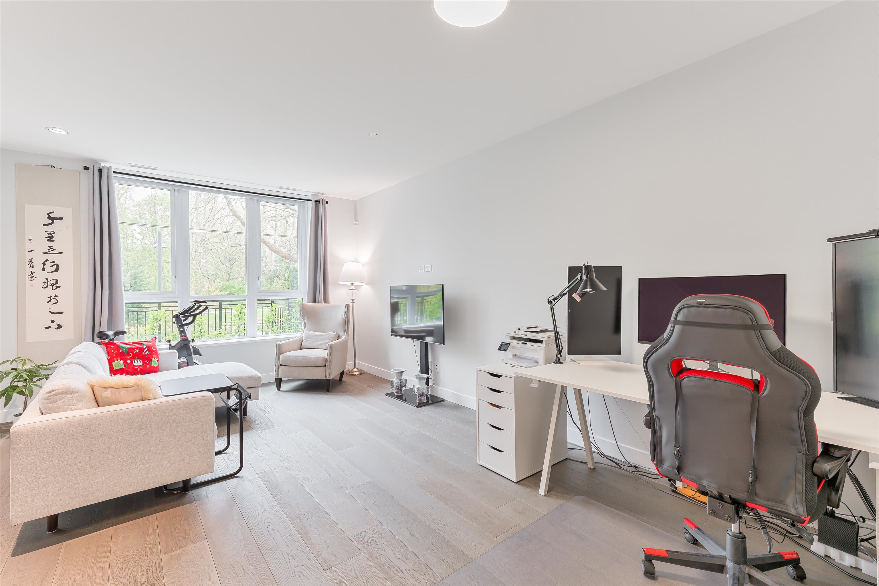
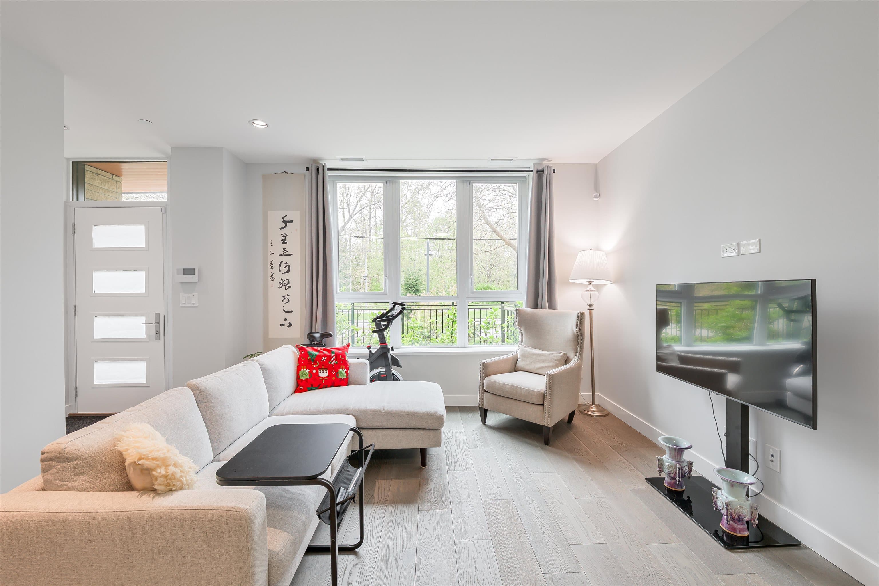
South-facing four-bedroom concrete townhome at Cedar Walk by Polygon in the heart of University of British Columbia. This 2,083 sq. ft. home features an open-concept layout with ~800 sq. ft. of outdoor space, a sleek kitchen with Miele appliances, 9’ ceilings, engineered hardwood floors, and floor-to-ceiling windows. Upper level offers three spacious bedrooms, two baths, and laundry; top floor features a penthouse-style primary suite with private garden-view balcony. Includes private garage (2 parking) and locker. Steps to Urban Fare, dining, and amenities. School catchment: Norma Rose Point School and University Hill Secondary School.
MLS® #
R3153351
Status
Active
Type
Residential
Sub-type
Townhouse
Ownership
Leasehold prepaid-Strata
Bedrooms
4
Full Baths
3
Half Baths
1
Living Area
2,083 sqft
Main Floor
853 sqft
Basement
Yes
Year Built
2021
Age
5 years
Structure
Residential Attached
Parking Stalls
2
Parking Type
Underground
Strata Fee
$1,002/mo
Taxes
$6,923.75/yr
MLS® Area
University VW
City
Vancouver
Postal Code
V6T 0C8
Subdivision
Polygon Cedar Walk
Heating
Heat Pump
Cooling / A/C
Central Air · Air Conditioning
Appliances
Washer/Dryer · Dishwasher · Refrigerator · Stove · Microwave · Oven
Laundry
In Unit
Windows
Window Coverings
Interior Features
Storage
Exterior Features
Garden · Playground · Balcony
Pets
Yes With Restrictions
Lot Features
Near Golf Course, Greenbelt
Building Amenities
Bike Room · Day Care · Caretaker · Trash · Gas · Heat · Hot Water · Management · Recreation Facilities · Sewer · Snow Removal · Water
Coordinates: 49.264982, -123.235119 · Map data © Google
Source: City of Vancouver Open Data
No permits found for this address in the open data registry.