+27 more
$1,498,000
Listed by: Macdonald Realty · MLS®
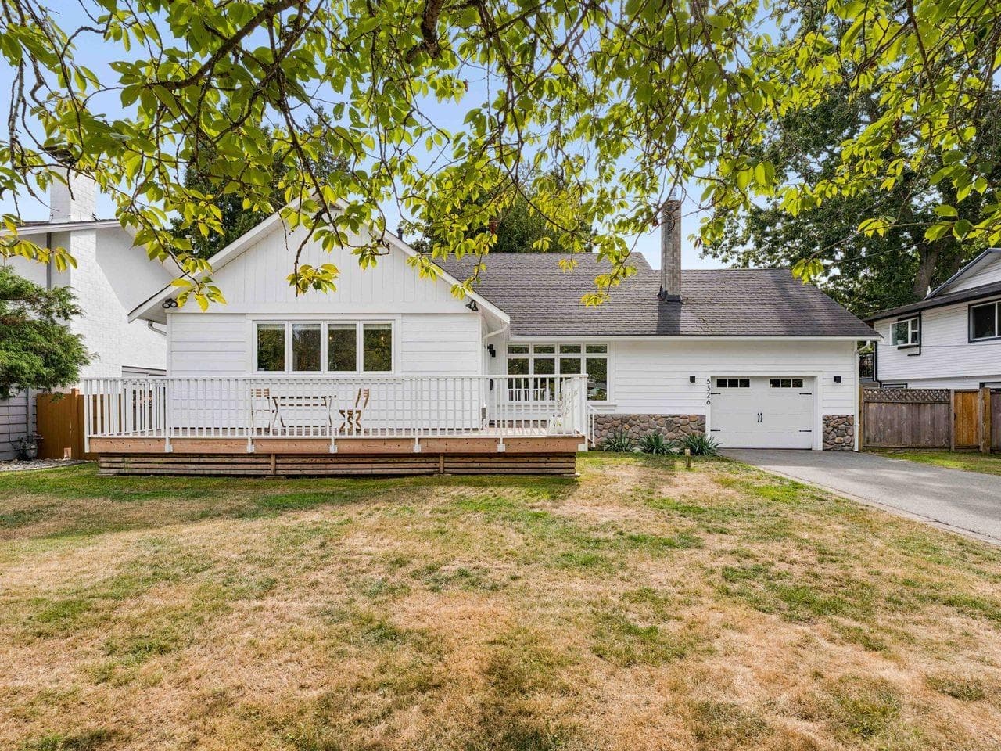
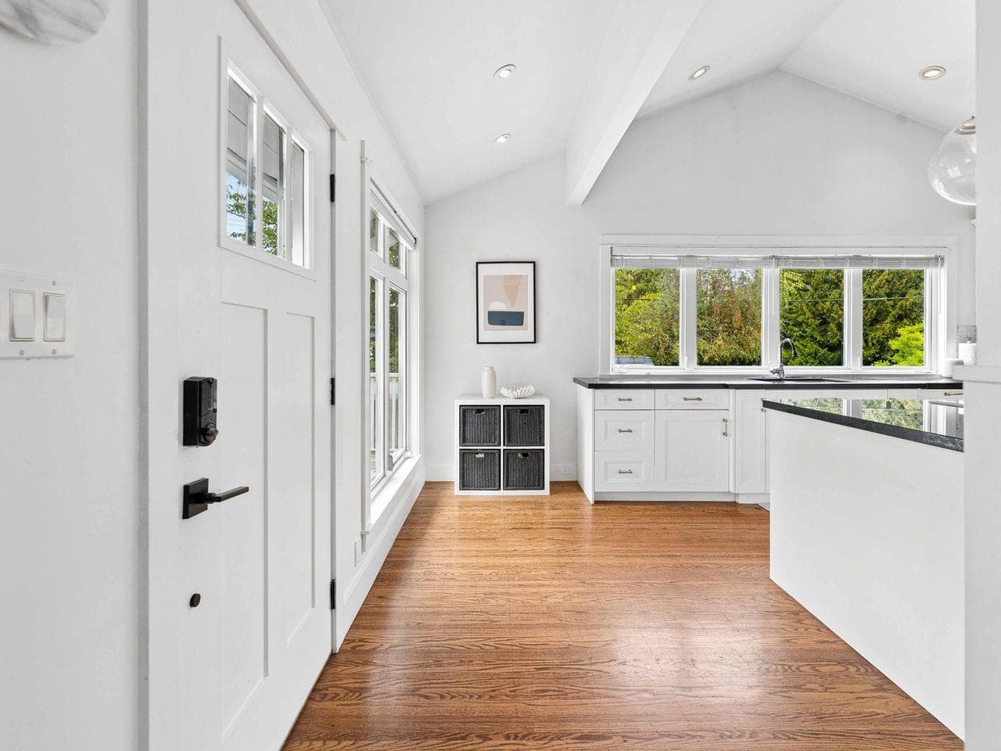
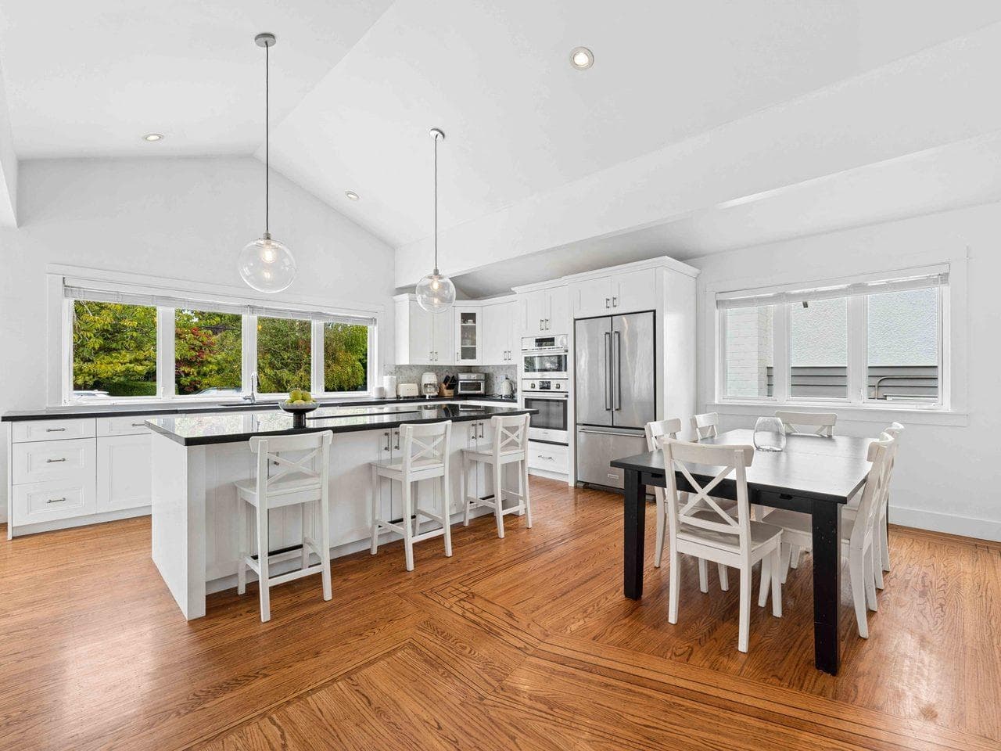
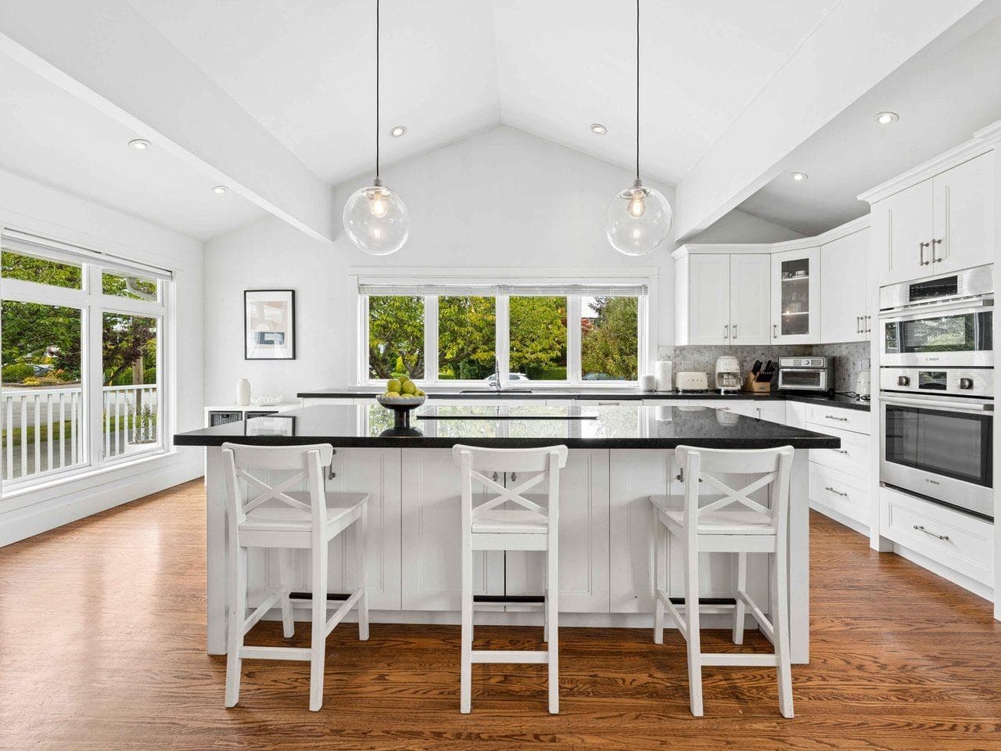
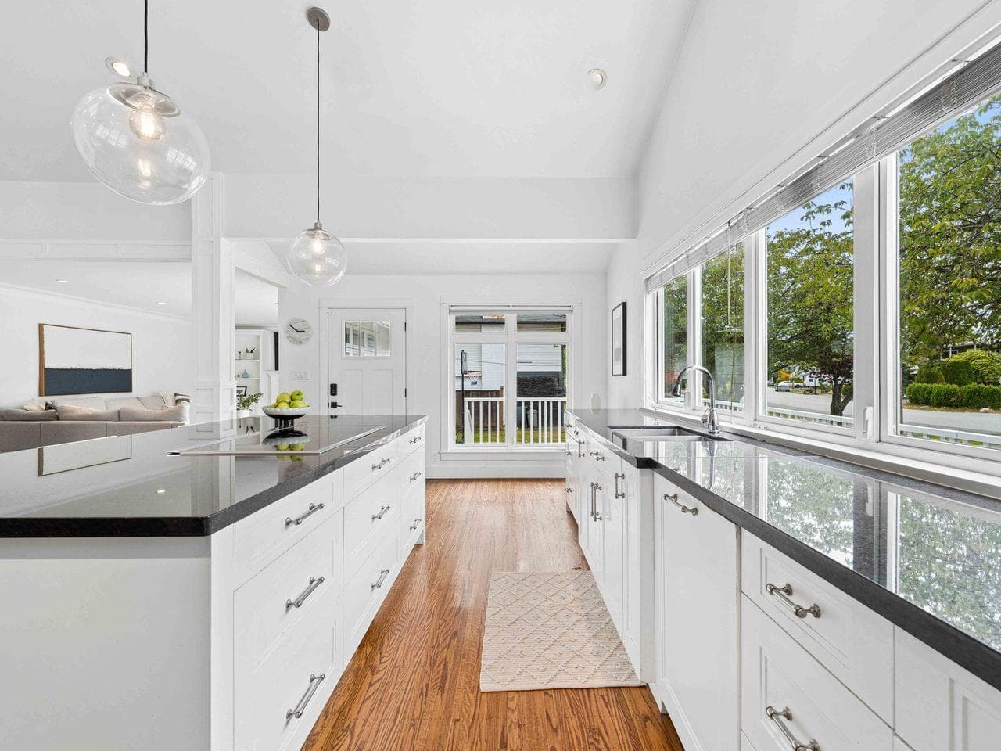
Centrally located family home in Cliff Drive w/ 4-beds, 3-baths, & approx 2,465 sqft of interior space, w/ updates throughout. Chef’s kitchen includes vaulted ceilings, bright shaker cabinets, quartz counters, S/S appliances, & large island w/ breakfast bar. The living rm is flooded w/ natural light & includes a FP flanked by bespoke built-ins. Powder rm on main. Above, the primary bed includes a spa-like ensuite. 3 additional beds share a similarly well-appointed bath. Below, a huge family rm boasts coffered ceilings & French doors leading to the SOUTH-FACING, fully fenced back yard w/ covered patio. Exterior upgrades include Hardiplank siding. Close to excellent schools, w/ easy access to shops, parks & transit. OPEN HOUSE: Thu. Sep. 17 @ 5-6pm & Sat. Sep. 19 @ 2-4pm
MLS® #
R3164943
Status
Active
Type
Residential
Sub-type
Single Family Residence
Style
3 Level Split
Ownership
Freehold NonStrata
Bedrooms
4
Full Baths
2
Half Baths
1
Fireplaces
2
Living Area
2,465 sqft
Main Floor
1,801 sqft
Basement
Yes
Lot Size
8,622 sqft
Lot Dimensions
75 x 114.99
Frontage
75
Year Built
1968
Age
58 years
Structure
Residential Detached
Parking Stalls
7
Garage Spaces
1
Parking Type
Garage Single, Front Access, Asphalt
Taxes
$5,290.95/yr
MLS® Area
Cliff Drive
City
Delta
Postal Code
V4M 2E4
Heating
Electric · Forced Air · Natural Gas
Appliances
Washer/Dryer · Dishwasher · Refrigerator · Stove
Fireplace
Electric · Wood Burning
Windows
Window Coverings
Exterior Features
Private Yard
Lot Features
Central Location, Near Golf Course, Recreation Nearby
Community
Shopping Nearby
Coordinates: 49.025967, -123.076261 · Map data © Google
Building permit history is currently available for City of Vancouver properties only.