$3,699,000
Listed by: Royal LePage - Wolstencroft · MLS®
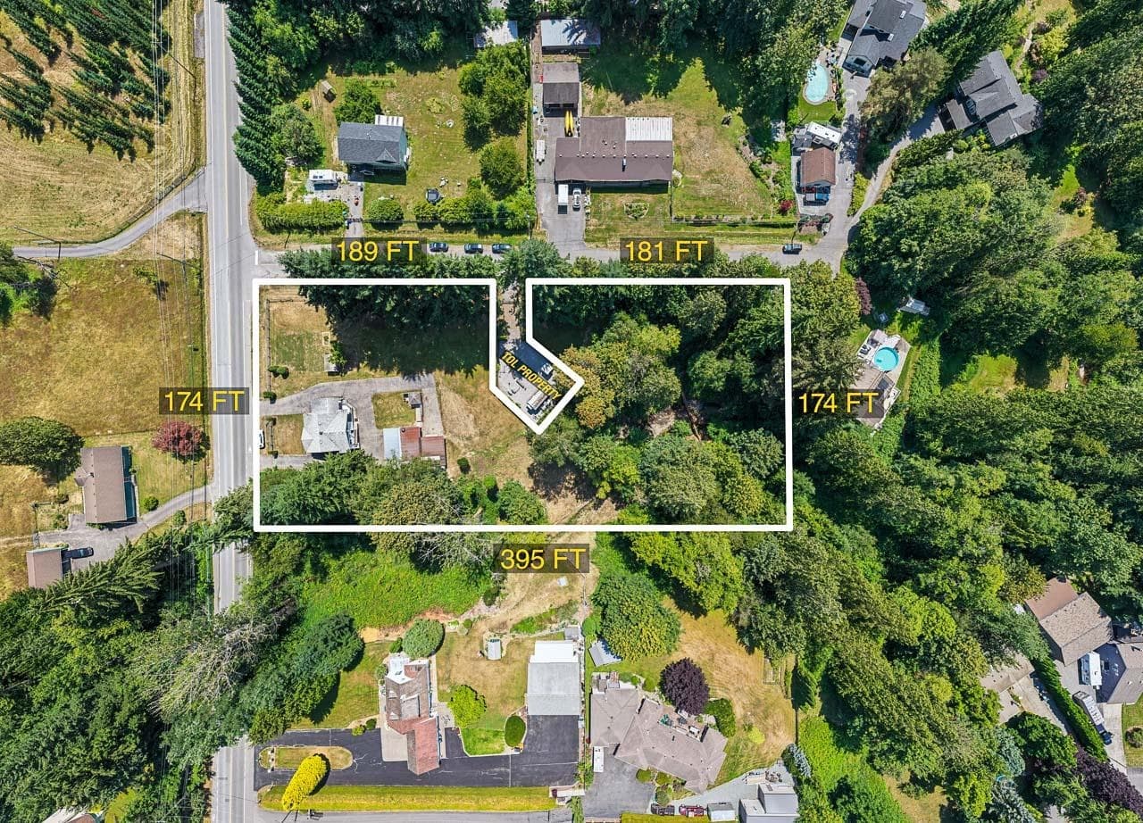
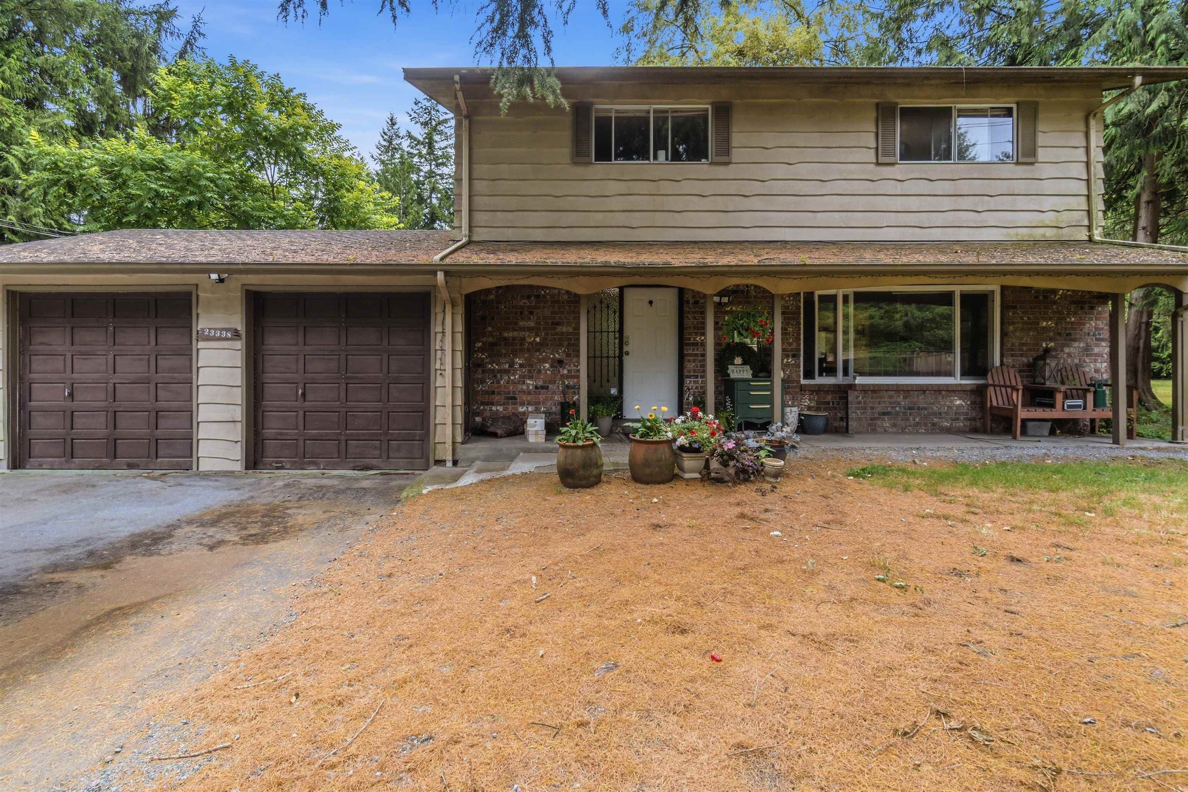
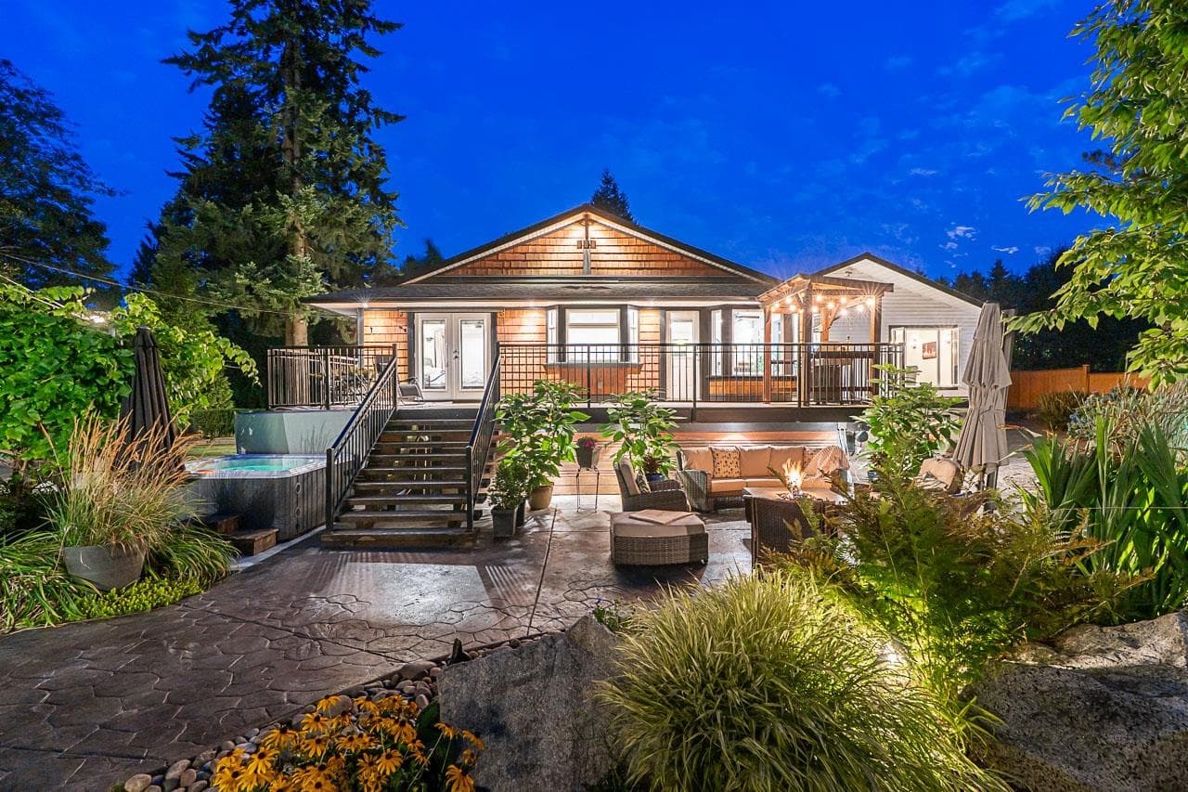
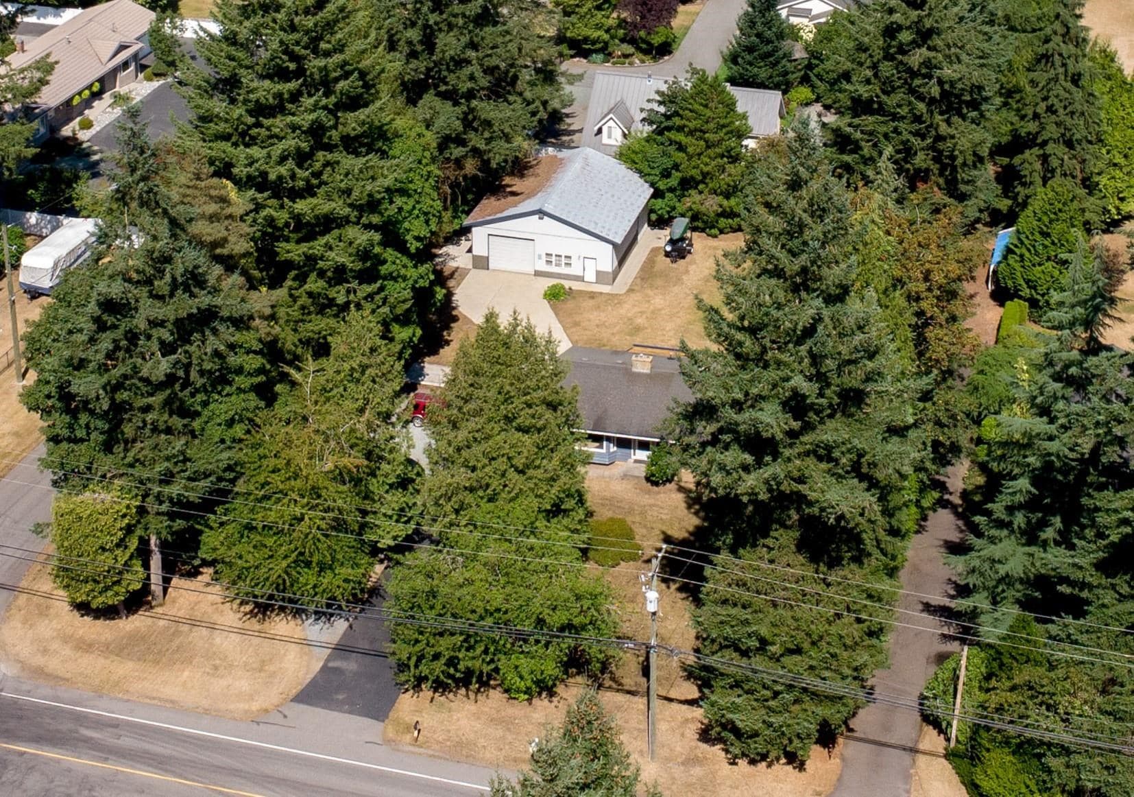
Your own slice of paradise in Salmon River. A brand new rancher w/daylight bsmt sitting high up w/incredible views of protected parkland &mountains. Top of the line quality by Converse Custom Homes. This home offers 4,574sqft on 2 levels - both w/10ft ceilings. Designed for main flr lvng w/huge vaulted great rm spanning from kitchen to outdoors. 7bdrms + 5 full baths. Kitchen w/high end appliances, huge island & rm for family dinners. Beautiful main flr primary bdrm & spa like bath. Bsmt has 2bdrms, bar, recrm & gym for upstairs use + a bright 2 bdrm suite w/no stairs - great for family or caretaker. Oversized 35x24 triple garage w/ room for a hoist. Zoning allows for a legal second home or 1,500sqft shop. Roughed in for pool. Why build when you can just move in?
MLS® #
R3107392
Status
Active
Type
Residential
Sub-type
Single Family Residence
Style
Rancher/Bungalow w/Bsmt.
Ownership
Freehold NonStrata
Bedrooms
7
Full Baths
5
Half Baths
0
Fireplaces
2
Living Area
4,574 sqft
Main Floor
2,381 sqft
Basement
Yes
Lot Size
43,560 sqft
Lot Dimensions
150.33 x 239.06
Frontage
150.33
Year Built
2026
Structure
Residential Detached
Parking Stalls
10
Garage Spaces
3
Parking Type
Garage Triple, Open, RV Access/Parking, Front Access, Asphalt
Taxes
$5,961.06/yr
MLS® Area
Salmon River
City
Langley
Postal Code
V2Z 2P6
Heating
Forced Air · Heat Pump · Natural Gas
Cooling / A/C
Central Air · Air Conditioning
Appliances
Washer/Dryer · Dishwasher · Refrigerator · Stove
Fireplace
Insert · Electric · Gas
Interior Features
Guest Suite · Pantry · Vaulted Ceiling(s) · Wet Bar
Exterior Features
Private Yard
View
Mountain & Greenspace
Lot Features
Cul-De-Sac, Near Golf Course, Greenbelt
Community
Shopping Nearby
Coordinates: 49.098958, -122.573581 · Map data © Google
Building permit history is currently available for City of Vancouver properties only.