+33 more
$1,148,000
Listed by: Oakwyn Realty Ltd. · MLS®
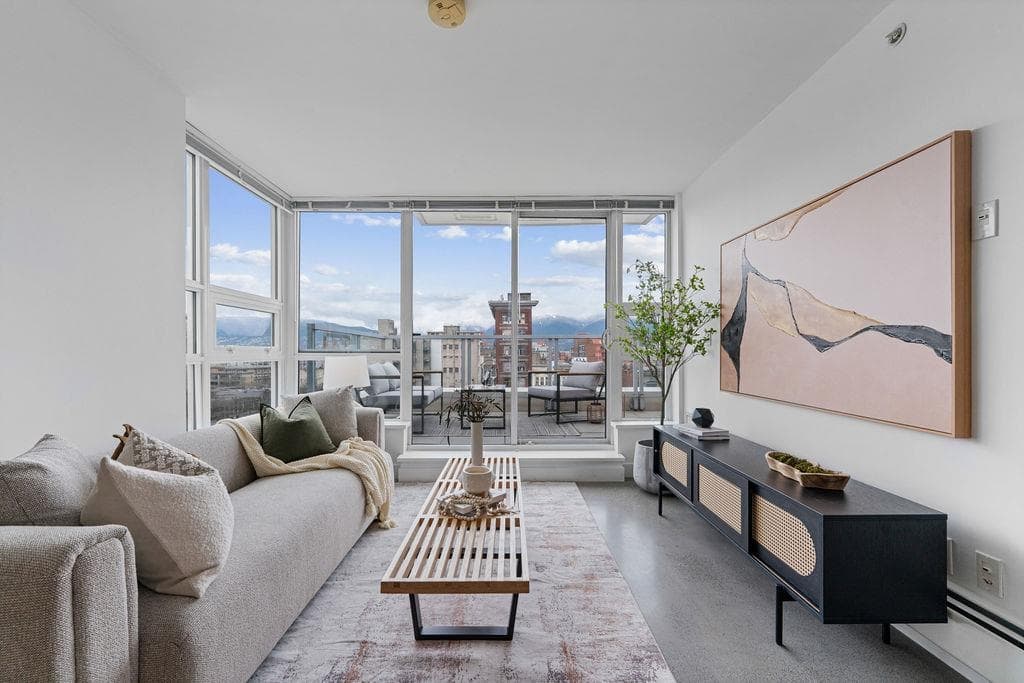
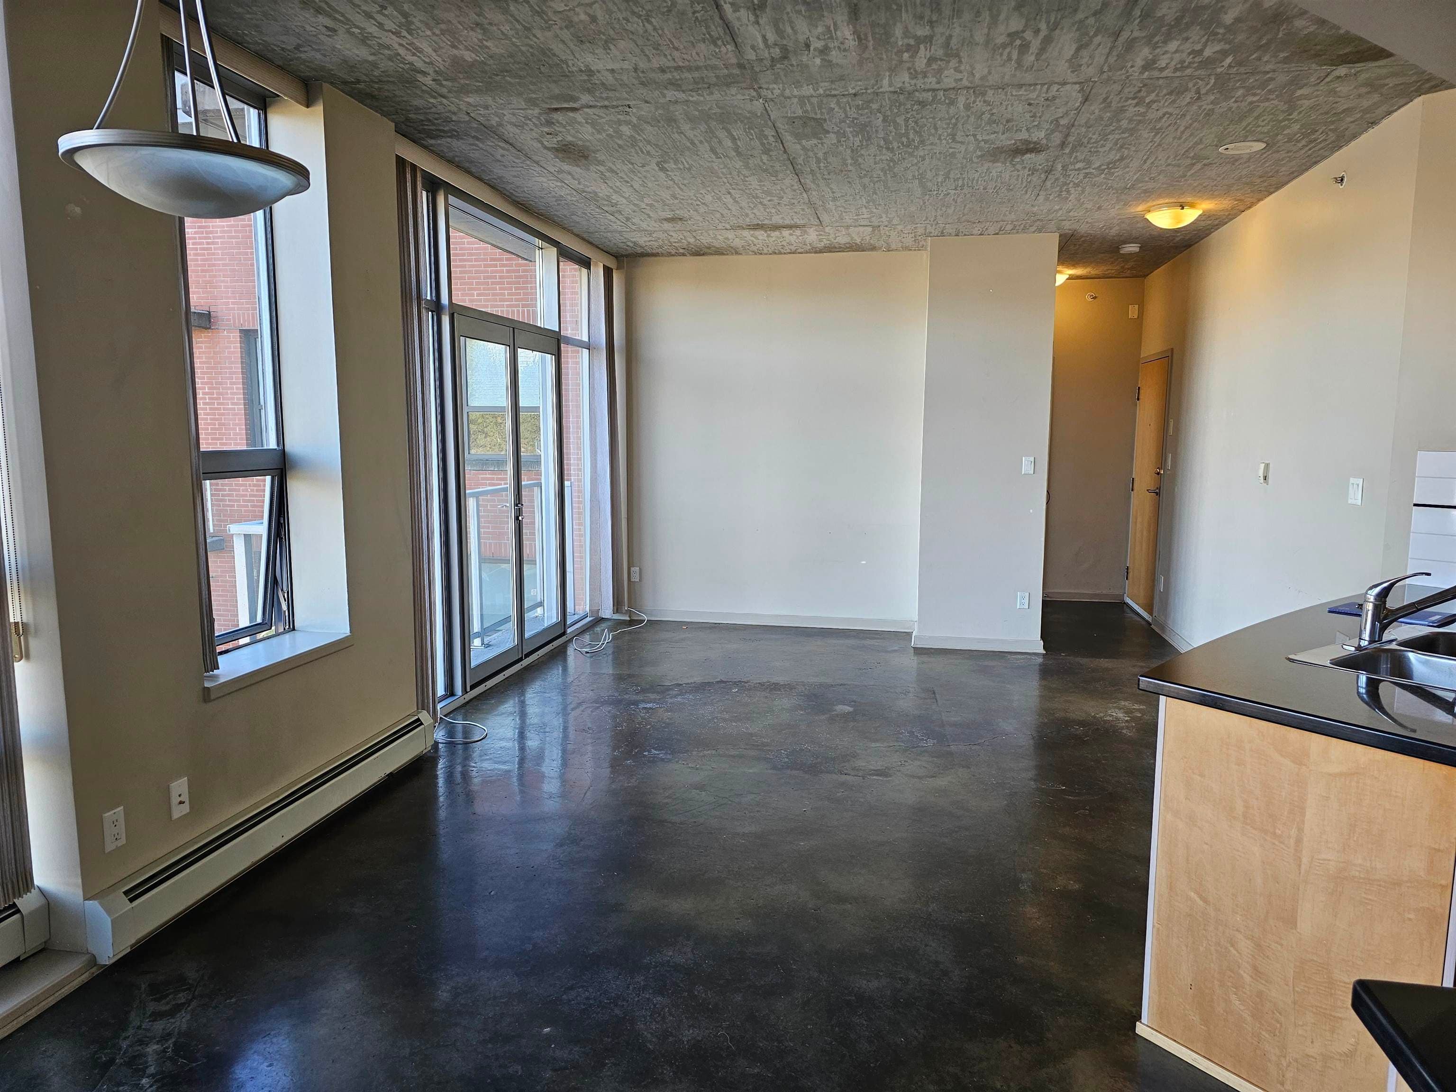
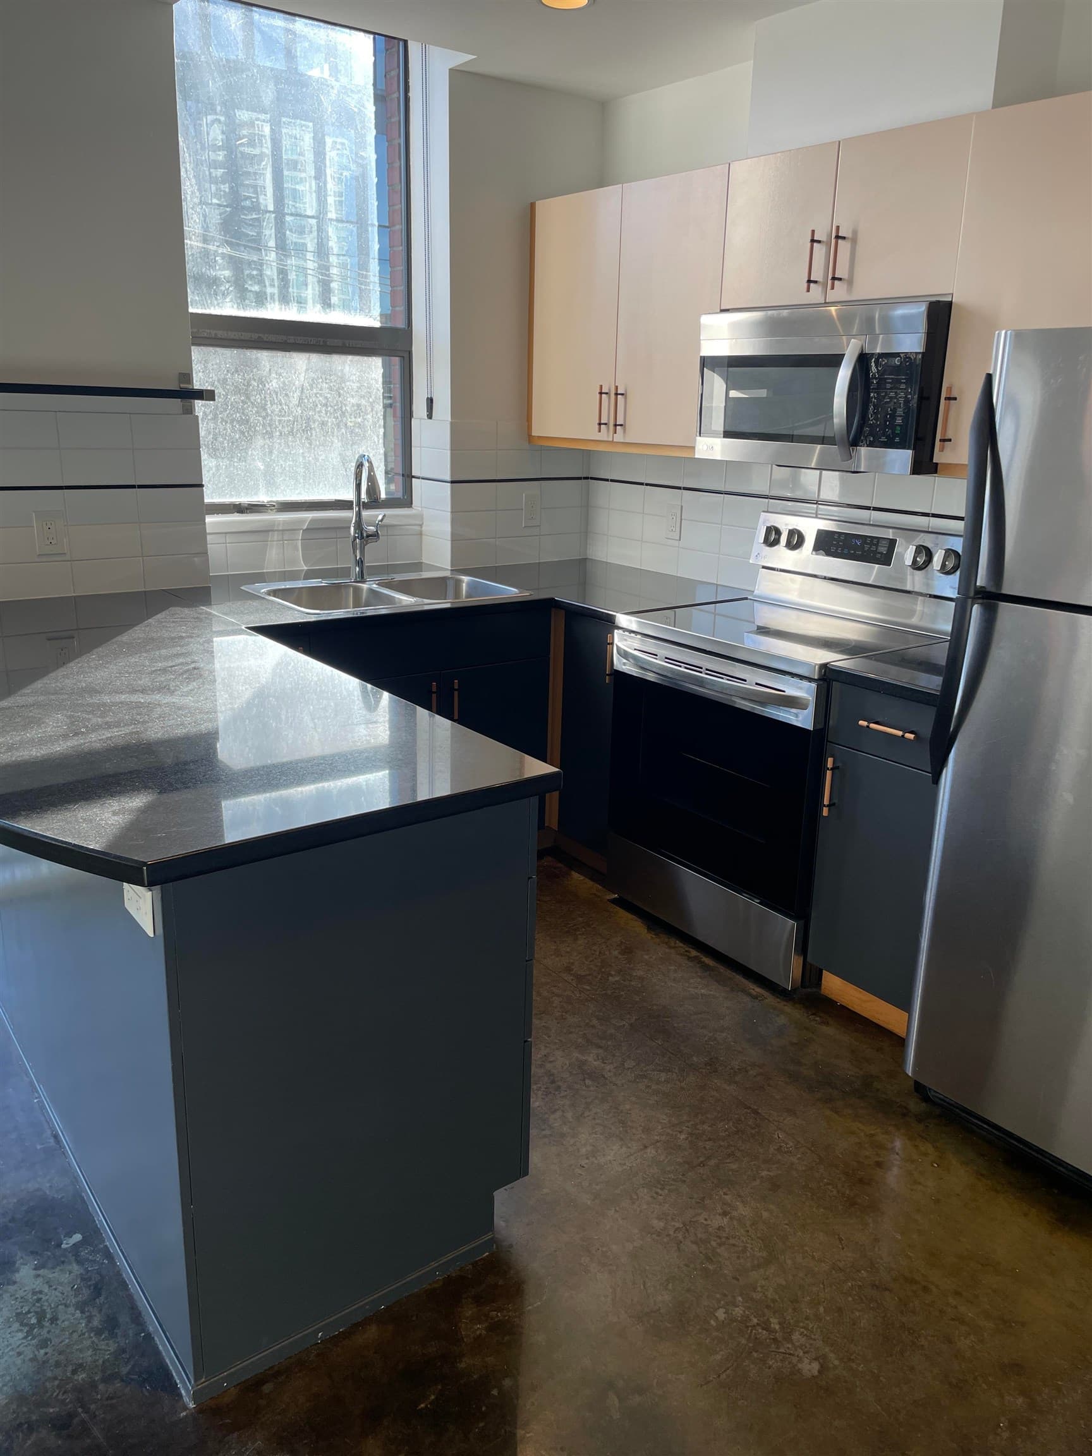
An urban rarity at The Workshop: 2,005 sq.ft. of true LIVE/WORK space across 2 defined levels. Enjoy it as a 2-bedroom home, or live on one level & work on the other. A direct street entrance opens to the flexible main floor with room for a primary bedroom, office or creative studio, plus laundry & full bath. Upstairs, a bedroom joins the open kitchen, dining & living areas, gas fireplace & generous storage. Ceilings rise to 16'11", while 2 secured parking spaces directly outside the door make arrivals, loading, bikes & equipment easy. Walk to Commercial Drive or the cafés, breweries & shops of Strathcona. Quality Building, Proactive Strata & an adaptable plan for modern day life, work & flow. Some photos are virtually staged to illustrate potential uses.
MLS® #
R3177990
Status
Active
Type
Residential
Sub-type
Apartment/Condo
Style
Live/Work Studio, Loft/Warehouse Conv.
Ownership
Freehold Strata
Bedrooms
2
Full Baths
1
Half Baths
0
Fireplaces
1
Living Area
2,005 sqft
Main Floor
1,043 sqft
Stories
4
Year Built
2001
Age
25 years
Structure
Multi Family, Residential Attached
Parking Stalls
2
Parking Type
Underground, Lane Access
Strata Fee
$459.82/mo
Taxes
$8,262.25/yr
MLS® Area
Strathcona
City
Vancouver
Postal Code
V6A 4L1
Subdivision
The Workshop
Heating
Electric · Natural Gas
Appliances
Washer/Dryer · Dishwasher · Refrigerator · Stove · Microwave
Fireplace
Gas
Windows
Window Coverings
Interior Features
Elevator
Exterior Features
No Outdoor Area
Pets
Yes
Lot Features
Central Location, Recreation Nearby
Community
Shopping Nearby
Building Amenities
Bike Room · Trash · Maintenance Grounds · Management · Sewer · Water
Coordinates: 49.280036, -123.079044 · Map data © Google
Watch this home
Get an email when the price changes, it sells, or a new unit lists in this building. Sign in or create a free account.
Source: City of Vancouver Open Data
No permits found for this address in the open data registry.