+11 more
$2,650,000
Listed by: Multiple Realty Ltd. · MLS®
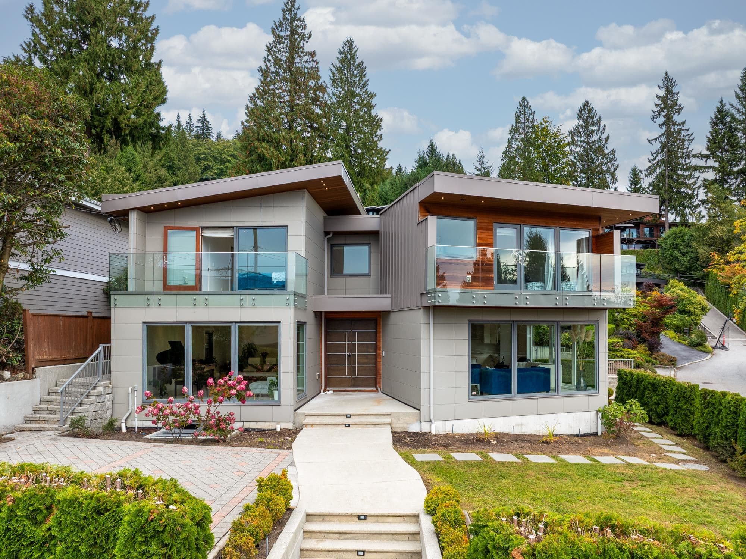
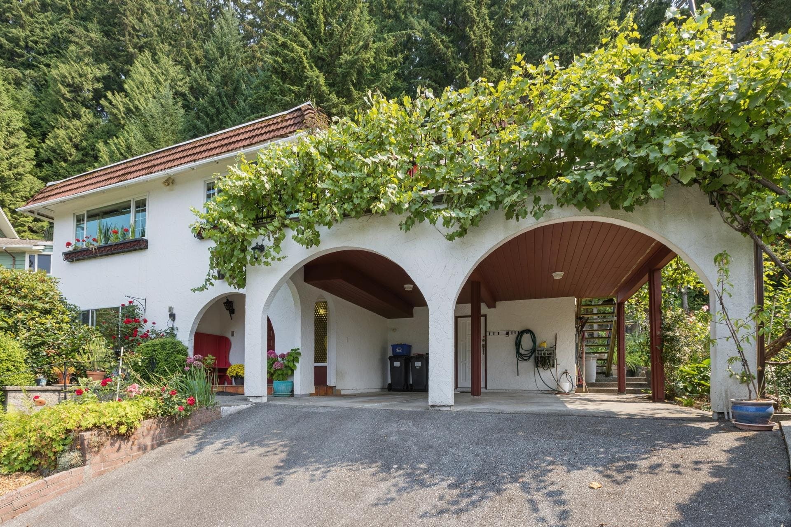
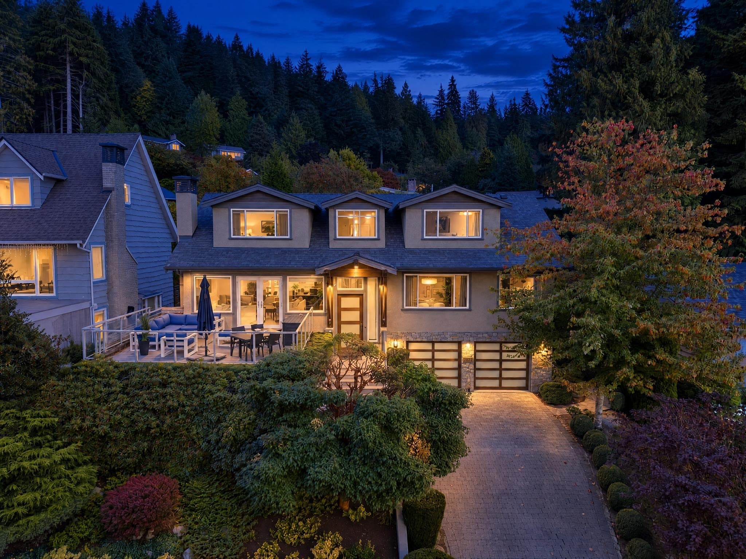
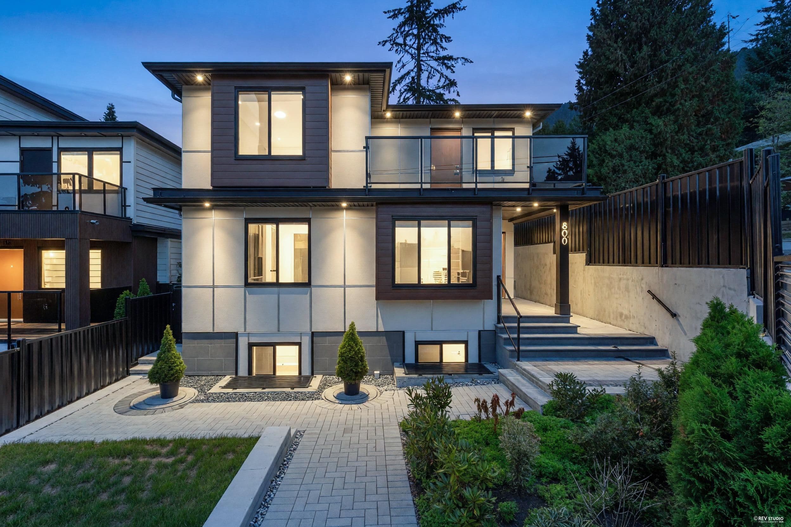
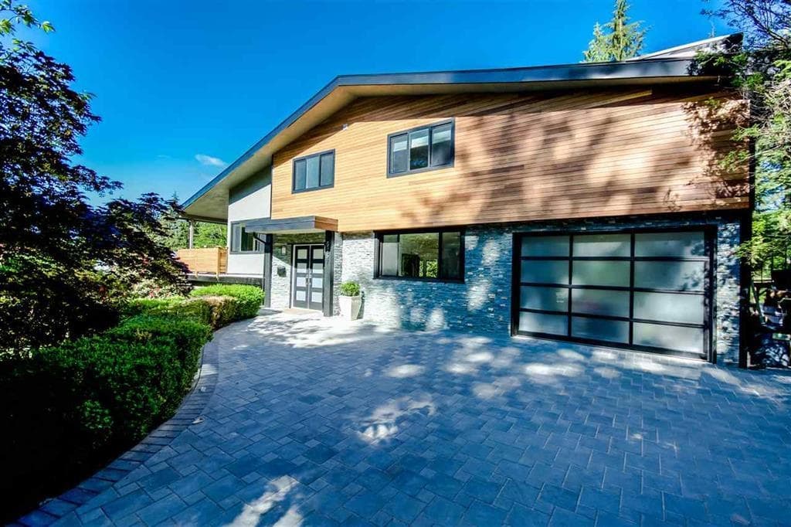
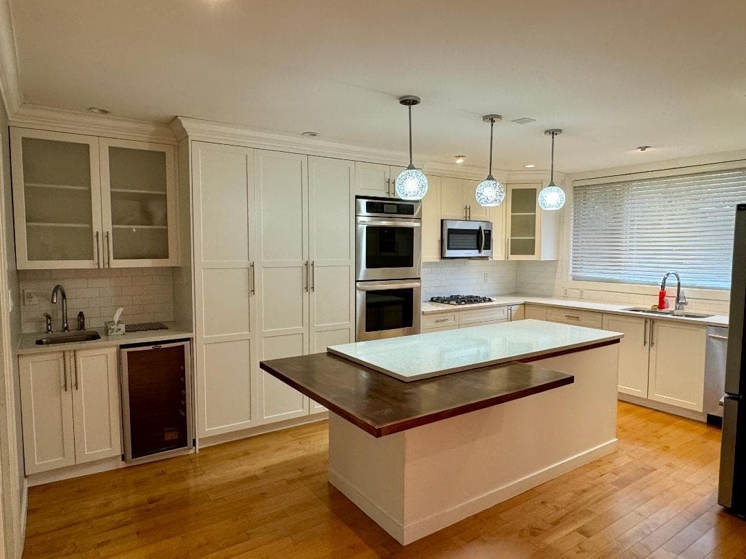
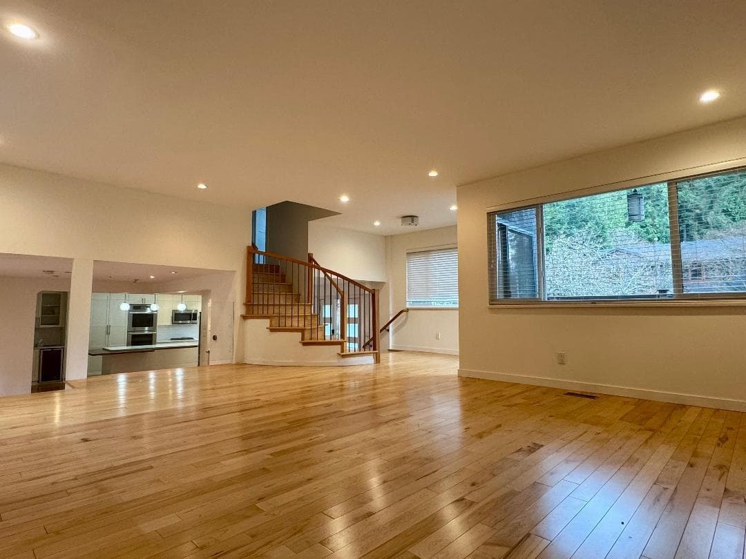
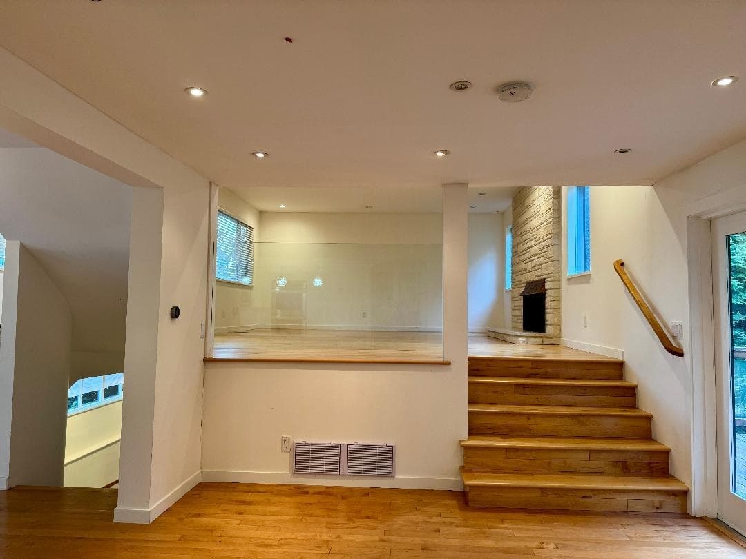
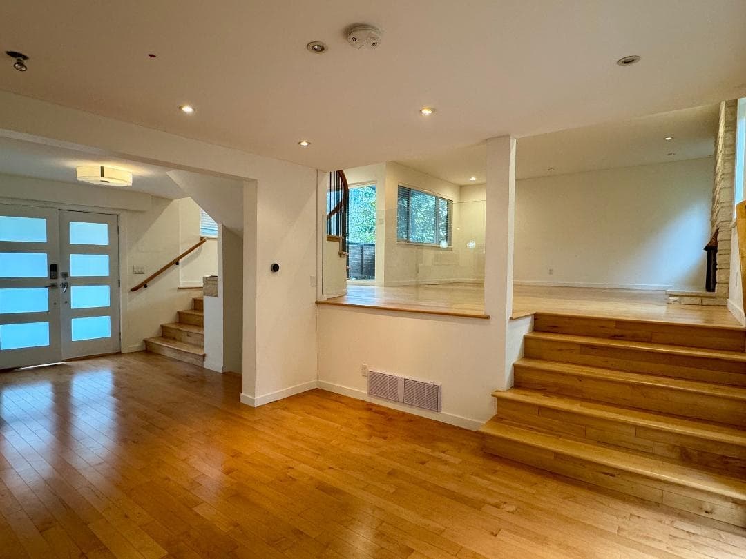
Canyon Heights, the open plan between kitchen, dining and living rooms makes excellent use of the bright property as well as the views of the surrounding forest. Gourmet Kitchen with high-end appliances, beverage centre, and a custom island . The rec - room is huge and even has its own additional deck. Large Master suite includi ng two-person shower and skylit wal k -in close . Back on the lower floor, the suite's separate entrance is quite private, revealing a space with a full-sized k i tchen, walk-in closet, three-piece bath. Outside you'll find a large deck with sweeping stairs down to a flat grassy backyard and a greenbelt. Catchment Schools: Handsworth High School & Montroyal Elementary
MLS® #
R3062816
Status
Active
Type
Residential
Sub-type
Single Family Residence
Ownership
Freehold NonStrata
Bedrooms
4
Full Baths
3
Half Baths
1
Fireplaces
2
Living Area
3,289 sqft
Main Floor
1,109 sqft
Basement
Yes
Lot Size
10,500 sqft
Lot Dimensions
70 x 150.00
Frontage
70
Year Built
1965
Age
61 years
Structure
Residential Detached
Parking Stalls
4
Garage Spaces
2
Parking Type
Garage Double
Taxes
$10,728.48/yr
MLS® Area
Canyon Heights NV
City
North Vancouver
Postal Code
V7R 3V7
Heating
Forced Air
Appliances
Washer/Dryer · Dishwasher · Refrigerator · Stove
Fireplace
Gas
Lot Features
Private, Recreation Nearby, Ski Hill Nearby
Coordinates: 49.360950, -123.098898 · Map data © Google
Building permit history is currently available for City of Vancouver properties only.